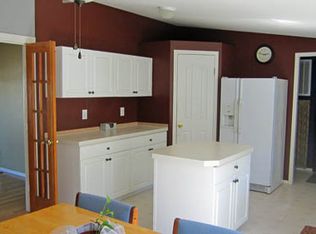
Welcome to this spacious 3-bedroom, 2-bath manufactured home located in a well-maintained family park. With 1,948 sq ft of living space, this home offers ample room for your family to grow and make it your own. The property is in a fantastic location within the park, providing convenience and a great community atmosphere.While the home is in need of some TLC and is perfect for a fixer-upper, it offers incredible potential to become your dream home with a little vision and work. Whether you're looking for a place to personalize or a great investment opportunity, this home is ready for new owners to bring it back to its full potential.The family-friendly park is clean, welcoming, and provides a safe and enjoyable environment for all ages. Don’t miss the chance to transform this space into a beautiful home that suits your style. Schedule your showing today!
Sold
$145,000
1280 SW Emma Dr, McMinnville, OR 97128
3beds
1,948sqft
Residential, Manufactured Home
Built in 1999
-- sqft lot
$143,100 Zestimate®
$74/sqft
$-- Estimated rent
Home value
$143,100
$129,000 - $159,000
Not available
Zestimate® history
Owner options
List your home for rent
Find your next renter with Zillow Rental Manager. Plus, with online applications, you can quickly screen prospective tenants – for free.
Refinance and save
$940/mo
Est. payment
Refinancing to a lower rate could help reduce your monthly payments and save thousands over the life of the loan.
$940/mo
Est. payment
Explore your selling options
Work with a Zillow partner agent
Leverage their expertise and Zillow's premium Showcase listings to get your home seen by more buyers.
Get startedList with your own agent
Get your home in front of millions of buyers by listing it on Zillow.
Learn how to do itSell it yourself
Take full control of how buyers see your home on Zillow by listing For Sale by Owner (FSBO).
List your homeWhat's special
Zillow last checked:
Listing updated:
Listed by:
Katie Russ 971-237-6415,
eXp Realty, LLC
Bought with:
Janel Ward, 200809093
Janel Huntley Realty
Source: RMLS (OR),MLS#: 565715963
Facts & features
Interior
Bedrooms & bathrooms
- Bedrooms: 3
- Bathrooms: 2
- Full bathrooms: 2
- Main level bathrooms: 2
Rooms
- Room types: Bedroom 2, Bedroom 3, Dining Room, Family Room, Kitchen, Living Room, Primary Bedroom
Primary bedroom
- Level: Main
Bedroom 2
- Level: Main
Bedroom 3
- Level: Main
Dining room
- Level: Main
Kitchen
- Level: Main
Living room
- Level: Main
Heating
- Forced Air, Heat Pump
Cooling
- Heat Pump
Appliances
- Included: Dishwasher, Free-Standing Range, Free-Standing Refrigerator, Electric Water Heater
- Laundry: Laundry Room
Features
- High Ceilings, Soaking Tub, Vaulted Ceiling(s), Tile
- Flooring: Vinyl, Wall to Wall Carpet
- Basement: Crawl Space
Interior area
- Total structure area: 1,948
- Total interior livable area: 1,948 sqft
Property
Parking
- Total spaces: 2
- Parking features: Carport, Driveway
- Garage spaces: 2
- Has carport: Yes
- Has uncovered spaces: Yes
Accessibility
- Accessibility features: One Level, Accessibility
Features
- Levels: One
- Stories: 1
- Patio & porch: Deck
- Has view: Yes
- View description: Territorial
Lot
- Features: Level, SqFt 0K to 2999
Details
- Additional structures: ToolShed
- Parcel number: 512371
- On leased land: Yes
- Lease amount: $600
- Land lease expiration date: 1767139200000
Construction
Type & style
- Home type: MobileManufactured
- Property subtype: Residential, Manufactured Home
Materials
- Wood Siding
- Foundation: Pillar/Post/Pier
- Roof: Composition
Condition
- Fixer
- New construction: No
- Year built: 1999
Utilities & green energy
- Sewer: Public Sewer
- Water: Public
Community & HOA
Community
- Security: Unknown
- Subdivision: Kathleen Manor
HOA
- Has HOA: No
Location
- Region: Mcminnville
Financial & listing details
- Price per square foot: $74/sqft
- Annual tax amount: $1,525
- Date on market: 4/7/2025
- Cumulative days on market: 31 days
- Listing terms: Cash,Conventional
- Road surface type: Paved
Price history
| Date | Event | Price |
|---|---|---|
| 6/24/2025 | Sold | $145,000-17.1%$74/sqft |
Source:  RMLS (OR) #565715963 Report a problem RMLS (OR) #565715963 Report a problem | ||
| 5/8/2025 | Pending sale | $175,000$90/sqft |
Source: RMLS (OR) #565715963 Report a problem | ||
| 4/7/2025 | Listed for sale | $175,000$90/sqft |
Source: RMLS (OR) #565715963 Report a problem | ||
Public tax history
Tax history is unavailable.
Neighborhood: 97128
Nearby homes
- $169,8003 bd2 ba1.2k sqft1272 SW Emma Dr #16, McMinnville, OR 97128Off Market
- $138,5003 bd2 ba1.5k sqft1168 SW Emma Dr #10, McMinnville, OR 97128Off Market
- $140,0003 bd2 ba1.5k sqft1168 SW Emma Dr, McMinnville, OR 97128Sold

- $328,5004 bd2 ba1.8k sqft1913 SW Emma Dr, McMinnville, OR 97128Off Market
- $217,5004 bd2 ba1.9k sqft1163 SW Emma Dr #184, McMinnville, OR 97128Off Market
- $465,0003 bd2 ba1.7k sqft1350 SW Darci Dr, McMinnville, OR 97128Sold
- $170,0003 bd2 ba1.5k sqft1177 SW Emma Dr, McMinnville, OR 97128Sold
- $166,9003 bd2 ba1.5k sqft1180 SW Emma Dr #11, McMinnville, OR 97128Off Market
Nearby schools
GreatSchools rating
- 4/10Columbus Elementary SchoolGrades: K-5Distance: 0.3 mi
- 8/10Duniway Middle SchoolGrades: 6-8Distance: 1.1 mi
- 9/10Mcminnville High SchoolGrades: 9-12Distance: 2.1 mi
Schools provided by the listing agent
- Elementary: Columbus
- Middle: Duniway
- High: Mcminnville
Source: RMLS (OR). This data may not be complete. We recommend contacting the local school district to confirm school assignments for this home.
Get a cash offer in 3 minutes
Find out how much your home could sell for in as little as 3 minutes with a no-obligation cash offer.
Estimated market value
$143,100
Get a cash offer in 3 minutes
Find out how much your home could sell for in as little as 3 minutes with a no-obligation cash offer.
Estimated market value
$143,100
- Oregon
- Yamhill County
- McMinnville
- 97128
- 1280 SW Emma Dr
Nearby cities
Nearby zip codes
Other McMinnville Topics
