New interior paint just completed May 2026. 1997 Double wide manufactured home with open floor plan, solid surface flooring, newer custom cabinets installed in kitchen and primary bathroom, carport, tool shed, fenced backyard, 3 bedrooms, primary suite with soak tub, newer LVT flooring, dual vanity, 2 full baths, lap siding, vaulted ceilings, skylights, clean home in nice location across from schools, close to shopping, etc. Call today to schedule a showing . $995/mo. space rent and there is an option to pay twice montly space rent of $496 each time.
Active
Price cut: $10K (8/14)
$149,900
1145 SW Cypress St Unit 8, McMinnville, OR 97128
3beds
1,782sqft
Residential, Manufactured Home
Built in 1990
-- sqft lot
$-- Zestimate®
$84/sqft
$-- HOA
What's special
Fenced backyardTool shedDual vanityVaulted ceilingsNewer lvt flooringSolid surface flooringOpen floor plan
- 144 days |
- 554 |
- 44 |
Zillow last checked:
Listing updated:
Listed by:
Carrie Casey 503-538-8311,
Willcuts Company Real Estate,
Lauren Casey 503-849-7440,
Willcuts Company Real Estate
Source: RMLS (OR),MLS#: 433798538
Facts & features
Interior
Bedrooms & bathrooms
- Bedrooms: 3
- Bathrooms: 2
- Full bathrooms: 2
- Main level bathrooms: 2
Rooms
- Room types: Laundry, Bedroom 2, Bedroom 3, Dining Room, Family Room, Kitchen, Living Room, Primary Bedroom
Primary bedroom
- Features: Ceiling Fan, Skylight, Closet, Double Closet, Double Sinks, Laminate Flooring, Soaking Tub
- Level: Main
Bedroom 2
- Features: Ceiling Fan, Closet, Laminate Flooring
- Level: Main
Bedroom 3
- Features: Closet, Laminate Flooring
- Level: Main
Dining room
- Features: Laminate Flooring, Vaulted Ceiling
- Level: Main
Family room
- Features: Laminate Flooring, Vaulted Ceiling
- Level: Main
Kitchen
- Features: Dishwasher, Island, Double Sinks, Free Standing Range, Free Standing Refrigerator, Vaulted Ceiling, Vinyl Floor
- Level: Main
Living room
- Features: Ceiling Fan, Vaulted Ceiling
- Level: Main
Heating
- Forced Air
Cooling
- Central Air
Appliances
- Included: Dishwasher, Free-Standing Range, Free-Standing Refrigerator, Washer/Dryer, Electric Water Heater
- Laundry: Laundry Room
Features
- Soaking Tub, Vaulted Ceiling(s), Ceiling Fan(s), Closet, Kitchen Island, Double Vanity, Double Closet, Pantry
- Flooring: Engineered Hardwood, Vinyl, Laminate
- Windows: Double Pane Windows, Vinyl Frames, Skylight(s)
- Basement: Crawl Space,Exterior Entry
Interior area
- Total structure area: 1,782
- Total interior livable area: 1,782 sqft
Property
Parking
- Total spaces: 2
- Parking features: Carport
- Garage spaces: 2
- Has carport: Yes
Accessibility
- Accessibility features: Main Floor Bedroom Bath, One Level, Accessibility
Features
- Stories: 1
- Exterior features: Yard
- Fencing: Fenced
- Has view: Yes
- View description: Territorial
- Park: Heidi Manor
Lot
- Features: Level, SqFt 0K to 2999
Details
- Additional structures: ToolShed
- Parcel number: 481927
- On leased land: Yes
- Lease amount: $995
- Land lease expiration date: 1789171200000
Construction
Type & style
- Home type: MobileManufactured
- Property subtype: Residential, Manufactured Home
Materials
- Lap Siding, Vinyl Siding
- Foundation: Skirting
- Roof: Composition
Condition
- Approximately
- New construction: No
- Year built: 1990
Utilities & green energy
- Sewer: Public Sewer
- Water: Public
- Utilities for property: Cable Connected
Community & HOA
HOA
- Has HOA: No
- Amenities included: Commons
Location
- Region: Mcminnville
Financial & listing details
- Price per square foot: $84/sqft
- Tax assessed value: $143,521
- Annual tax amount: $1,067
- Date on market: 3/26/2026
- Listing terms: Cash,Other
- Road surface type: Paved
- Body type: Double Wide
Estimated market value
Not available
Estimated sales range
Not available
Not available
Price history
| Date | Event | Price |
|---|---|---|
| 8/14/2026 | Price change | $149,900-6.3%$84/sqft |
Source:  RMLS (OR) #433798538 Report a problem RMLS (OR) #433798538 Report a problem | ||
| 7/9/2026 | Price change | $159,900-2.4%$90/sqft |
Source: RMLS (OR) #433798538 Report a problem | ||
| 6/25/2026 | Listed for sale | $163,900$92/sqft |
Source: RMLS (OR) #433798538 Report a problem | ||
| 6/15/2026 | Pending sale | $163,900$92/sqft |
Source: RMLS (OR) #433798538 Report a problem | ||
| 6/10/2026 | Price change | $163,900-3%$92/sqft |
Source: RMLS (OR) #433798538 Report a problem | ||
| 5/21/2026 | Price change | $168,900-0.6%$95/sqft |
Source: RMLS (OR) #433798538 Report a problem | ||
| 4/25/2026 | Price change | $169,900-2.9%$95/sqft |
Source: RMLS (OR) #433798538 Report a problem | ||
| 4/14/2026 | Listed for sale | $174,900$98/sqft |
Source: RMLS (OR) #433798538 Report a problem | ||
| 4/3/2026 | Pending sale | $174,900$98/sqft |
Source: RMLS (OR) #433798538 Report a problem | ||
| 3/26/2026 | Listed for sale | $174,900$98/sqft |
Source: RMLS (OR) #433798538 Report a problem | ||
Public tax history
| Year | Property taxes | Tax assessment |
|---|---|---|
| 2025 | $1,067 +5.5% | $59,946 +3% |
| 2024 | $1,012 +5.9% | $58,200 +3% |
| 2023 | $955 +5.6% | $56,505 +3% |
| 2022 | $905 +2.4% | $54,859 +3% |
| 2021 | $883 +0.8% | $53,261 +3% |
| 2020 | $876 +2.8% | $51,710 +3% |
| 2019 | $853 +3.2% | $50,204 +4% |
| 2018 | $826 -1.2% | $48,282 +22.8% |
| 2017 | $836 +48.3% | $39,307 +19.8% |
| 2016 | $564 | $32,812 +4.4% |
| 2015 | $564 +4.6% | $31,433 +11.3% |
| 2014 | $539 -33.1% | $28,250 -42% |
| 2013 | $806 +0.5% | $48,742 +1% |
| 2012 | $802 +11.5% | $48,259 +11.8% |
| 2011 | $719 -3.4% | $43,155 -4% |
| 2010 | $744 -2.3% | $44,953 -1% |
| 2009 | $761 +13.3% | $45,407 +12% |
| 2008 | $672 -1.6% | $40,542 -1% |
| 2007 | $683 +17.1% | $40,952 +9% |
| 2006 | $583 | $37,571 |
Find assessor info on the county website
Monthly payment
Climate risks
Neighborhood: 97128
Nearby schools
GreatSchools rating
- 4/10Columbus Elementary SchoolGrades: K-5Distance: 0.1 mi
- 8/10Duniway Middle SchoolGrades: 6-8Distance: 0.9 mi
- 9/10Mcminnville High SchoolGrades: 9-12Distance: 1.8 mi
Schools provided by the listing agent
- Elementary: Columbus
- Middle: Duniway
- High: Mcminnville
Source: RMLS (OR). This data may not be complete. We recommend contacting the local school district to confirm school assignments for this home.
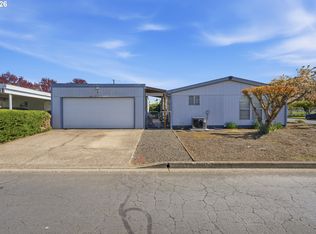
- $149,9003 bd2 ba1.5k sqft1145 SW Cypress St UNIT 1, McMinnville, OR 97128Pending

- $115,0003 bd2 ba1.2k sqft1145 SW Cypress St UNIT 34, McMinnville, OR 97128Sold
- $502,7004 bd2 ba2k sqft1686 SW Fellows St, McMinnville, OR 97128Off Market
- $422,3602 bd1 ba1k sqft1712 SW Fellows St, McMinnville, OR 97128Off Market
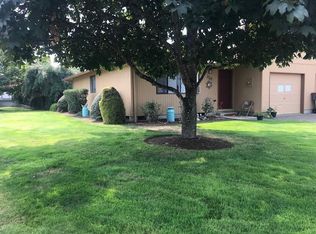
- $116,7003 bd2 ba1.2k sqft1145 SW Cypress St UNIT 69, McMinnville, OR 97128Off Market
- $533,1006 bd3 ba2.3k sqft1672 SW Fellows St, McMinnville, OR 97128Off Market
- $511,3004 bd1 ba2k sqft1724 SW Fellows St, McMinnville, OR 97128Off Market
- $341,3002 bd3 ba1.3k sqft1668 SW Fellows St, McMinnville, OR 97128Off Market
Similar homes
- $149,0003 bd3 ba1.7k sqft655 NE Burnett Rd Unit 4, McMinnville, OR 97128Active
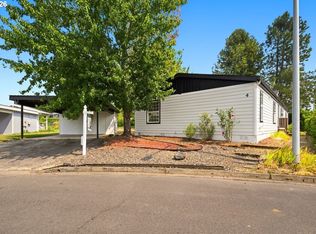
 MLS ID #278155069, Jesse Richter, Knipe Realty ERA Powered. RMLS (OR)
 - $139,0003 bd2 ba1.6k sqft1145 SW Cypress St Unit 107, McMinnville, OR 97128Active
 MLS ID #175178366, Kirk Bales, Keller Williams Realty Portland Premiere. RMLS (OR)
 - $187,0003 bd2 ba1.7k sqft1145 SW Cypress St Unit 100, McMinnville, OR 97128Active
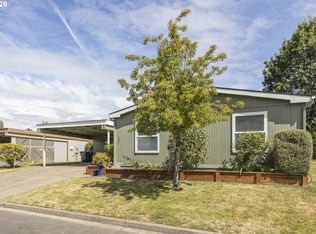 MLS ID #737560290, Stacey McGhehey, Coldwell Banker Professional. RMLS (OR)
 - $190,0003 bd2 ba1.5k sqft1177 SW Emma Dr, McMinnville, OR 97128Active
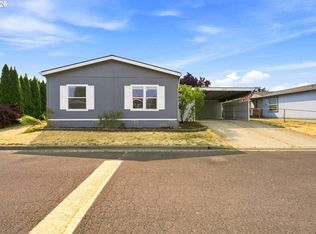 MLS ID #365712453, Lacey Summers, Bella Casa Real Estate Group. RMLS (OR)
 - $159,9003 bd2 ba1.4k sqft655 NE Burnett Rd Unit 2, McMinnville, OR 97128ActiveMLS ID #176666391, John Klein, Coldwell Banker Professional. RMLS (OR)
- $146,0003 bd2 ba1.3k sqft1535 NW 2nd St, McMinnville, OR 97128For Sale
 MLS ID #843869, KATHY CAMPOS MESEN, Realty Of America, Llc. WVMLS
 - $135,0003 bd2 ba1.7k sqft1444 NW 9th Ct, McMinnville, OR 97128For SaleMLS ID #843192, HEATHER ACKER, More Realty. WVMLS
- $169,9003 bd2 ba1k sqft655 NE Burnett Rd Unit 72, McMinnville, OR 97128ActiveMLS ID #167566494, Bobbi Jenkins, MORE Realty. RMLS (OR)
- $112,0002 bd2 ba924 sqft1428 NW 8th St, McMinnville, OR 97128ActiveMLS ID #221740982, Julie Ann Smith, MORE Realty. RMLS (OR)
- $199,5002 bd2 ba1.2k sqft655 NE Burnett Rd Unit 15, McMinnville, OR 97128ActiveMLS ID #705995354, Tiffany Hull, MORE Realty. RMLS (OR)
- $139,5003 bd2 ba1.3k sqft503 SE Sheridan Rd Unit 8, Sheridan, OR 97378ActiveMLS ID #283329996, Lucy Hebert, West Valley Realty. RMLS (OR)
- $175,0003 bd2 ba1.7k sqft1282 E 3rd St #83, Lafayette, OR 97127ActiveMLS ID #337023242, Katie Russ, eXp Realty, LLC. RMLS (OR)
- $142,9903 bd2 ba1.5k sqft1000 S McKern Ct #4, Newberg, OR 97132ActiveMLS ID #553312225, John Laney, Epique Realty. RMLS (OR)
- $197,0004 bd2 ba1.4k sqft4155 NE Three Mile Ln Unit 89, McMinnville, OR 97128For SaleMLS ID #839970, HEATHER ACKER, More Realty. WVMLS
- $155,0003 bd2 ba1.4k sqft1000 S McKern Ct #94, Newberg, OR 97132ActiveMLS ID #786410374, Laura Oviatt, Berkshire Hathaway HomeServices NW Real Estate. RMLS (OR)
- $134,9003 bd2 ba1.5k sqft1000 S McKern Ct Unit 82, Newberg, OR 97132ActiveMLS ID #221830360, Janel Draz, Real Broker. RMLS (OR)
- $149,0003 bd2 ba1.5k sqft1000 S McKern Ct #125, Newberg, OR 97132For SaleMLS ID #840586, LORENZO FLORES, Realty Of America, Llc. WVMLS
- $148,5003 bd2 ba1.5k sqft10698 Cone St NE #35, Donald, OR 97020For SaleMLS ID #11691887, James Bailes, Affordable Homes Company. My State MLS
- $115,0003 bd2 ba1.2k sqft1005 Ferry St, Dayton, OR 97114ActiveMLS ID #656501688, Jonathan Flores, Realty One Group Willamette Valley. RMLS (OR)
- $130,0003 bd2 ba1.1k sqft300 S Everest St, Newberg, OR 97132ActiveMLS ID #497130348, McKenzie Cuanas, HomeSmart Realty Group. RMLS (OR)
