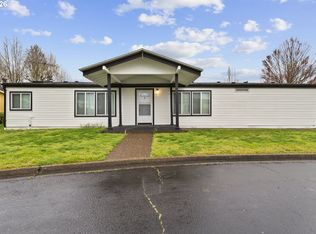
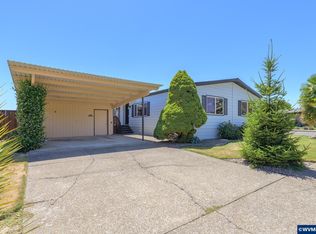
Well-maintained 3 bed, 2 bath manufactured home on a desirable corner lot offering added privacy. This property features a spacious 2-car garage equipped with auto exhaust ventilation—ideal for car enthusiasts—plus a flat driveway and beautifully pruned, mature landscaping. Major updates include a newer roof (8 years) and a heat pump and furnace installed just 8 months ago. The home boasts an inviting layout with both living and family rooms, filled with abundant natural light and enhanced by all-new blinds throughout.The primary suite includes a soaking tub, walk-in shower, dual sinks, and updated lighting. Enjoy the convenience of an oversized laundry room complete with a utility sink, countertops, and ample cabinetry. Outdoor living is a highlight with both a covered deck and covered patio, along with a charming detached shed and an additional workshop/storage shed. A fully covered walkway connects the garage to the home—perfect for staying dry year-round. A rare combination of comfort, functionality, and thoughtful upgrades—this home is a must-see!
Pending
Price cut: $20K (6/18)
$149,900
1145 SW Cypress St Unit 1, McMinnville, OR 97128
3beds
1,500sqft
Residential, Manufactured Home
Built in 1988
-- sqft lot
$-- Zestimate®
$100/sqft
$-- HOA
What's special
Covered deckCovered patioUpdated lightingBeautifully pruned mature landscapingWalk-in showerAll-new blinds throughoutDual sinks
- 132 days |
- 299 |
- 15 |
Zillow last checked:
Listing updated:
Listed by:
Bobbi Jenkins 971-237-2959,
MORE Realty,
Blanca Gonzalez 503-869-4701,
MORE Realty
Source: RMLS (OR),MLS#: 667528929
Facts & features
Interior
Bedrooms & bathrooms
- Bedrooms: 3
- Bathrooms: 2
- Full bathrooms: 2
- Main level bathrooms: 2
Rooms
- Room types: Bedroom 2, Bedroom 3, Dining Room, Family Room, Kitchen, Living Room, Primary Bedroom
Primary bedroom
- Level: Main
Heating
- Heat Pump
Cooling
- Heat Pump
Appliances
- Included: Dishwasher, Disposal, Free-Standing Range, Free-Standing Refrigerator, Washer/Dryer, Electric Water Heater
- Laundry: Laundry Room
Features
- Ceiling Fan(s), Soaking Tub, Pantry
- Flooring: Hardwood, Wall to Wall Carpet
- Windows: Aluminum Frames
- Basement: Crawl Space
Interior area
- Total structure area: 1,500
- Total interior livable area: 1,500 sqft
Property
Parking
- Total spaces: 2
- Parking features: Driveway, On Street, Garage Door Opener, Attached
- Attached garage spaces: 2
- Has uncovered spaces: Yes
Accessibility
- Accessibility features: Garage On Main, Ground Level, Main Floor Bedroom Bath, Minimal Steps, One Level, Parking, Utility Room On Main, Walkin Shower, Accessibility
Features
- Levels: One
- Stories: 1
- Patio & porch: Covered Deck, Covered Patio, Porch
- Exterior features: Yard
- Fencing: Fenced
- Has view: Yes
- View description: Territorial
Lot
- Features: Corner Lot, Level, SqFt 0K to 2999
Details
- Additional structures: ToolShed
- Parcel number: 475177
- On leased land: Yes
- Lease amount: $995
- Land lease expiration date: 9223286400000
Construction
Type & style
- Home type: MobileManufactured
- Property subtype: Residential, Manufactured Home
Materials
- Lap Siding
- Roof: Composition
Condition
- Resale
- New construction: No
- Year built: 1988
Utilities & green energy
- Sewer: Public Sewer
- Water: Public
- Utilities for property: Cable Connected
Community & HOA
Community
- Security: None
- Subdivision: Mcminnville Pp Manf Homes
HOA
- Has HOA: No
Location
- Region: Mcminnville
Financial & listing details
- Price per square foot: $100/sqft
- Tax assessed value: $139,461
- Annual tax amount: $934
- Date on market: 4/10/2026
- Cumulative days on market: 133 days
- Listing terms: Cash,Conventional
- Road surface type: Paved
- Body type: Double Wide
Estimated market value
Not available
Estimated sales range
Not available
Not available
Price history
| Date | Event | Price |
|---|---|---|
| 8/12/2026 | Pending sale | $149,900$100/sqft |
Source:  RMLS (OR) #667528929 Report a problem RMLS (OR) #667528929 Report a problem | ||
| 6/18/2026 | Price change | $149,900-11.8%$100/sqft |
Source: RMLS (OR) #667528929 Report a problem | ||
| 6/10/2026 | Price change | $169,900-3.3%$113/sqft |
Source: RMLS (OR) #667528929 Report a problem | ||
| 6/3/2026 | Price change | $175,770+3.5%$117/sqft |
Source: RMLS (OR) #667528929 Report a problem | ||
| 5/18/2026 | Pending sale | $169,900$113/sqft |
Source: RMLS (OR) #667528929 Report a problem | ||
| 4/10/2026 | Listed for sale | $169,900+208.9%$113/sqft |
Source: RMLS (OR) #667528929 Report a problem | ||
| 2/23/2017 | Sold | $55,000+39.2%$37/sqft |
Source: Agent Provided Report a problem | ||
| 9/4/2014 | Sold | $39,500$26/sqft |
Source: RMLS (OR) #14502129 Report a problem | ||
Public tax history
| Year | Property taxes | Tax assessment |
|---|---|---|
| 2025 | $934 +5.5% | $52,463 +3% |
| 2024 | $885 +5.9% | $50,935 +3% |
| 2023 | $836 +5.6% | $49,451 +3% |
| 2022 | $792 +2.4% | $48,011 +3% |
| 2021 | $773 +0.8% | $46,613 +3% |
| 2020 | $767 +2.8% | $45,255 +3% |
| 2019 | $746 +6.9% | $43,937 +7.7% |
| 2018 | $698 -1.4% | $40,794 +22.8% |
| 2017 | $708 +48.1% | $33,210 +19.8% |
| 2016 | $478 | $27,717 +4.4% |
| 2015 | $478 +4.8% | $26,553 +11% |
| 2014 | $456 -35.4% | $23,920 -43.9% |
| 2013 | $706 +0.3% | $42,658 +1.2% |
| 2012 | $704 +6.4% | $42,166 +6.2% |
| 2011 | $662 +2.3% | $39,713 +1.6% |
| 2010 | $648 -2.3% | $39,073 -1% |
| 2009 | $663 +13.3% | $39,468 +12% |
| 2008 | $585 -1.6% | $35,239 -1% |
| 2007 | $594 +17% | $35,595 +9% |
| 2006 | $508 | $32,656 |
Find assessor info on the county website
Monthly payment
Climate risks
Neighborhood: 97128
Nearby schools
GreatSchools rating
- 4/10Columbus Elementary SchoolGrades: K-5Distance: 0.1 mi
- 8/10Duniway Middle SchoolGrades: 6-8Distance: 0.9 mi
- 9/10McMinnville High SchoolGrades: 9-12Distance: 1.8 mi
Schools provided by the listing agent
- Elementary: Willamette
- Middle: Duniway
- High: Mcminnville
Source: RMLS (OR). This data may not be complete. We recommend contacting the local school district to confirm school assignments for this home.
- $149,9003 bd2 ba1.7k sqft1145 SW Cypress St UNIT 8, McMinnville, OR 97128For Sale

- $115,0003 bd2 ba1.2k sqft1145 SW Cypress St UNIT 34, McMinnville, OR 97128Sold
- $502,7004 bd2 ba2k sqft1686 SW Fellows St, McMinnville, OR 97128Off Market
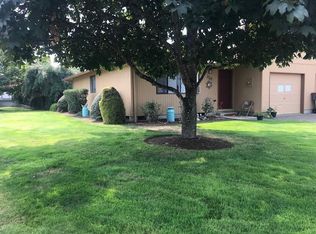
- $422,3602 bd1 ba1k sqft1712 SW Fellows St, McMinnville, OR 97128Off Market
- $530,2006 bd3 ba2.3k sqft1672 SW Fellows St, McMinnville, OR 97128Off Market
- $116,7003 bd2 ba1.2k sqft1145 SW Cypress St UNIT 69, McMinnville, OR 97128Off Market
- $507,9004 bd1 ba2k sqft1724 SW Fellows St, McMinnville, OR 97128Off Market
- $335,3002 bd3 ba1.3k sqft1668 SW Fellows St, McMinnville, OR 97128Off Market
Similar homes
- $149,9003 bd2 ba1.7k sqft1145 SW Cypress St Unit 8, McMinnville, OR 97128Active
 MLS ID #433798538, Carrie Casey, Willcuts Company Real Estate. RMLS (OR)
 - $139,0003 bd2 ba1.6k sqft1145 SW Cypress St Unit 107, McMinnville, OR 97128Active
 MLS ID #175178366, Kirk Bales, Keller Williams Realty Portland Premiere. RMLS (OR)
 - $146,0003 bd2 ba1.3k sqft1535 NW 2nd St, McMinnville, OR 97128For Sale
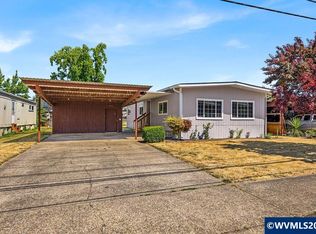
 MLS ID #843869, KATHY CAMPOS MESEN, Realty Of America, Llc. WVMLS
 - $135,0003 bd2 ba1.7k sqft1444 NW 9th Ct, McMinnville, OR 97128For Sale
 MLS ID #843192, HEATHER ACKER, More Realty. WVMLS
 - $159,9003 bd2 ba1.4k sqft655 NE Burnett Rd Unit 2, McMinnville, OR 97128ActiveMLS ID #176666391, John Klein, Coldwell Banker Professional. RMLS (OR)
- $187,0003 bd2 ba1.7k sqft1145 SW Cypress St Unit 100, McMinnville, OR 97128ActiveMLS ID #737560290, Stacey McGhehey, Coldwell Banker Professional. RMLS (OR)
- $190,0003 bd2 ba1.5k sqft1177 SW Emma Dr, McMinnville, OR 97128ActiveMLS ID #365712453, Lacey Summers, Bella Casa Real Estate Group. RMLS (OR)
- $169,9003 bd2 ba1k sqft655 NE Burnett Rd Unit 72, McMinnville, OR 97128ActiveMLS ID #167566494, Bobbi Jenkins, MORE Realty. RMLS (OR)
- $112,0002 bd2 ba924 sqft1428 NW 8th St, McMinnville, OR 97128ActiveMLS ID #221740982, Julie Ann Smith, MORE Realty. RMLS (OR)
- $199,5002 bd2 ba1.2k sqft655 NE Burnett Rd Unit 15, McMinnville, OR 97128ActiveMLS ID #705995354, Tiffany Hull, MORE Realty. RMLS (OR)
- $139,5003 bd2 ba1.3k sqft503 SE Sheridan Rd Unit 8, Sheridan, OR 97378ActiveMLS ID #283329996, Lucy Hebert, West Valley Realty. RMLS (OR)
- $197,0004 bd2 ba1.4k sqft4155 NE Three Mile Ln Unit 89, McMinnville, OR 97128For SaleMLS ID #839970, HEATHER ACKER, More Realty. WVMLS
- $175,0003 bd2 ba1.7k sqft1282 E 3rd St #83, Lafayette, OR 97127ActiveMLS ID #337023242, Katie Russ, eXp Realty, LLC. RMLS (OR)
- $149,0003 bd2 ba1.5k sqft1000 S McKern Ct #125, Newberg, OR 97132For SaleMLS ID #840586, LORENZO FLORES, Realty Of America, Llc. WVMLS
- $134,9003 bd2 ba1.5k sqft1000 S McKern Ct Unit 82, Newberg, OR 97132ActiveMLS ID #221830360, Janel Draz, Real Broker. RMLS (OR)
- $148,5003 bd2 ba1.5k sqft10698 Cone St NE #35, Donald, OR 97020For SaleMLS ID #11691887, James Bailes, Affordable Homes Company. My State MLS
- $142,9903 bd2 ba1.5k sqft1000 S McKern Ct #4, Newberg, OR 97132ActiveMLS ID #553312225, John Laney, Epique Realty. RMLS (OR)
- $79,9992 bd1 ba852 sqft2400 SE Stratus Ave Unit 19, McMinnville, OR 97128ActiveMLS ID #627648385, Samir Azer, Keller Williams Realty Portland Premiere. RMLS (OR)
- $115,0003 bd2 ba1.2k sqft1005 Ferry St, Dayton, OR 97114ActiveMLS ID #656501688, Jonathan Flores, Realty One Group Willamette Valley. RMLS (OR)
- $155,0003 bd2 ba1.4k sqft1000 S McKern Ct #94, Newberg, OR 97132ActiveMLS ID #786410374, Laura Oviatt, Berkshire Hathaway HomeServices NW Real Estate. RMLS (OR)
