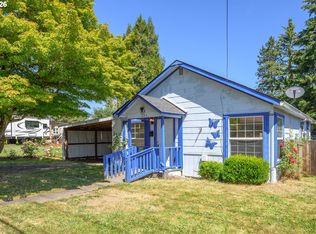
****FANTASTIC UPDATE !! PARK IS CURRENTLY IN PROCESS OF BECOMING "CO-OP", Which will change how this Park currently runs! Call for details*****CHARMING** 3BR / 2BA Home in a 'Welcoming neighborhood feel', in a well kept facility park! A 55+ Sheridan Senior Community Park. Open floor plan with upgrades through-out! Premium engineered vinyl flooring through-out, only 2 years old. Master bath has new walk in shower, and bathrooms have new high seat toilets, all done 2 years ago. Bathrooms were replumbed, with access panels in master closet & office/bedroom. All blinds in windows rated R-3 (insulation). All screens have been cleaned and stored, as home has never had windows open due to magnificent job of air conditioning heat pump & new furnace in 2023! New Deck approx. 30 ft long, notched to 2 different landings-2024 and new front porch in 2024. 2 out buildings w/POWER. 1 new , approx. 12x8, insulated new 2025, older one is approx. 10x5 (insulated). Carport has connected storage area also, and parking, with additional space for parking, uncovered. Newer roof approx. 5 years ago. NICELY Landscaped and low maintenance yard with partial fence. Enjoy this low-maintenance lifestyle. Whether you're relaxing indoors or enjoying the peaceful surrounding, this home offers comfort and convenience at an unbeatable price!! **EXCLUDE: WATER PURIFIER IN KITCHEN SINK**Seller is related to listing agent**Contingent upon Park Application Approval**
Active
Price increase: $5K (7/20)
$139,500
503 SE Sheridan Rd Unit 8, Sheridan, OR 97378
3beds
1,344sqft
Residential, Manufactured Home
Built in 1988
645 Acres Lot
$-- Zestimate®
$104/sqft
$-- HOA
What's special
- 421 days
- 501
- 19
Zillow last checked:
Listing updated:
Listed by:
Lucy Hebert 503-434-1922,
West Valley Realty
Source: RMLS (OR),MLS#: 283329996
Facts & features
Interior
Bedrooms & bathrooms
- Bedrooms: 3
- Bathrooms: 2
- Full bathrooms: 2
- Main level bathrooms: 2
Rooms
- Room types: Utility Room, Bedroom 2, Bedroom 3, Dining Room, Family Room, Kitchen, Living Room, Primary Bedroom
Primary bedroom
- Features: Deck, Sliding Doors, Double Sinks, Walkin Closet, Walkin Shower
- Level: Main
Bedroom 2
- Features: Walkin Closet
- Level: Main
Bedroom 3
- Level: Main
Dining room
- Features: Bay Window, Ceiling Fan, Vinyl Floor
- Level: Main
Kitchen
- Features: Dishwasher, Disposal, Eating Area, Pantry, Free Standing Range, Free Standing Refrigerator, Plumbed For Ice Maker, Vinyl Floor
- Level: Main
Living room
- Features: Bay Window, High Ceilings
- Level: Main
Heating
- Forced Air, Heat Pump
Cooling
- Heat Pump
Appliances
- Included: Dishwasher, Disposal, Free-Standing Range, Free-Standing Refrigerator, Plumbed For Ice Maker, Range Hood, Electric Water Heater
Features
- Ceiling Fan(s), High Ceilings, Walk-In Closet(s), Eat-in Kitchen, Pantry, Double Vanity, Walkin Shower
- Flooring: Vinyl
- Doors: Sliding Doors
- Windows: Double Pane Windows, Bay Window(s)
- Basement: Crawl Space
Interior area
- Total structure area: 1,344
- Total interior livable area: 1,344 sqft
Property
Parking
- Total spaces: 1
- Parking features: Carport, Driveway, Detached
- Garage spaces: 1
- Has carport: Yes
- Has uncovered spaces: Yes
Accessibility
- Accessibility features: One Level, Walkin Shower, Accessibility
Features
- Stories: 1
- Patio & porch: Covered Deck, Porch, Deck
- Exterior features: Yard
- Fencing: Fenced
- Has view: Yes
- View description: Seasonal, Territorial
- Park: Sheridan 55+ Senior Park
Lot
- Size: 645 Acres
- Dimensions: Rented space $645
- Features: Level, Seasonal, SqFt 0K to 2999
Details
- Additional structures: Outbuilding, ToolShed
- Parcel number: 468407
- On leased land: Yes
- Lease amount: $750
- Zoning: R-2
Construction
Type & style
- Home type: MobileManufactured
- Property subtype: Residential, Manufactured Home
Materials
- Wood Composite
- Foundation: Pillar/Post/Pier, Skirting
- Roof: Composition
Condition
- Resale
- New construction: No
- Year built: 1988
Utilities & green energy
- Sewer: Public Sewer
- Water: Public
- Utilities for property: Cable Connected, Other Internet Service
Community & HOA
Community
- Senior community: Yes
- Subdivision: Mfh Park
HOA
- Has HOA: No
Location
- Region: Sheridan
Financial & listing details
- Price per square foot: $104/sqft
- Tax assessed value: $116,655
- Annual tax amount: $809
- Date on market: 8/3/2025
- Listing terms: Cash,Other
- Road surface type: Paved
- Body type: Double Wide
Estimated market value
Not available
Estimated sales range
Not available
Not available
Price history
| Date | Event | Price |
|---|---|---|
| 7/20/2026 | Price change | $139,500+3.7%$104/sqft |
Source:  RMLS (OR) #283329996 Report a problem RMLS (OR) #283329996 Report a problem | ||
| 6/26/2026 | Listed for sale | $134,500$100/sqft |
Source: RMLS (OR) #283329996 Report a problem | ||
| 5/2/2026 | Pending sale | $134,500$100/sqft |
Source: RMLS (OR) #283329996 Report a problem | ||
| 2/4/2026 | Price change | $134,500-7.2%$100/sqft |
Source: RMLS (OR) #283329996 Report a problem | ||
| 10/14/2025 | Price change | $145,000-12.1%$108/sqft |
Source: RMLS (OR) #283329996 Report a problem | ||
| 9/10/2025 | Price change | $165,000-10.8%$123/sqft |
Source: RMLS (OR) #283329996 Report a problem | ||
| 8/3/2025 | Listed for sale | $185,000+242.6%$138/sqft |
Source: RMLS (OR) #283329996 Report a problem | ||
| 7/16/2019 | Sold | $54,000-8.5%$40/sqft |
Source: RMLS (OR) #19176108 Report a problem | ||
| 6/15/2019 | Pending sale | $59,000$44/sqft |
Source: Berkshire Hathaway HomeServices NW Real Estate #19176108 Report a problem | ||
| 5/21/2019 | Price change | $59,000-4.8%$44/sqft |
Source: Berkshire Hathaway HomeServices NW Real Estate #19176108 Report a problem | ||
| 4/17/2019 | Listed for sale | $62,000$46/sqft |
Source: Berkshire Hathaway HomeServices NW Real Estate #19176108 Report a problem | ||
Public tax history
| Year | Property taxes | Tax assessment |
|---|---|---|
| 2025 | $809 +8.9% | $59,716 +3% |
| 2024 | $743 +3% | $57,977 +3% |
| 2023 | $722 +2.9% | $56,288 +3% |
| 2022 | $702 -11.7% | $54,649 +3% |
| 2021 | $794 +6.7% | $53,057 +3% |
| 2020 | $744 -1.1% | $51,512 +3% |
| 2019 | $753 +31.7% | $50,012 +25.8% |
| 2018 | $572 -1.7% | $39,749 +22.8% |
| 2017 | $582 +44.3% | $32,360 +19.8% |
| 2016 | $403 | $27,010 -1.7% |
| 2015 | $403 -1.2% | $27,484 -44% |
| 2014 | $408 -43.1% | $49,042 +1% |
| 2013 | $717 +2.3% | $48,556 +3% |
| 2012 | $701 +3.3% | $47,141 +4% |
| 2011 | $679 -9% | $45,328 -4% |
| 2010 | $746 +3.7% | $47,218 +3% |
| 2009 | $719 +9.2% | $45,843 +3.3% |
| 2008 | $659 -0.1% | $44,400 +2.7% |
| 2007 | $660 +10.9% | $43,212 +8% |
| 2006 | $595 | $40,000 |
Find assessor info on the county website
Monthly payment
Climate risks
Neighborhood: 97378
Nearby schools
Schools provided by the listing agent
- Elementary: Faulconer-Chap
- Middle: Faulconer-Chap
- High: Sheridan
Source: RMLS (OR). This data may not be complete. We recommend contacting the local school district to confirm school assignments for this home.
- $66,9002 bd1 ba672 sqft503 SE Sheridan Rd UNIT 5, Sheridan, OR 97378Off Market
- $181,2002 bd2 ba1.2k sqft503 SE Sheridan Rd UNIT 14, Sheridan, OR 97378Off Market
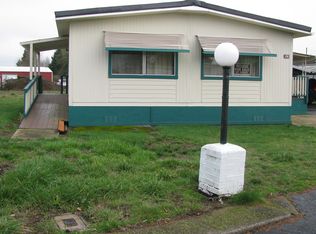
- $76,8002 bd1 ba1k sqft503 SE Sheridan Rd UNIT 26, Sheridan, OR 97378Off Market
- $68,0002 bd1 ba672 sqft503 SE Sheridan Rd UNIT 32, Sheridan, OR 97378Off Market
Similar homes
- $199,9953 bd1 ba1.3k sqft427 NE Yamhill St, Sheridan, OR 97378For Sale
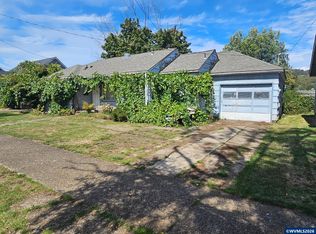
 MLS ID #840050, MELISSA VOHLAND, Realty One Group Willamette Valley. WVMLS
 - $100,7502 bd1 ba710 sqft515 SE Sheridan Rd, Sheridan, OR 97378Active
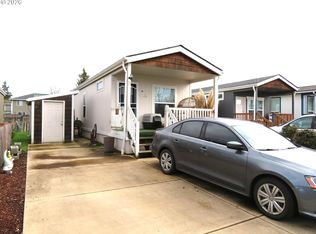
 MLS ID #280667029, Rolando Huber, MORE Realty. RMLS (OR)
 - $189,0002 bd1 ba1k sqft510 NE Hill St, Sheridan, OR 97378Active
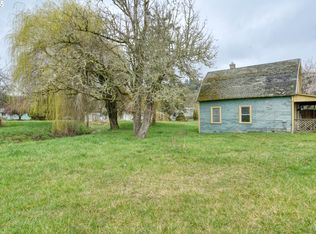 MLS ID #286769169, Bobbi Jenkins, MORE Realty. RMLS (OR)
 - $199,0003 bd1 ba1.2k sqft329 SW Harrison St, Sheridan, OR 97378Active
 MLS ID #403919049, Catherine Summers, Bella Casa Real Estate Group. RMLS (OR)
 - $135,0003 bd2 ba1.2k sqft300 SE Lacreole Dr Unit 268, Dallas, OR 97338For SaleMLS ID #837822, RICKY CEDILLO, Exp Realty, Llc. WVMLS
- $149,9003 bd2 ba1.4k sqft655 NE Burnett Rd Unit 2, McMinnville, OR 97128ActiveMLS ID #176666391, John Klein, Coldwell Banker Professional. RMLS (OR)
- $125,0003 bd2 ba1.6k sqft1145 SW Cypress St Unit 107, McMinnville, OR 97128ActiveMLS ID #175178366, Kirk Bales, Keller Williams Realty Portland Premiere. RMLS (OR)
- $89,0003 bd2 ba1.4k sqft1055 Lockhaven Dr N, Salem, OR 97303ActiveMLS ID #106456233, Alana Walters, John L. Scott Market Center. RMLS (OR)
- $135,0003 bd2 ba1.2k sqft5155 Nordic Ct N, Keizer, OR 97303For SaleMLS ID #836030, JOHN AND SANDY VAN DYK, Paramount Real Estate Services. WVMLS
- $159,0003 bd2 ba1k sqft655 NE Burnett Rd Unit 72, McMinnville, OR 97128ActiveMLS ID #167566494, Bobbi Jenkins, MORE Realty. RMLS (OR)
- $125,0002 bd2 ba1.2k sqft450 SE Lacreole Dr Unit 142, Dallas, OR 97338For SaleMLS ID #842196, TIMM CABLE, C Cable Realty. WVMLS
- $168,9003 bd2 ba1.4k sqft1602 NE Riverside Dr Unit 37, McMinnville, OR 97128ActiveMLS ID #197812492, Tammy Gibson, Coldwell Banker Professional. RMLS (OR)
- $110,0003 bd2 ba1.5k sqft1602 NE Riverside Dr Unit 68, McMinnville, OR 97128ActiveMLS ID #433467960, Patty Hopper, MORE Realty. RMLS (OR)
- $115,0002 bd1 ba773 sqft28800 Salmon River Hwy, Grand Ronde, OR 97347ActiveMLS ID #500927718, Jennifer Parral, Oregon First. RMLS (OR)
- $115,0003 bd2 ba1.2k sqft1005 Ferry St, Dayton, OR 97114ActiveMLS ID #656501688, Jonathan Flores, Realty One Group Willamette Valley. RMLS (OR)
- $185,0003 bd2 ba1.2k sqft1401 W Ellendale Ave Unit 108, Dallas, OR 97338For SaleMLS ID #844472, TIMOTHY ENGLISH, Keller Williams Capital City - Dallas. WVMLS
- $177,5003 bd2 ba1.5k sqft1177 SW Emma Dr, McMinnville, OR 97128ActiveMLS ID #365712453, Lacey Summers, Bella Casa Real Estate Group. RMLS (OR)
- $95,0003 bd2 ba1.4k sqft300 SE Lacreole Dr, Dallas, OR 97338ActiveMLS ID #134188164, Emily Hales, MORE Realty. RMLS (OR)
- $95,0003 bd2 ba1.4k sqft300 SE Lacreole Dr Unit 282, Dallas, OR 97338For SaleMLS ID #840373, STACEY CLENDENIN, More Realty. WVMLS
- $179,9002 bd2 ba1.2k sqft1401 W Ellendale Ave Unit 1, Dallas, OR 97338For SaleMLS ID #844509, SHELBY KUTZ, Homesmart Realty Group - Dallas. WVMLS
