450 SE LaCreole Dr, Unit 142 | Dallas, OR 97338 Room to Relax. Space to Create. A Community to Enjoy. Picture a leisurely morning in your enclosed sunroom, an afternoon tending your garden, and time to enjoy the things you love. This inviting 2-bedroom, 2-bath Fleetwood home in Greenway Estates offers a comfortable setting for your next chapter in a welcoming Dallas 55+ community. Located near the community center, the home features a bright interior and a versatile layout. The second bedroom provides space for visiting guests, a favorite hobby, or a home office, while the spacious enclosed sunroom offers another place to read, work, or simply unwind. Outside, the landscaped yard invites you to add your own gardening touches. A generous two-car carport keeps parking sheltered, and ample storage provides room for tools, seasonal decorations, and outdoor essentials. A newer roof, newer HVAC system, and new water heater add everyday appeal. Enjoy community amenities at your own pace, from a refreshing dip in the seasonal outdoor pool to a visit to the clubhouse or library. A dog park and RV parking lot round out the offerings at Greenway Estates. Come explore a home with room for your interests-and a community with opportunities to connect. Schedule your private showing today. Property Features 2 bedrooms and 2 bathrooms Spacious enclosed sunroom or office Landscaped yard with gardening space Large two-car carport and ample storage Newer roof and HVAC system New water heater Kitchen appliances included Laundry room Window coverings included Community approval required No HOA fees; monthly community fee applies
For sale
$124,900
450 SE Lacreole Dr Unit 142, Dallas, OR 97338
2beds
1,296sqft
Manufactured Home
Built in 1984
-- sqft lot
$120,800 Zestimate®
$96/sqft
$-- HOA
What's special
Versatile layoutEnclosed sunroomLaundry roomKitchen appliances includedBright interiorLarge two-car carportNewer roof
- 8 days
- 205
- 9
Likely to sell faster than
Zillow last checked:
Listing updated:
Listed by:
Tom Turner 541-264-7606,
Pacific Coast Homes
Source: My State MLS,MLS#: 12028829
Facts & features
Interior
Bedrooms & bathrooms
- Bedrooms: 2
- Bathrooms: 2
- Full bathrooms: 2
Rooms
- Room types: Bonus Room, Breakfast Room, Dining Room, Kitchen, Laundry Room, Living Room, Master Bedroom, Walk-in Closet
Kitchen
- Features: Open, Laminate Counters
Basement
- Area: 0
Heating
- Electric, Heat Pump
Appliances
- Included: Dishwasher, Refrigerator, Oven
Features
- Flooring: Carpet, Linoleum
- Has basement: No
- Has fireplace: No
Interior area
- Total structure area: 1,296
- Total interior livable area: 1,296 sqft
- Finished area above ground: 1,296
Video & virtual tour
Property
Parking
- Total spaces: 2
- Parking features: Garage, Carport
- Garage spaces: 2
- Has carport: Yes
Features
- Stories: 1
- Patio & porch: Patio, Open Porch
Details
- Additional structures: Shed(s), Carport
- Parcel number: Greenway Estates
- On leased land: Yes
- Lease amount: $705
Construction
Type & style
- Home type: MobileManufactured
- Property subtype: Manufactured Home
Materials
- Aluminum Siding, Vinyl Siding
- Roof: Asphalt
Condition
- New construction: No
- Year built: 1984
Utilities & green energy
- Electric: Amps(0)
- Sewer: Municipal
- Water: Municipal
Community & HOA
Community
- Features: Pool, 55 and Over, Clubhouse
- Senior community: Yes
- Subdivision: Greenway Estates
HOA
- Has HOA: No
- Amenities included: Pool, 55 and Over, Clubhouse
Location
- Region: Dallas
Financial & listing details
- Price per square foot: $96/sqft
- Annual tax amount: $700
- Date on market: 10/15/2026
- Date available: 10/14/2026
- Listing agreement: Exclusive
Estimated market value
$120,800
$115,000 - $127,000
Not available
Price history
| Date | Event | Price |
|---|---|---|
| 10/15/2026 | Listed for sale | $124,900-0.1%$96/sqft |
Source: My State MLS #12028829 Report a problem | ||
| 10/13/2026 | Listing removed | $125,000$96/sqft |
Source:  WVMLS #842196 Report a problem | ||
| 9/22/2026 | Price change | $125,000-3.1%$96/sqft |
Source: WVMLS #842196 Report a problem | ||
| 6/12/2026 | Listed for sale | $129,000$100/sqft |
Source: WVMLS #842196 Report a problem | ||
Public tax history
Tax history is unavailable.
Monthly payment
Climate risks
Neighborhood: 97338


Similar homes
- $129,0002 bd2 ba1.3k sqft450 SE Lacreole Dr Unit 31, Dallas, OR 97338For Sale

 MLS ID #846366, FRANCES CABLE, C Cable Realty. WVMLS
- $135,0003 bd2 ba1.2k sqft300 SE Lacreole Dr Unit 268, Dallas, OR 97338For Sale
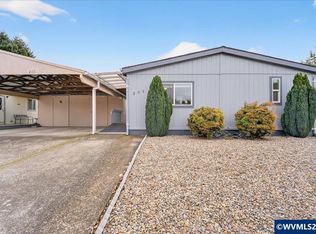 MLS ID #837822, RICKY CEDILLO, Exp Realty, Llc. WVMLS
- $86,5002 bd2 ba1.1k sqft300 SE Lacreole Dr Unit 211, Dallas, OR 97338For Sale
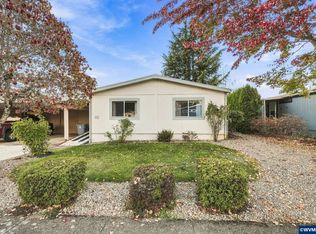 MLS ID #846522, SHELBY KUTZ, Homesmart Realty Group - Dallas. WVMLS
- $76,5003 bd2 ba1.1k sqftGreenway Estates, Dallas, OR 97338For Sale
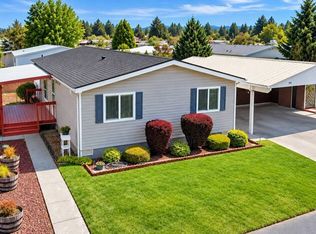 MLS ID #12017804, Tom Turner, Pacific Coast Homes. My State MLS
- $80,0003 bd2 ba1.4k sqft300 SE Lacreole Dr, Dallas, OR 97338Active
 MLS ID #134188164, Emily Hales, MORE Realty. RMLS (OR)
- $80,0003 bd2 ba1.4k sqft300 SE Lacreole Dr Unit 282, Dallas, OR 97338For SaleMLS ID #840373, STACEY CLENDENIN, More Realty. WVMLS
- $115,0003 bd2 ba1.2k sqft141 S 17th St Unit 35, Independence, OR 97351ActiveMLS ID #604219049, Tiffany Hull, MORE Realty. RMLS (OR)
- $65,0003 bd2 ba1k sqft300 SE Lacreole Dr #270, Dallas, OR 97338For SaleMLS ID #840156, TIMM CABLE, C Cable Realty. WVMLS
- $175,0002 bd2 ba1.2k sqft1401 W Ellendale Ave Unit 1, Dallas, OR 97338For SaleMLS ID #844509, SHELBY KUTZ, Homesmart Realty Group - Dallas. WVMLS
- $175,0002 bd2 ba1.2k sqft1401 W Ellendale Ave, Dallas, OR 97338ActiveMLS ID #784494880, Shelby Kutz, HomeSmart Realty Group. RMLS (OR)
- $145,0003 bd2 ba1.3k sqft1220 Monmouth St Unit 37, Independence, OR 97351ActiveMLS ID #453518718, Tiffany Hull, MORE Realty. RMLS (OR)
- $139,5003 bd2 ba1.3k sqft503 SE Sheridan Rd Unit 8, Sheridan, OR 97378ActiveMLS ID #283329996, Lucy Hebert, West Valley Realty. RMLS (OR)
- $168,0003 bd2 ba1.5k sqft141 S 17th St Unit 19, Independence, OR 97351For SaleMLS ID #846752, PATRICK ROBISON, Weichert Realtors On Main Street. WVMLS
- $129,9002 bd2 ba880 sqft2200 Lancaster Dr SE, Salem, OR 97317For SaleMLS ID #846655, TOREY JARRETT, Keller Williams Capital City. WVMLS
- $125,0002 bd2 ba1.5k sqft4730 Auburn Rd NE Unit 139, Salem, OR 97301For SaleMLS ID #843961, MICHAEL SCHMIDT, Silverton Realty, Inc.. WVMLS
- $135,9003 bd2 ba1.2k sqft652 Royalty Cir NE, Salem, OR 97301For SaleMLS ID #846563, MIA WHITE, Homesmart Realty Group. WVMLS
- $120,0003 bd2 ba1.5k sqft786 Hoffman Rd NE #48, Salem, OR 97301For SaleMLS ID #845703, ANGELICA ARREDONDO SOSA, Rocha Realty Llc. WVMLS
- $120,0003 bd2 ba1.5k sqft786 Hoffman Rd NE, Salem, OR 97301ActiveMLS ID #164483475, Angelica Arredondo, Rocha Realty LLC. RMLS (OR)
- $125,0003 bd2 ba1.5k sqft2060 Navaho Ct SE, Salem, OR 97306For SaleMLS ID #843340, DARRELL JOHNSON, Homesmart Realty Group. WVMLS
- $125,0003 bd2 ba1k sqft1397 Stonefield Pl N #61, Keizer, OR 97303For SaleMLS ID #840685, OBED MOLINA, Tu Casa Corporation. WVMLS
