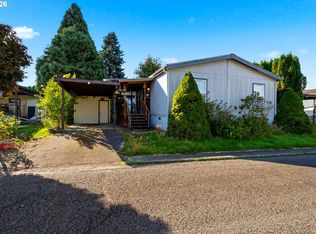
Spacious 3-bedroom, 2-bath home, 1,569 sq. ft. with lots of natural light. Separate sitting room / home office off living room. Upgrades and Improvements include: 2014 – New Roof and Skylights. 2019 – Exterior paint. 2024 - Ductless Mini-split, Both Bathrooms include Partial remodels with all new Showers and Toilets. Front and Back Entry Steps. 2025 – Water Heater. 2026 – Six Windows replaced, all New Interior LED Light fixtures, all 3 bedrooms have a built in ceiling fan within the light fixture. Living room flows into Dining area and Kitchen. The kitchen features a breakfast nook, dishwasher, range and refrigerator, with vaulted ceilings and skylights adding to the open feel. The primary suite offers a large closet and private bath with a jetted soaking tub and separate walk-in shower. Two additional bedrooms and a second full bath provide plenty of room for guests or family.Enjoy the convenience of a dedicated laundry room, double-pane vinyl windows, forced-air heat and a mini-split for cooling. Outside, you'll find a covered deck, covered front porch and nice backyard, along with a covered carport, storage room, and driveway for parking. Water, sewer and trash are included in the monthly park payment. Conveniently located near local amenities and schools. This is a great opportunity to enjoy comfortable living in the Ash Creek community!
For sale
Listed by: Weichert Realtors On Main Street • PATRICK ROBISON • Contact: 503-803-6485
$168,000
141 S 17th St Unit 19, Independence, OR 97351
3beds
2baths
1,569sqft
Manufactured Home
Built in 1998
-- sqft lot
$-- Zestimate®
$107/sqft
$-- HOA
What's special
Storage roomNice backyardCovered deckDedicated laundry roomLots of natural lightDriveway for parkingDishwasher range and refrigerator
- 3 days
- 76
- 5
Zillow last checked:
Listing updated:
Listed by:
PATRICK ROBISON 503-803-6485,
Weichert Realtors On Main Street
Source: WVMLS,MLS#: 846752
Facts & features
Interior
Bedrooms & bathrooms
- Bedrooms: 3
- Bathrooms: 2
- Main level bathrooms: 2
Primary bedroom
- Level: Main
Bedroom 2
- Level: Main
Bedroom 3
- Level: Main
Dining room
- Features: Area (Combination)
- Level: Main
Kitchen
- Level: Main
Living room
- Level: Main
Heating
- Electric, Forced Air, Ductless/Mini-Split
Appliances
- Included: Dishwasher, Electric Water Heater, Electric Range
Features
- Breakfast Room/Nook, Office, High Speed Internet
- Flooring: Carpet, Vinyl
- Has fireplace: No
Interior area
- Total structure area: 1,569
- Total interior livable area: 1,569 sqft
Property
Parking
- Total spaces: 1
- Parking features: Carport
- Garage spaces: 1
- Has carport: Yes
Features
- Patio & porch: Covered Deck
- Exterior features: Gray
- Fencing: Partial
- Park: Ash Creek
Details
- Additional structures: See Remarks
Construction
Type & style
- Home type: MobileManufactured
- Property subtype: Manufactured Home
Materials
- Wood Siding, T111
- Roof: Composition
Condition
- New construction: No
- Year built: 1998
Utilities & green energy
- Electric: 1/Main
- Sewer: Public Sewer
- Water: Public
Community & HOA
Location
- Region: Independence
Financial & listing details
- Price per square foot: $107/sqft
- Annual tax amount: $969
- Price range: $168K - $168K
- Date on market: 10/20/2026
- Listing agreement: Exclusive Right To Sell
- Listing terms: Cash,Conventional,Submit
- Inclusions: Call Listing Agent
- Exclusions: Possible Refrigerator, washer, and dryer
- Body type: Double Wide
Estimated market value
Not available
Estimated sales range
Not available
Not available
Price history
| Date | Event | Price |
|---|---|---|
| 10/20/2026 | Listed for sale | $168,000$107/sqft |
Source:  WVMLS #846752 Report a problem | ||
Public tax history
Tax history is unavailable.
Monthly payment
Climate risks
Neighborhood: 97351
Nearby schools
Schools provided by the listing agent
- Elementary: Ash Creek
- Middle: Talmadge
- High: Central
Source: WVMLS. This data may not be complete. We recommend contacting the local school district to confirm school assignments for this home.


Similar homes
- $145,0003 bd2 ba1.3k sqft1220 Monmouth St Unit 37, Independence, OR 97351Active

 MLS ID #453518718, Tiffany Hull, MORE Realty. RMLS (OR)
- $115,0003 bd2 ba1.2k sqft141 S 17th St Unit 35, Independence, OR 97351Active
 MLS ID #604219049, Tiffany Hull, MORE Realty. RMLS (OR)
- $187,0003 bd2 ba1.1k sqft141 S 17th St #15, Independence, OR 97351For Sale

 MLS ID #846055, NOELLE PHILLIPS, Jmg Jason Mitchell Group-Albany. WVMLS
- $130,0003 bd2 ba1.2k sqft5055 NE Elliott Cir Unit 55, Corvallis, OR 97330For Sale
 MLS ID #846736, KATHY CAMPOS MESEN, Realty Of America, Llc. WVMLS
- $175,0002 bd2 ba1.2k sqft1401 W Ellendale Ave Unit 1, Dallas, OR 97338For SaleMLS ID #844509, SHELBY KUTZ, Homesmart Realty Group - Dallas. WVMLS
- $199,9002 bd2 ba1.1k sqft3100 Turner Rd SE Unit 107, Salem, OR 97302For SaleMLS ID #846671, CHUCK WILSON, Homesmart Realty Group. WVMLS
- $170,0002 bd2 ba1k sqft3100 Turner Rd SE, Salem, OR 97302For SaleMLS ID #846692, NICOLE RODRIGUEZ, Lovejoy Real Estate. WVMLS
- $135,0003 bd2 ba1.2k sqft300 SE Lacreole Dr Unit 268, Dallas, OR 97338For SaleMLS ID #837822, RICKY CEDILLO, Exp Realty, Llc. WVMLS
- $135,9003 bd2 ba1.2k sqft652 Royalty Cir NE, Salem, OR 97301For SaleMLS ID #846563, MIA WHITE, Homesmart Realty Group. WVMLS
- $170,0002 bd2 ba1k sqft3100 Turner Rd SE Unit 616, Salem, OR 97302ActiveMLS ID #166374162, Nicole Rodriguez, Lovejoy Real Estate. RMLS (OR)
- $190,0003 bd2 ba1.8k sqft2120 Robins Ln SE Unit 74, Salem, OR 97306For SaleMLS ID #839885, KRISTI MCMURRY, Homesmart Realty Group. WVMLS
- $150,0003 bd2 ba1.3k sqft3314 Turner Rd SE, Salem, OR 97302For SaleMLS ID #843849, PAULA FORDHAM, Windermere Heritage. WVMLS
- $175,0002 bd2 ba1.2k sqft1401 W Ellendale Ave, Dallas, OR 97338ActiveMLS ID #784494880, Shelby Kutz, HomeSmart Realty Group. RMLS (OR)
- $145,0002 bd2 ba1.1k sqft3326 Turner Rd SE, Salem, OR 97302For SaleMLS ID #846362, ANGELICA ARREDONDO SOSA, Rocha Realty Llc. WVMLS
- $179,9003 bd2 ba1.4k sqft2601 NE Jack London St Unit 67, Corvallis, OR 97330For SaleMLS ID #839761, SAMANTHA ALLEY, Re/Max Integrity Corvallis Branch. WVMLS
- $149,9953 bd2 ba1.1k sqft3800 S Mountain View Dr E #34, Albany, OR 97322For SaleMLS ID #844067, KATY ROSECRANS, Stellar Realty Northwest. WVMLS
- $142,0003 bd2 ba1.3k sqft5055 NE Elliott Cir Unit 202, Corvallis, OR 97330For SaleMLS ID #839990, MORIAH AVERY, Dore. WVMLS
- $145,0002 bd2 ba1.1k sqft3326 Turner St, Salem, OR 97302ActiveMLS ID #351850371, Angelica Arredondo, Rocha Realty LLC. RMLS (OR)
- $227,5003 bd2 ba1.5k sqft1401 W Ellendale Ave Unit 93, Dallas, OR 97338For SaleMLS ID #844089, LISA-ANNE BROWN, GRI, PSA, Realty One Group Willamette Valley. WVMLS
- $130,0003 bd2 ba1.2k sqft300 Western Ave SE #29, Albany, OR 97322For SaleMLS ID #845340, DAVE PAUTSCH, Re/Max Integrity Albany Branch. WVMLS
