Easy living in Paradise Island 55+ Park! This 2 bed, 2 bath home has 1,080 sq ft of comfortable, low-maintenance space. Natural light fills the home through sliding doors and plenty of windows. Relax on the covered deck, tend the garden or enjoy the fenced yard, with a tool shed for your tools and supplies. The kitchen has updated appliances. Central air keeps you cool all summer, and the carport makes parking easy. Accessible features like the walk-in tub make everyday living simple. New roof, heat pump and carpet within the past few years. Close to shopping, dining and quick access to I-5. Come see it today!
Active
$170,000
3100 Turner Rd SE Unit 616, Salem, OR 97302
2beds
1,080sqft
Residential, Manufactured Home
Built in 1968
-- sqft lot
$167,800 Zestimate®
$157/sqft
$-- HOA
What's special
Fenced yardCarport makes parking easyUpdated appliancesHeat pumpWalk-in tubNew roof
- 10 days
- 111
- 2
Zillow last checked:
Listing updated:
Listed by:
Nicole Rodriguez 503-551-4921,
Lovejoy Real Estate,
Jennifer Turner 503-312-4642,
Lovejoy Real Estate
Source: RMLS (OR),MLS#: 166374162
Facts & features
Interior
Bedrooms & bathrooms
- Bedrooms: 2
- Bathrooms: 2
- Full bathrooms: 2
- Main level bathrooms: 2
Rooms
- Room types: Sun Room, Bedroom 2, Dining Room, Family Room, Kitchen, Living Room, Primary Bedroom
Primary bedroom
- Features: Bathroom, Double Closet, Wallto Wall Carpet
- Level: Main
Bedroom 2
- Features: Sliding Doors, Closet, Wallto Wall Carpet
- Level: Main
Dining room
- Features: Kitchen Dining Room Combo, Vinyl Floor
- Level: Main
Kitchen
- Features: Dishwasher, Disposal, Kitchen Dining Room Combo, Free Standing Range, Free Standing Refrigerator
- Level: Main
Living room
- Features: Sliding Doors, Wallto Wall Carpet
- Level: Main
Heating
- Forced Air
Cooling
- Heat Pump
Appliances
- Included: Dishwasher, Disposal, Free-Standing Range, Free-Standing Refrigerator, Range Hood, Washer/Dryer, Electric Water Heater
Features
- Closet, Kitchen Dining Room Combo, Bathroom, Double Closet
- Flooring: Vinyl, Wall to Wall Carpet
- Doors: Sliding Doors
- Basement: Crawl Space
Interior area
- Total structure area: 1,080
- Total interior livable area: 1,080 sqft
Property
Parking
- Total spaces: 1
- Parking features: Carport
- Garage spaces: 1
- Has carport: Yes
Accessibility
- Accessibility features: Accessible Entrance, Accessible Full Bath, Kitchen Cabinets, Main Floor Bedroom Bath, Minimal Steps, Natural Lighting, One Level, Parking, Utility Room On Main, Walkin Shower, Accessibility
Features
- Stories: 1
- Patio & porch: Covered Deck, Porch
- Exterior features: Garden, Yard
- Fencing: Fenced
- Park: Paradise Island Park
Lot
- Features: Level, SqFt 0K to 2999
Details
- Additional structures: ToolShed
- Parcel number: 126787
- On leased land: Yes
- Lease amount: $620
- Zoning: RM2
Construction
Type & style
- Home type: MobileManufactured
- Property subtype: Residential, Manufactured Home
Materials
- Aluminum Siding
- Foundation: Pillar/Post/Pier
- Roof: Composition,Shingle
Condition
- Updated/Remodeled
- New construction: No
- Year built: 1968
Utilities & green energy
- Sewer: Public Sewer
- Water: Public
- Utilities for property: Cable Connected
Community & HOA
Community
- Subdivision: Paradise Island
HOA
- Has HOA: No
- Amenities included: Commons, Party Room, Pool
Location
- Region: Salem
Financial & listing details
- Price per square foot: $157/sqft
- Tax assessed value: $182,860
- Annual tax amount: $936
- Date on market: 10/17/2026
- Listing terms: Cash,Conventional
- Road surface type: Paved
Estimated market value
$167,800
$159,000 - $176,000
Not available
Price history
| Date | Event | Price |
|---|---|---|
| 10/17/2026 | Listed for sale | $170,000$157/sqft |
Source:  RMLS (OR) #166374162 Report a problem | ||
Public tax history
| Year | Property taxes | Tax assessment |
|---|---|---|
| 2025 | $936 +7.7% | -- |
| 2024 | $870 +3% | -- |
| 2023 | $844 | -- |
| 2022 | -- | -- |
| 2021 | -- | $41,280 -99.2% |
| 2020 | $775 +3.6% | $4,911,230 |
| 2019 | $748 +3% | -- |
| 2018 | $727 | -- |
Find assessor info on the county website
Monthly payment
Climate risks
Neighborhood: Southeast Mill Creek
Nearby schools
Schools provided by the listing agent
- Elementary: Bush
- Middle: Leslie
- High: South Salem
Source: RMLS (OR). This data may not be complete. We recommend contacting the local school district to confirm school assignments for this home.

Similar homes
- $170,0002 bd2 ba1k sqft3100 Turner Rd SE, Salem, OR 97302For Sale
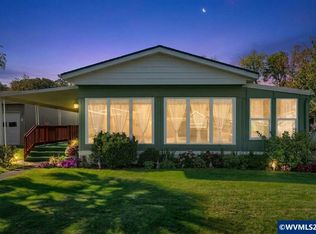
 MLS ID #846692, NICOLE RODRIGUEZ, Lovejoy Real Estate. WVMLS
- $199,9002 bd2 ba1.1k sqft3100 Turner Rd SE Unit 107, Salem, OR 97302For Sale
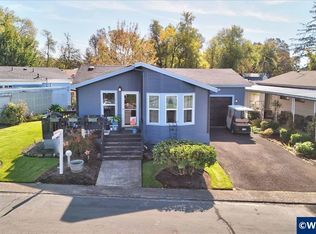 MLS ID #846671, CHUCK WILSON, Homesmart Realty Group. WVMLS
- $145,0002 bd2 ba1.1k sqft3326 Turner St, Salem, OR 97302Active
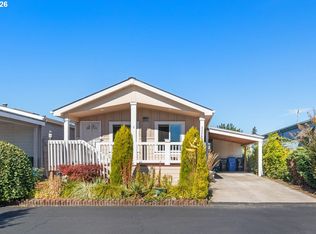
 MLS ID #351850371, Angelica Arredondo, Rocha Realty LLC. RMLS (OR)
- $160,0002 bd2 ba1k sqft3548 Turner Rd SE, Salem, OR 97302For Sale
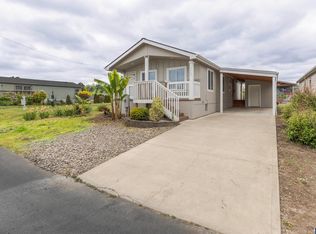 MLS ID #841506, NEREYDA AGUIRRE, Exp Realty, Llc. WVMLS
- $145,0002 bd2 ba1.1k sqft3326 Turner Rd SE, Salem, OR 97302For SaleMLS ID #846362, ANGELICA ARREDONDO SOSA, Rocha Realty Llc. WVMLS
- $125,0002 bd2 ba1k sqft3516 Turner Rd SE, Salem, OR 97302ActiveMLS ID #482444537, Jaqueline Garcia, Rocha Realty LLC. RMLS (OR)
- $150,0003 bd2 ba1.3k sqft3314 Turner Rd SE, Salem, OR 97302For SaleMLS ID #843849, PAULA FORDHAM, Windermere Heritage. WVMLS
- $214,9002 bd2 ba1.5k sqft3100 Turner Rd SE Unit 120, Salem, OR 97302For SaleMLS ID #845385, CONNIE BASINGER, Berkshire Hathaway Homeservices R E Prof. WVMLS
- $125,0002 bd2 ba1k sqft3516 Turner Rd SE, Salem, OR 97302For SaleMLS ID #840886, JAQUELINE GARCIA, Rocha Realty Llc. WVMLS
- $225,0003 bd2 ba1.4k sqft3286 Turner Rd SE, Salem, OR 97302For SaleMLS ID #839423, DEBBIE DAILEY & MARK THOMAS, Realty One Group Willamette Valley. WVMLS
- $119,0002 bd2 ba1.1k sqft3300 Turner Rd SE, Salem, OR 97302For SaleMLS ID #833939, SHELBY LOONEY, Homestar Brokers. WVMLS
- $120,0003 bd2 ba1.4k sqft3188 Turner Rd SE, Salem, OR 97302For SaleMLS ID #840645, NICOLE SHUBA, Manor Realty. WVMLS
