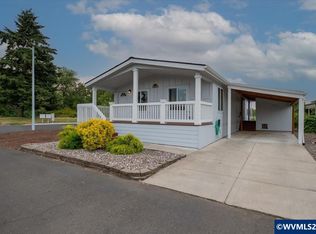
Move-in ready! Built in 2021, this 3BR/2BA home offers 1,444 sq/ft of modern living in the Lakeside Village all-ages community. Well-designed layout w/spacious bdrms, including a primary suite w/lrg walk-in closet. Kitchen features SS appliances, an island & is open to the main living area for easy flow. Enjoy the lrg covered front porch—ideal for relaxing or entertaining. Lakeside Village offers a true neighborhood feel with walking paths along streams, pool, indoor spa, fitness center, & more.Photos CS
For sale
Listed by: Realty One Group Willamette Valley • DEBBIE DAILEY • Contact: Cell: 503-509-4977
$225,000
3286 Turner Rd SE, Salem, OR 97302
3beds
2baths
1,444sqft
Manufactured Home
Built in 2021
-- sqft lot
$-- Zestimate®
$156/sqft
$-- HOA
What's special
- 5 days
- 332
- 22
Zillow last checked:
Listing updated:
Listed by:
DEBBIE DAILEY Cell:503-509-4977,
Realty One Group Willamette Valley,
MARK THOMAS,
Realty One Group Willamette Valley
Source: WVMLS,MLS#: 839423
Facts & features
Interior
Bedrooms & bathrooms
- Bedrooms: 3
- Bathrooms: 2
- Main level bathrooms: 2
Primary bedroom
- Level: Main
- Area: 144
- Dimensions: 12 x 12
Bedroom 2
- Level: Main
- Area: 121
- Dimensions: 11 x 11
Bedroom 3
- Level: Main
- Area: 121
- Dimensions: 11 x 11
Dining room
- Features: Area (Combination)
- Level: Main
- Area: 104
- Dimensions: 8 x 13
Kitchen
- Level: Main
- Area: 156
- Dimensions: 12 x 13
Living room
- Level: Main
- Area: 247
- Dimensions: 19 x 13
Heating
- Heat Pump, Forced Air
Cooling
- Central Air
Appliances
- Included: Dishwasher, Disposal, Electric Water Heater, Electric Range, Microwave, Range Included
Features
- Walk-in Ptry, High Speed Internet
- Has fireplace: No
Interior area
- Total structure area: 1,444
- Total interior livable area: 1,444 sqft
Property
Parking
- Total spaces: 2
- Parking features: Carport
- Garage spaces: 2
- Has carport: Yes
Features
- Patio & porch: Covered Deck
- Pool features: Community
- Park: Lakeside Village
Lot
- Features: Landscaped
Details
- Additional structures: Shed(s), RV/Boat Storage
- Parcel number: M127462
Construction
Type & style
- Home type: MobileManufactured
- Property subtype: Manufactured Home
Materials
- Fiber Cement, Lap Siding
- Foundation: Pillar/Post/Pier
- Roof: Composition
Condition
- New construction: No
- Year built: 2021
Utilities & green energy
- Electric: 1/Main
- Sewer: Public Sewer
- Water: Public
Community & HOA
Location
- Region: Salem
Financial & listing details
- Price per square foot: $156/sqft
- Tax assessed value: $26,800
- Annual tax amount: $2,418
- Price range: $225K - $225K
- Date on market: 9/12/2026
- Listing agreement: Exclusive Right To Sell
- Listing terms: Cash,Conventional
- Inclusions: Appliances
- Body type: Double Wide
Estimated market value
Not available
Estimated sales range
Not available
Not available
Price history
| Date | Event | Price |
|---|---|---|
| 9/12/2026 | Listed for sale | $225,000+132%$156/sqft |
Source:  WVMLS #839423 Report a problem WVMLS #839423 Report a problem | ||
| 7/2/2019 | Sold | $97,000$67/sqft |
Source: Agent Provided Report a problem | ||
Public tax history
| Year | Property taxes | Tax assessment |
|---|---|---|
| 2019 | $510 +23.7% | -- |
| 2018 | $412 | -- |
| 2017 | -- | -- |
| 2016 | -- | -- |
| 2015 | $377 +50.8% | -- |
| 2014 | $250 -3.3% | -- |
| 2013 | $258 | -- |
| 2012 | $258 -3.8% | -- |
| 2011 | $269 -9.7% | $14,890 -23.4% |
| 2010 | $297 -15.7% | $19,440 |
| 2009 | $353 -4.5% | $19,440 -6.9% |
| 2008 | $370 | $20,880 |
Find assessor info on the county website
Monthly payment
Climate risks
Neighborhood: Southeast Mill Creek
Nearby schools
Schools provided by the listing agent
- Elementary: Bush
- Middle: Leslie
- High: South Salem
Source: WVMLS. This data may not be complete. We recommend contacting the local school district to confirm school assignments for this home.
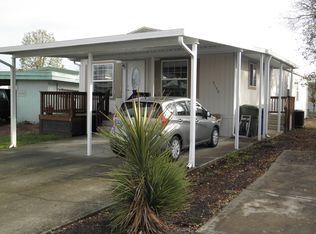
Similar homes
- $239,9002 bd2 ba1.5k sqft3100 Turner Rd SE Unit 120, Salem, OR 97302For Sale
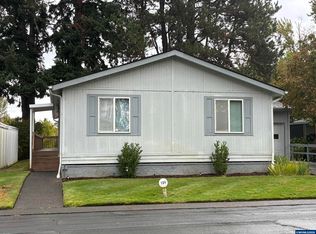
 MLS ID #845385, CONNIE BASINGER, Berkshire Hathaway Homeservices R E Prof. WVMLS
 - $239,9002 bd2 ba1.5k sqft3100 Turner 120 Rd, Salem, OR 97302For Sale
 BHHS broker feed
 - $254,9003 bd2 ba1.7k sqft2120 Robins Ln SE, Salem, OR 97306For Sale
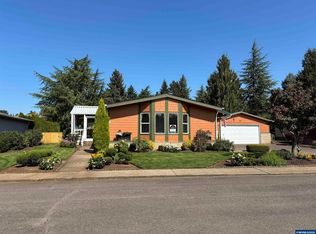 BHHS broker feed
 - $150,0003 bd2 ba1.3k sqft3314 Turner Rd SE, Salem, OR 97302For Sale
 MLS ID #843849, PAULA FORDHAM, Windermere Heritage. WVMLS
 - $115,0003 bd2 ba1.2k sqft3576 Turner Rd SE, Salem, OR 97302For SaleMLS ID #845337, ROXANNA HOWELL, Exp Realty, Llc. WVMLS
- $240,0003 bd2 ba1.7k sqft2120 Robins Ln SE Unit 122, Salem, OR 97306For SaleMLS ID #845570, RANDY EVANS, Homesmart Realty Group. WVMLS
- $234,9002 bd2 ba1.5k sqft2120 Robins Ln SE Unit 101, Salem, OR 97306For SaleMLS ID #845477, CONNIE BASINGER, Berkshire Hathaway Homeservices R E Prof. WVMLS
- $120,0003 bd2 ba1.1k sqft3564 Turner Rd SE, Salem, OR 97302For SaleMLS ID #843373, DANIEL RAMIREZ, Exp Realty, Llc. WVMLS
- $120,0003 bd2 ba1.4k sqft3188 Turner Rd SE, Salem, OR 97302For SaleMLS ID #840645, NICOLE SHUBA, Manor Realty. WVMLS
- $160,0002 bd2 ba1k sqft3548 Turner Rd SE, Salem, OR 97302For SaleMLS ID #841506, NEREYDA AGUIRRE, Exp Realty, Llc. WVMLS
- $115,0003 bd2 ba1.2k sqft4940 Sunnyside Rd SE Unit B3, Salem, OR 97302Active
 MLS ID #401890148, Sarah Hedal, SimpliHOM. RMLS (OR)
 - $219,5003 bd2 ba1.7k sqft2120 Robins Ln SE Unit 77, Salem, OR 97306For SaleMLS ID #838480, TINA HURLBUTT, Homesmart Realty Group. WVMLS
- $123,4953 bd2 ba1.2k sqft2000 Robins Ln SE Unit 78, Salem, OR 97306For SaleMLS ID #845645, ISMAEL ZUNIGA BELMAN, Homesmart Realty Group. WVMLS
- $119,0002 bd2 ba1.1k sqft3300 Turner Rd SE, Salem, OR 97302For SaleMLS ID #833939, SHELBY LOONEY, Homestar Brokers. WVMLS
- $130,0002 bd2 ba1k sqft3516 Turner Rd SE, Salem, OR 97302For SaleMLS ID #840886, JAQUELINE GARCIA, Rocha Realty Llc. WVMLS
- $130,0002 bd2 ba1k sqft3516 Turner Rd SE, Salem, OR 97302ActiveMLS ID #482444537, Jaqueline Garcia, Rocha Realty LLC. RMLS (OR)
- $190,0003 bd2 ba1.8k sqft2120 Robins Ln SE Unit 74, Salem, OR 97306For SaleMLS ID #839885, KRISTI MCMURRY, Homesmart Realty Group. WVMLS
