Nice size manufactured home. Large living room and primary bedroom. Kitchen has walk-in pantry and all appliances stay. Newer paint and roof. Good size deck for outdoor entertainment. Bring your vision to make this your home.
Active
Price cut: $11K (8/13)
$139,000
1145 SW Cypress St Unit 107, McMinnville, OR 97128
3beds
1,610sqft
Residential, Manufactured Home
Built in 1992
-- sqft lot
$136,900 Zestimate®
$86/sqft
$-- HOA
What's special
Newer paintAll appliances stayPrimary bedroom
- 119 days |
- 412 |
- 18 |
Zillow last checked:
Listing updated:
Listed by:
Kirk Bales 503-434-0988,
Keller Williams Realty Portland Premiere
Source: RMLS (OR),MLS#: 175178366
Facts & features
Interior
Bedrooms & bathrooms
- Bedrooms: 3
- Bathrooms: 2
- Full bathrooms: 2
- Main level bathrooms: 2
Rooms
- Room types: Utility Room, Bedroom 2, Bedroom 3, Dining Room, Family Room, Kitchen, Living Room, Primary Bedroom
Primary bedroom
- Features: Bathroom, Vaulted Ceiling, Walkin Closet
- Level: Main
- Area: 216
- Dimensions: 12 x 18
Bedroom 2
- Features: Vaulted Ceiling
- Level: Main
- Area: 180
- Dimensions: 12 x 15
Bedroom 3
- Features: Vaulted Ceiling
- Level: Main
- Area: 180
- Dimensions: 12 x 15
Dining room
- Features: Vaulted Ceiling
- Level: Main
- Area: 132
- Dimensions: 11 x 12
Kitchen
- Features: Dishwasher, Pantry, Skylight, Free Standing Range, Free Standing Refrigerator, Vaulted Ceiling
- Level: Main
- Area: 132
- Width: 12
Living room
- Features: Ceiling Fan, Vaulted Ceiling
- Level: Main
- Area: 264
- Dimensions: 12 x 22
Heating
- Forced Air
Cooling
- Heat Pump
Appliances
- Included: Dishwasher, Free-Standing Range, Free-Standing Refrigerator, Range Hood, Electric Water Heater
Features
- Vaulted Ceiling(s), Pantry, Ceiling Fan(s), Bathroom, Walk-In Closet(s)
- Windows: Double Pane Windows, Skylight(s)
- Basement: Crawl Space
Interior area
- Total structure area: 1,610
- Total interior livable area: 1,610 sqft
Property
Parking
- Total spaces: 2
- Parking features: Driveway, Carport
- Garage spaces: 2
- Has carport: Yes
- Has uncovered spaces: Yes
Accessibility
- Accessibility features: One Level, Accessibility
Features
- Stories: 1
- Patio & porch: Deck
- Fencing: Fenced
- Park: Heidi Manor
Lot
- Features: Level, SqFt 0K to 2999
Details
- Parcel number: 488236
- On leased land: Yes
- Lease amount: $995
Construction
Type & style
- Home type: MobileManufactured
- Property subtype: Residential, Manufactured Home
Materials
- Lap Siding
- Roof: Composition
Condition
- Approximately
- New construction: No
- Year built: 1992
Utilities & green energy
- Sewer: Public Sewer
- Water: Public
- Utilities for property: Cable Connected
Community & HOA
HOA
- Has HOA: No
- Amenities included: Management
Location
- Region: Mcminnville
Financial & listing details
- Price per square foot: $86/sqft
- Tax assessed value: $150,147
- Annual tax amount: $1,150
- Date on market: 4/27/2026
- Listing terms: Cash,Conventional
- Road surface type: Paved
- Body type: Double Wide
Estimated market value
$136,900
$130,000 - $144,000
$2,192/mo
Price history
| Date | Event | Price |
|---|---|---|
| 8/13/2026 | Price change | $139,000-7.3%$86/sqft |
Source:  RMLS (OR) #175178366 Report a problem RMLS (OR) #175178366 Report a problem | ||
| 4/27/2026 | Listed for sale | $150,000$93/sqft |
Source: RMLS (OR) #175178366 Report a problem | ||
Public tax history
| Year | Property taxes | Tax assessment |
|---|---|---|
| 2025 | $1,151 +5.5% | $64,618 +3% |
| 2024 | $1,090 +5.9% | $62,736 +3% |
| 2023 | $1,030 +5.6% | $60,909 +3% |
| 2022 | $975 +2.4% | $59,135 +3% |
| 2021 | $952 +0.8% | $57,413 +3% |
| 2020 | $945 +2.8% | $55,741 +3% |
| 2019 | $919 +2% | $54,117 +3% |
| 2018 | $901 -1.1% | $52,541 +19.4% |
| 2017 | $911 +44.6% | $43,993 +19.8% |
| 2016 | $630 | $36,718 +4.4% |
| 2015 | $630 +4.6% | $35,175 +12.1% |
| 2014 | $602 -28.6% | $31,377 -38.5% |
| 2013 | $843 +0.5% | $51,011 +1% |
| 2012 | $839 +7.6% | $50,506 +7.8% |
| 2011 | $780 +0% | $46,836 -0.6% |
| 2010 | $780 -2.3% | $47,130 -1% |
| 2009 | $798 +13.3% | $47,606 +12% |
| 2008 | $704 -1.6% | $42,506 -1% |
| 2007 | $716 +17.1% | $42,935 +9% |
| 2006 | $611 | $39,390 |
Find assessor info on the county website
Monthly payment
Climate risks
Neighborhood: 97128
Nearby schools
GreatSchools rating
- 4/10Columbus Elementary SchoolGrades: K-5Distance: 0.2 mi
- 8/10Duniway Middle SchoolGrades: 6-8Distance: 1 mi
- 9/10McMinnville High SchoolGrades: 9-12Distance: 1.9 mi
Schools provided by the listing agent
- Elementary: Columbus
- Middle: Duniway
- High: Mcminnville
Source: RMLS (OR). This data may not be complete. We recommend contacting the local school district to confirm school assignments for this home.
- $140,0003 bd2 ba1k sqft1145 SW Cypress St UNIT 76, McMinnville, OR 97128Sold

- $69,0003 bd2 ba1.2k sqft1145 SW Cypress St UNIT 80, McMinnville, OR 97128Sold
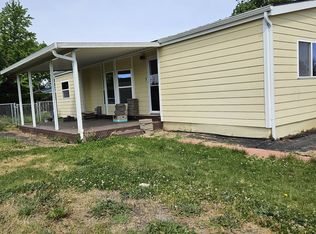
- $165,0003 bd2 ba1.5k sqft1145 SW Cypress St UNIT 63, McMinnville, OR 97128Sold
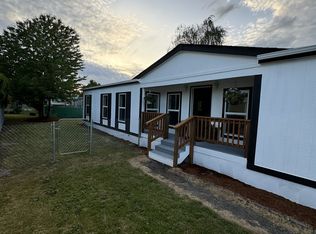
- $162,5003 bd2 ba1.7k sqft1145 SW Cypress St UNIT 12, McMinnville, OR 97128Sold

- $156,0004 bd2 ba1.7k sqft1145 SW Cypress St UNIT 6, McMinnville, OR 97128Off Market
- $153,9003 bd2 ba1.7k sqft1145 SW Cypress St UNIT 61, McMinnville, OR 97128Off Market
- $137,4003 bd2 ba1.7k sqft1145 SW Cypress St UNIT 62, McMinnville, OR 97128Off Market
- $156,1003 bd2 ba1.7k sqft1145 SW Cypress St UNIT 5, McMinnville, OR 97128Off Market
Similar homes
- $149,9003 bd2 ba1.7k sqft1145 SW Cypress St Unit 8, McMinnville, OR 97128Active
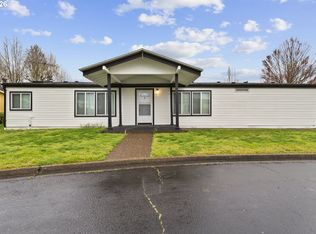
 MLS ID #433798538, Carrie Casey, Willcuts Company Real Estate. RMLS (OR)
 - $128,0003 bd2 ba1.7k sqft1444 NW 9th Ct, McMinnville, OR 97128For Sale
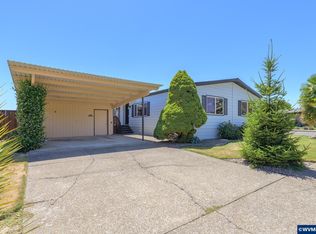
 MLS ID #843192, HEATHER ACKER, More Realty. WVMLS
 - $146,0003 bd2 ba1.3k sqft1535 NW 2nd St, McMinnville, OR 97128For Sale
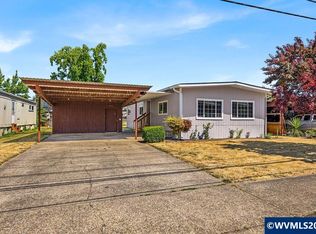 MLS ID #843869, KATHY CAMPOS MESEN, Realty Of America, Llc. WVMLS
 - $179,9003 bd2 ba1.7k sqft1145 SW Cypress St Unit 100, McMinnville, OR 97128Active
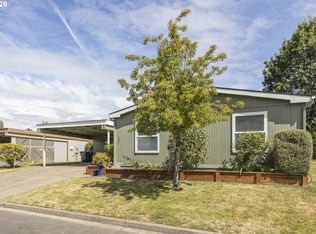 MLS ID #737560290, Stacey McGhehey, Coldwell Banker Professional. RMLS (OR)
 - $159,9003 bd2 ba1.4k sqft655 NE Burnett Rd Unit 2, McMinnville, OR 97128ActiveMLS ID #176666391, John Klein, Coldwell Banker Professional. RMLS (OR)
- $190,0003 bd2 ba1.5k sqft1177 SW Emma Dr, McMinnville, OR 97128ActiveMLS ID #365712453, Lacey Summers, Bella Casa Real Estate Group. RMLS (OR)
- $169,9003 bd2 ba1k sqft655 NE Burnett Rd Unit 72, McMinnville, OR 97128ActiveMLS ID #167566494, Bobbi Jenkins, MORE Realty. RMLS (OR)
- $139,5003 bd2 ba1.3k sqft503 SE Sheridan Rd Unit 8, Sheridan, OR 97378ActiveMLS ID #283329996, Lucy Hebert, West Valley Realty. RMLS (OR)
- $139,9003 bd2 ba1.5k sqft5143 Copper Creek Loop NE #187, Salem, OR 97305For SaleMLS ID #844983, SHANE MATTHEWS, Homestar Brokers. WVMLS
- $199,5002 bd2 ba1.2k sqft655 NE Burnett Rd Unit 15, McMinnville, OR 97128ActiveMLS ID #705995354, Tiffany Hull, MORE Realty. RMLS (OR)
- $134,9003 bd2 ba1.5k sqft1000 S McKern Ct Unit 82, Newberg, OR 97132ActiveMLS ID #221830360, Janel Draz, Real Broker. RMLS (OR)
- $197,0004 bd2 ba1.4k sqft4155 NE Three Mile Ln Unit 89, McMinnville, OR 97128For SaleMLS ID #839970, HEATHER ACKER, More Realty. WVMLS
- $142,9903 bd2 ba1.5k sqft1000 S McKern Ct #4, Newberg, OR 97132ActiveMLS ID #553312225, John Laney, Epique Realty. RMLS (OR)
- $115,0003 bd2 ba1.2k sqft1005 Ferry St, Dayton, OR 97114ActiveMLS ID #656501688, Jonathan Flores, Realty One Group Willamette Valley. RMLS (OR)
- $130,0003 bd2 ba1.1k sqft300 S Everest St, Newberg, OR 97132ActiveMLS ID #497130348, McKenzie Cuanas, HomeSmart Realty Group. RMLS (OR)
- $175,0003 bd2 ba1.7k sqft1282 E 3rd St #83, Lafayette, OR 97127ActiveMLS ID #337023242, Katie Russ, eXp Realty, LLC. RMLS (OR)
- $130,0003 bd2 ba1.7k sqft5115 Nordic Ct N, Keizer, OR 97303For SaleMLS ID #835168, RHEOLA COY, Premiere Property Group, Llc Albany. WVMLS
- $148,5003 bd2 ba1.5k sqft10698 Cone St NE #35, Donald, OR 97020For SaleMLS ID #11691887, James Bailes, Affordable Homes Company. My State MLS
- $149,0003 bd2 ba1.5k sqft1000 S McKern Ct #125, Newberg, OR 97132For SaleMLS ID #840586, LORENZO FLORES, Realty Of America, Llc. WVMLS
- $118,0003 bd2 ba1.2k sqft1000 S McKern Ct #102, Newberg, OR 97132ActiveMLS ID #293053724, Milan Ridenhour, Berkshire Hathaway HomeServices NW Real Estate. RMLS (OR)
