Welcome home to this well-maintained home off the end of Hickory Street with a court on either side. This home sits on a quiet corner lot, offering a spacious and functional floor plan with abundant storage throughout. Minimal steps up to the covered private front deck you’ll step through the doorway to a comfortable living room flowing into hallway on the right or a separate family room on the left. This multi room layout is perfect for relaxing, entertaining, or hobbies. The dining room features built-in cabinetry and a convenient table-height eating bar, creating a comfortable space for casual meals, conversation, or functional workspace. The kitchen is thoughtfully designed with a built-in oven, built-in cooktop, S.S. refrigerator, S.S. dishwasher and pantry. Just off the kitchen, the spacious utility room offers washer and dryer hookups, a built-in desk, ample cabinetry for storage, exterior access and access to a full Jack and Jill bathroom. The primary suite features a walk-in closet, private en-suite bathroom with a relaxing soaking tub and ample storage. Two additional bedrooms are located off the hallway and share a Jack-and-Jill bathroom with a tub/shower combo, offering access from both the hallway and the utility room. Outside, you'll find a beautifully landscaped, fenced yard featuring fragrant flowering plants, established strawberry and blackberry patches, and an additional Rubbermaid tool shed in the backyard for even more storage. Relax on the covered front deck with privacy panels or take advantage of the covered carport featuring an attached storage shed. This lovingly cared-for home offers comfort, functionality, and inviting outdoor spaces.
For sale
Listed by: More Realty • HEATHER ACKER • Contact: 971-241-4961
Price cut: $7K (8/4)
$135,000
1444 NW 9th Ct, McMinnville, OR 97128
3beds
2baths
1,777sqft
Manufactured Home
Built in 1981
-- sqft lot
$136,900 Zestimate®
$76/sqft
$-- HOA
What's special
Beautifully landscaped fenced yardSeparate family roomAmple cabinetry for storageAbundant storage throughoutConvenient table-height eating barCovered private front deckBuilt-in oven
- 29 days |
- 1,389 |
- 93 |
Likely to sell faster than
Zillow last checked:
Listing updated:
Listed by:
HEATHER ACKER 971-241-4961,
More Realty
Source: WVMLS,MLS#: 843192
Facts & features
Interior
Bedrooms & bathrooms
- Bedrooms: 3
- Bathrooms: 2
Primary bedroom
- Level: Main
- Area: 182
- Dimensions: 13 x 14
Bedroom 2
- Level: Main
- Area: 130
- Dimensions: 10 x 13
Bedroom 3
- Level: Main
- Area: 110
- Dimensions: 10 x 11
Dining room
- Features: Area (Combination)
- Level: Main
- Area: 117
- Dimensions: 13 x 9
Family room
- Level: Main
- Area: 195
- Dimensions: 15 x 13
Kitchen
- Level: Main
- Area: 110
- Dimensions: 10 x 11
Living room
- Level: Main
- Area: 247
- Dimensions: 13 x 19
Heating
- Heat Pump
Appliances
- Included: Dishwasher, Disposal, Electric Water Heater, Electric Range, Built-In Range
Features
- Flooring: Carpet
- Has fireplace: No
Interior area
- Total structure area: 1,777
- Total interior livable area: 1,777 sqft
Property
Parking
- Total spaces: 2
- Parking features: Carport
- Garage spaces: 2
- Has carport: Yes
Features
- Patio & porch: Patio, Covered Deck
- Exterior features: Gray
- Fencing: Fenced
- Park: SQUIRES WEST
Lot
- Features: Landscaped
Details
- Additional structures: Shed(s)
- Parcel number: M00231159
Construction
Type & style
- Home type: MobileManufactured
- Property subtype: Manufactured Home
Materials
- Foundation: Pillar/Post/Pier
- Roof: Composition
Condition
- New construction: No
- Year built: 1981
Utilities & green energy
- Electric: 1/Main
- Sewer: Public Sewer
- Water: Public
Community & HOA
Location
- Region: Mcminnville
Financial & listing details
- Price per square foot: $76/sqft
- Tax assessed value: $132,310
- Annual tax amount: $902
- Price range: $135K - $135K
- Date on market: 7/11/2026
- Listing agreement: Exclusive Right To Sell
- Listing terms: Cash,Conventional
- Body type: Double Wide

Heather Acker
(971) 241-4961
By pressing Contact Agent, you agree that the real estate professional identified above may call/text you about your search, which may involve use of automated means and pre-recorded/artificial voices. You don't need to consent as a condition of buying any property, goods, or services. Message/data rates may apply. You also agree to our Terms of Use. Zillow does not endorse any real estate professionals. We may share information about your recent and future site activity with your agent to help them understand what you're looking for in a home.
Estimated market value
$136,900
$130,000 - $144,000
$2,159/mo
Price history
| Date | Event | Price |
|---|---|---|
| 8/4/2026 | Price change | $135,000-4.9%$76/sqft |
Source:  WVMLS #843192 Report a problem WVMLS #843192 Report a problem | ||
| 7/20/2026 | Price change | $142,000-5.3%$80/sqft |
Source: WVMLS #843192 Report a problem | ||
| 7/11/2026 | Listed for sale | $150,000+140%$84/sqft |
Source:  RMLS (OR) #482782021 Report a problem RMLS (OR) #482782021 Report a problem | ||
| 8/3/2016 | Sold | $62,500$35/sqft |
Source: Agent Provided Report a problem | ||
Public tax history
| Year | Property taxes | Tax assessment |
|---|---|---|
| 2025 | $903 +5.5% | $50,709 +3% |
| 2024 | $856 +5.9% | $49,232 +3% |
| 2023 | $808 +5.6% | $47,798 +3% |
| 2022 | $765 +2.4% | $46,406 +3% |
| 2021 | $747 +0.8% | $45,054 +3% |
| 2020 | $741 +2.8% | $43,742 +3% |
| 2019 | $721 +26.1% | $42,468 +27% |
| 2018 | $572 -1.7% | $33,431 +22.8% |
| 2017 | $582 +47.9% | $27,216 +19.8% |
| 2016 | $394 | $22,720 +4.4% |
| 2015 | $394 +4.9% | $21,765 +8.8% |
| 2014 | $375 +36% | $19,996 +21.7% |
| 2013 | $276 +0.5% | $16,437 +1% |
| 2012 | $274 +11.3% | $16,275 +11.8% |
| 2011 | $247 -43.9% | $14,554 -44.9% |
| 2010 | $440 -1.3% | $26,413 |
| 2009 | $445 +13.2% | $26,413 +12% |
| 2008 | $393 +4.3% | $23,583 +5% |
| 2007 | $377 +3.2% | $22,460 -4% |
| 2006 | $366 +40% | $23,395 +49% |
| 2005 | $261 +10.3% | $15,701 +8% |
| 2004 | $237 -48.4% | $14,538 -44% |
| 2003 | $459 -36.2% | $25,961 -37% |
| 2002 | $719 +4% | $41,231 +3% |
| 2001 | $691 +3.9% | $40,030 +3% |
| 2000 | $665 | $38,864 |
Find assessor info on the county website
Monthly payment
Climate risks
Neighborhood: 97128
Nearby schools
GreatSchools rating
- 5/10Newby Elementary SchoolGrades: K-5Distance: 0.3 mi
- 8/10Duniway Middle SchoolGrades: 6-8Distance: 0.3 mi
- 9/10Mcminnville High SchoolGrades: 9-12Distance: 1.1 mi
Schools provided by the listing agent
- Elementary: Newby
- Middle: Duniway
- High: McMinnville
Source: WVMLS. This data may not be complete. We recommend contacting the local school district to confirm school assignments for this home.
- $28,2603 bd2 ba1.5k sqft1436 NW 9th Ct, McMinnville, OR 97128Off Market
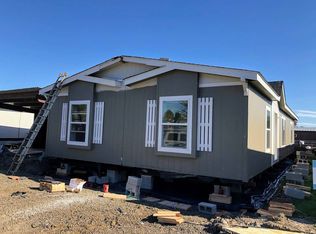
- $223,800-- bd2 ba-- sqft1436 NW 9th Ct, McMinnville, OR 97128Off Market
- $107,9002 bd2 ba1.1k sqft1428 NW 9th Ct, McMinnville, OR 97128Off Market
- $88,2002 bd1 ba768 sqft1420 NW 9th Ct, McMinnville, OR 97128Off Market
- $129,3003 bd2 ba1.3k sqft1412 NW 9th Ct, McMinnville, OR 97128Off Market
- $98,0002 bd1 ba1k sqft1443 NW 9th Ct, McMinnville, OR 97128Off Market
- $152,5003 bd2 ba1.7k sqft1435 NW 9th Ct, McMinnville, OR 97128Off Market
- $99,4002 bd1 ba938 sqft1475 NW 9th Ct, McMinnville, OR 97128Off Market
Similar homes
- $146,0003 bd2 ba1.3k sqft1535 NW 2nd St, McMinnville, OR 97128For Sale
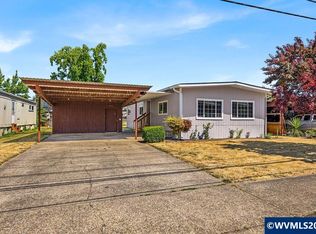
 MLS ID #843869, KATHY CAMPOS MESEN, Realty Of America, Llc. WVMLS
 - $159,9003 bd2 ba1.6k sqft1422 SW Westvale St #102, McMinnville, OR 97128Active

 MLS ID #178748112, Carrie Casey, Willcuts Company Real Estate. RMLS (OR)
 - $159,0003 bd3 ba1.7k sqft655 NE Burnett Rd Unit 4, McMinnville, OR 97128Active
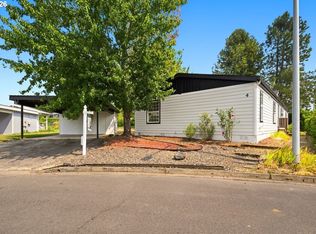 MLS ID #278155069, Jesse Richter, Knipe Realty ERA Powered. RMLS (OR)
 - $149,9003 bd2 ba1.5k sqft1145 SW Cypress St Unit 1, McMinnville, OR 97128Active
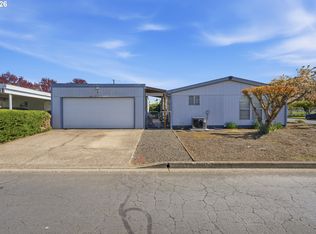 MLS ID #667528929, Bobbi Jenkins, MORE Realty. RMLS (OR)
 - $150,0003 bd2 ba1.6k sqft1145 SW Cypress St Unit 107, McMinnville, OR 97128ActiveMLS ID #175178366, Kirk Bales, Keller Williams Realty Portland Premiere. RMLS (OR)
- $112,0002 bd2 ba924 sqft1428 NW 8th St, McMinnville, OR 97128ActiveMLS ID #221740982, Julie Ann Smith, MORE Realty. RMLS (OR)
- $159,9003 bd2 ba1.7k sqft1145 SW Cypress St Unit 8, McMinnville, OR 97128ActiveMLS ID #433798538, Carrie Casey, Willcuts Company Real Estate. RMLS (OR)
- $190,0003 bd2 ba1.5k sqft1177 SW Emma Dr, McMinnville, OR 97128ActiveMLS ID #365712453, Lacey Summers, Bella Casa Real Estate Group. RMLS (OR)
- $139,5003 bd2 ba1.3k sqft503 SE Sheridan Rd Unit 8, Sheridan, OR 97378ActiveMLS ID #283329996, Lucy Hebert, West Valley Realty. RMLS (OR)
- $169,9003 bd2 ba1.4k sqft655 NE Burnett Rd Unit 2, McMinnville, OR 97128ActiveMLS ID #176666391, John Klein, Coldwell Banker Professional. RMLS (OR)
- $179,9003 bd2 ba1k sqft655 NE Burnett Rd, McMinnville, OR 97128ActiveMLS ID #167566494, Bobbi Jenkins, MORE Realty. RMLS (OR)
- $187,0003 bd2 ba1.7k sqft1145 SW Cypress St Unit 100, McMinnville, OR 97128ActiveMLS ID #737560290, Stacey McGhehey, Coldwell Banker Professional. RMLS (OR)
- $69,5002 bd2 ba964 sqft2400 SE Stratus Ave Unit 59, McMinnville, OR 97128For Sale
 MLS ID #26-1346, Leah Michelson, Taylor & Taylor Realty Company. OCMLS
 - $199,5002 bd2 ba1.2k sqft655 NE Burnett Rd Unit 15, McMinnville, OR 97128ActiveMLS ID #705995354, Tiffany Hull, MORE Realty. RMLS (OR)
- $134,9003 bd2 ba1.5k sqft1000 S McKern Ct Unit 82, Newberg, OR 97132ActiveMLS ID #221830360, Janel Draz, Real Broker. RMLS (OR)
- $129,9003 bd2 ba1.4k sqft1103 N Springbrook Rd Unit 50, Newberg, OR 97132For SaleMLS ID #837199, JANEL DRAZ, Real Broker. WVMLS
- $197,0004 bd2 ba1.4k sqft4155 NE Three Mile Ln Unit 89, McMinnville, OR 97128For SaleMLS ID #839970, HEATHER ACKER, More Realty. WVMLS
- $142,9903 bd2 ba1.5k sqft1000 S McKern Ct #4, Newberg, OR 97132ActiveMLS ID #553312225, John Laney, Epique Realty. RMLS (OR)
- $130,0003 bd2 ba1.1k sqft300 S Everest St, Newberg, OR 97132ActiveMLS ID #497130348, McKenzie Cuanas, HomeSmart Realty Group. RMLS (OR)
- $130,0003 bd2 ba1.7k sqft5115 Nordic Ct N, Keizer, OR 97303For SaleMLS ID #835168, RHEOLA COY, Premiere Property Group, Llc Albany. WVMLS
