Welcome to this family friendly park in Kathleen Manor. 1997 double wide manufactured home with 3 bedrooms, 2 full bathrooms, living room, dining area and family room, spacious owner suite and 1,650 square feet of living space. New roof in 2024. Home has been professionally cleaned and the carpets shampooed. There is an enclosed back porch with cabinets, similar to a summer/canning kitchen. There is a 2 car carport and a good size storage shed. Buyer's need to apply for park approval prior to purchase, ask your agent for the attached informational packet and park application. Enjoy affordable space rent at only $593 per month. New roof in 2024. Nice location.
Pending
$159,900
1422 SW Westvale St #102, McMinnville, OR 97128
3beds
1,650sqft
Residential, Manufactured Home
Built in 1998
-- sqft lot
$-- Zestimate®
$97/sqft
$-- HOA
What's special
Dining areaFamily roomSpacious owner suiteCarpets shampooedGood size storage shed
- 17 days |
- 706 |
- 63 |
Likely to sell faster than
Zillow last checked:
Listing updated:
Listed by:
Carrie Casey 503-538-8311,
Willcuts Company Real Estate,
Lauren Casey 503-849-7440,
Willcuts Company Real Estate
Source: RMLS (OR),MLS#: 178748112
Facts & features
Interior
Bedrooms & bathrooms
- Bedrooms: 3
- Bathrooms: 2
- Full bathrooms: 2
- Main level bathrooms: 2
Rooms
- Room types: Bedroom 2, Bedroom 3, Dining Room, Family Room, Kitchen, Living Room, Primary Bedroom
Primary bedroom
- Features: Suite, Walkin Shower, Wallto Wall Carpet
- Level: Main
Bedroom 2
- Features: Wallto Wall Carpet
- Level: Main
Bedroom 3
- Features: Wallto Wall Carpet
- Level: Main
Dining room
- Features: Vinyl Floor
- Level: Main
Family room
- Features: Vaulted Ceiling, Wallto Wall Carpet
- Level: Main
Kitchen
- Features: Vinyl Floor
- Level: Main
Living room
- Features: Vaulted Ceiling, Wallto Wall Carpet
- Level: Main
Heating
- Forced Air
Cooling
- Heat Pump
Appliances
- Included: Dishwasher, Free-Standing Range, Free-Standing Refrigerator, Range Hood, Washer/Dryer, Electric Water Heater, Tank Water Heater
- Laundry: Laundry Room
Features
- Vaulted Ceiling(s), Suite, Walkin Shower, Pantry
- Flooring: Vinyl, Wall to Wall Carpet
- Windows: Double Pane Windows, Vinyl Frames
- Basement: Crawl Space,Exterior Entry
Interior area
- Total structure area: 1,650
- Total interior livable area: 1,650 sqft
Property
Parking
- Total spaces: 2
- Parking features: Carport, Driveway
- Garage spaces: 2
- Has carport: Yes
- Has uncovered spaces: Yes
Accessibility
- Accessibility features: Walkin Shower, Accessibility
Features
- Stories: 1
- Patio & porch: Covered Deck
- Has view: Yes
- View description: Territorial
- Park: Kathleen Manor
Lot
- Features: Corner Lot, Level, SqFt 0K to 2999
Details
- Parcel number: 509107
- On leased land: Yes
- Lease amount: $593
- Land lease expiration date: 1798675200000
Construction
Type & style
- Home type: MobileManufactured
- Property subtype: Residential, Manufactured Home
Materials
- Vinyl Siding
- Foundation: Skirting
- Roof: Composition,Shingle
Condition
- Resale
- New construction: No
- Year built: 1998
Utilities & green energy
- Sewer: Public Sewer
- Water: Public
Community & HOA
HOA
- Has HOA: No
Location
- Region: Mcminnville
Financial & listing details
- Price per square foot: $97/sqft
- Tax assessed value: $160,428
- Annual tax amount: $689
- Date on market: 8/6/2026
- Cumulative days on market: 17 days
- Listing terms: Cash,Other
- Road surface type: Paved
- Body type: Double Wide
Estimated market value
Not available
Estimated sales range
Not available
Not available
Price history
| Date | Event | Price |
|---|---|---|
| 8/12/2026 | Pending sale | $159,900$97/sqft |
Source:  RMLS (OR) #178748112 Report a problem RMLS (OR) #178748112 Report a problem | ||
| 8/6/2026 | Listed for sale | $159,900$97/sqft |
Source: RMLS (OR) #178748112 Report a problem | ||
Public tax history
| Year | Property taxes | Tax assessment |
|---|---|---|
| 2025 | $689 +5.5% | $70,274 +3% |
| 2024 | $653 +5.9% | $68,227 +3% |
| 2023 | $617 +8.2% | $66,240 +3% |
| 2022 | $570 -0.1% | $64,311 +3% |
| 2021 | $570 +0.8% | $62,438 +3% |
| 2020 | $566 +2.8% | $60,619 +3% |
| 2019 | $551 +2% | $58,853 +3% |
| 2018 | $540 -1.8% | $57,139 +3% |
| 2017 | $550 +33.2% | $55,475 +132.6% |
| 2016 | $413 | $23,846 +5.8% |
| 2015 | $413 +6.3% | $22,532 +21.4% |
| 2014 | $388 -26.3% | $18,562 -41.5% |
| 2013 | $527 -0.6% | $31,722 -0.1% |
| 2012 | $530 +9.7% | $31,747 +10% |
| 2011 | $483 -7.9% | $28,864 -8.2% |
| 2010 | $524 +1.7% | $31,431 +3% |
| 2009 | $516 +8.5% | $30,515 +6.8% |
| 2008 | $475 +5.7% | $28,578 +6.4% |
| 2007 | $450 +21.8% | $26,863 +13.6% |
| 2006 | $369 +23.1% | $23,654 +30.6% |
| 2005 | $300 +14.5% | $18,112 +12.2% |
| 2004 | $262 -30.8% | $16,148 -24.4% |
| 2003 | $378 -33.1% | $21,367 -34.5% |
| 2002 | $566 -6.2% | $32,640 -6.5% |
| 2001 | $604 +3.9% | $34,923 +3% |
| 2000 | $581 | $33,905 |
Find assessor info on the county website
Monthly payment
Climate risks
Neighborhood: 97128
Nearby schools
GreatSchools rating
- 4/10Columbus Elementary SchoolGrades: K-5Distance: 0.4 mi
- 8/10Duniway Middle SchoolGrades: 6-8Distance: 1.2 mi
- 9/10McMinnville High SchoolGrades: 9-12Distance: 2.1 mi
Schools provided by the listing agent
- Elementary: Columbus
- Middle: Duniway
- High: Mcminnville
Source: RMLS (OR). This data may not be complete. We recommend contacting the local school district to confirm school assignments for this home.
- $231,6003 bd2 ba2.1k sqft1882 SW Alexandria St #101, McMinnville, OR 97128Off Market
- $158,2003 bd2 ba1.5k sqft1425 SW Westvale St #103, McMinnville, OR 97128Off Market
- $209,3003 bd2 ba1.6k sqft1879 SW Alexandria St #52, McMinnville, OR 97128Off Market
- $308,0003 bd2 ba2.3k sqft1844 SW Alexandria St #99, McMinnville, OR 97128Off Market
- $180,4003 bd2 ba1.6k sqft1879 SW Alexandria St, McMinnville, OR 97128Off Market
- $201,7003 bd2 ba1.6k sqft1847 SW Alexandria St #51, McMinnville, OR 97128Off Market
- $339,9003 bd2 ba1.6k sqft1847 SW Alexandria St, McMinnville, OR 97128Off Market
- $210,7003 bd2 ba1.6k sqft1880 SW Cooper Dr #55, McMinnville, OR 97128Off Market
Similar homes
- $190,0003 bd2 ba1.5k sqft1177 SW Emma Dr, McMinnville, OR 97128Active
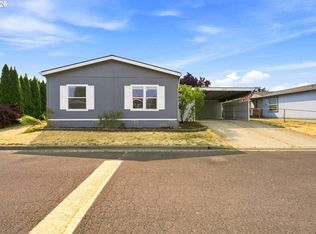
 MLS ID #365712453, Lacey Summers, Bella Casa Real Estate Group. RMLS (OR)
 - $149,9003 bd2 ba1.7k sqft1145 SW Cypress St Unit 8, McMinnville, OR 97128Active
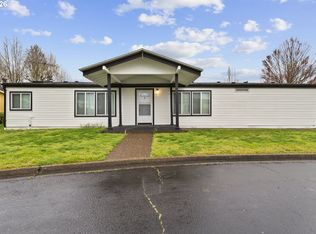 MLS ID #433798538, Carrie Casey, Willcuts Company Real Estate. RMLS (OR)
 - $179,9003 bd2 ba1.7k sqft1145 SW Cypress St Unit 100, McMinnville, OR 97128Active
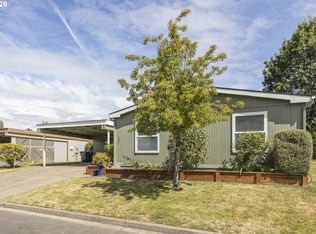 MLS ID #737560290, Stacey McGhehey, Coldwell Banker Professional. RMLS (OR)
 - $159,9003 bd2 ba1.4k sqft655 NE Burnett Rd Unit 2, McMinnville, OR 97128Active
 MLS ID #176666391, John Klein, Coldwell Banker Professional. RMLS (OR)
 - $169,9003 bd2 ba1k sqft655 NE Burnett Rd Unit 72, McMinnville, OR 97128ActiveMLS ID #167566494, Bobbi Jenkins, MORE Realty. RMLS (OR)
- $139,0003 bd2 ba1.6k sqft1145 SW Cypress St Unit 107, McMinnville, OR 97128ActiveMLS ID #175178366, Kirk Bales, Keller Williams Realty Portland Premiere. RMLS (OR)
- $146,0003 bd2 ba1.3k sqft1535 NW 2nd St, McMinnville, OR 97128For Sale
 MLS ID #843869, KATHY CAMPOS MESEN, Realty Of America, Llc. WVMLS
 - $135,0003 bd2 ba1.7k sqft1444 NW 9th Ct, McMinnville, OR 97128For SaleMLS ID #843192, HEATHER ACKER, More Realty. WVMLS
- $199,5002 bd2 ba1.2k sqft655 NE Burnett Rd Unit 15, McMinnville, OR 97128ActiveMLS ID #705995354, Tiffany Hull, MORE Realty. RMLS (OR)
- $139,5003 bd2 ba1.3k sqft503 SE Sheridan Rd Unit 8, Sheridan, OR 97378ActiveMLS ID #283329996, Lucy Hebert, West Valley Realty. RMLS (OR)
- $237,9003 bd2 ba1.5k sqft4155 NE Three Mile Ln, McMinnville, OR 97128ActiveMLS ID #241816915, Zach Bernards, Willcuts Company Real Estate. RMLS (OR)
- $175,0003 bd2 ba1.7k sqft1282 E 3rd St #83, Lafayette, OR 97127ActiveMLS ID #337023242, Katie Russ, eXp Realty, LLC. RMLS (OR)
- $139,9003 bd2 ba1.5k sqft5143 Copper Creek Loop NE #187, Salem, OR 97305ActiveMLS ID #282166412, Shane Matthews, HomeStar Brokers. RMLS (OR)
- $197,0004 bd2 ba1.4k sqft4155 NE Three Mile Ln Unit 89, McMinnville, OR 97128For SaleMLS ID #839970, HEATHER ACKER, More Realty. WVMLS
- $142,9903 bd2 ba1.5k sqft1000 S McKern Ct #4, Newberg, OR 97132ActiveMLS ID #553312225, John Laney, Epique Realty. RMLS (OR)
- $235,0003 bd2 ba1.5k sqft1254 NE 27th St, McMinnville, OR 97128ActiveMLS ID #557607827, Stacy Martin, Baker Street Real Estate, LLC. RMLS (OR)
- $155,0003 bd2 ba1.4k sqft1000 S McKern Ct #94, Newberg, OR 97132ActiveMLS ID #786410374, Laura Oviatt, Berkshire Hathaway HomeServices NW Real Estate. RMLS (OR)
- $134,9003 bd2 ba1.5k sqft1000 S McKern Ct Unit 82, Newberg, OR 97132ActiveMLS ID #221830360, Janel Draz, Real Broker. RMLS (OR)
- $199,0003 bd2 ba1.5k sqft1282 E 3rd St #9, Lafayette, OR 97127For SaleMLS ID #11801315, Alesia Jenkins, CMS Homes. My State MLS
- $115,0003 bd2 ba1.2k sqft1005 Ferry St, Dayton, OR 97114ActiveMLS ID #656501688, Jonathan Flores, Realty One Group Willamette Valley. RMLS (OR)
