Move-in Ready Modern Home with Fenced Yard! (2022 Build)Experience stylish, low-maintenance living in this beautiful 2022 manufactured home featuring 1,512 sq. ft. of open-concept space. Premium Upgrades: Gorgeous quartz countertops and modern finishes throughout. All appliances stay, including the refrigerator, washer, and dryer. Outdoor Living: Fully fenced, beautifully landscaped yard with a cozy picnic area for BBQs and entertaining. Located in a well-maintained community with affordable park rent locked at $625/month for the next 2 years (subject to park approval). Seller is offering buyer incentives and concessions.
Active
Price cut: $10K (8/17)
$214,900
1202 Bridge Loop, Lafayette, OR 97127
3beds
1,512sqft
Residential, Manufactured Home
Built in 2022
-- sqft lot
$-- Zestimate®
$142/sqft
$-- HOA
What's special
Modern finishes throughoutFenced yardGorgeous quartz countertops
- 19 days
- 364
- 24
Likely to sell faster than
Zillow last checked:
Listing updated:
Listed by:
Greg Messick 503-300-6330,
RealtyNET, LLC
Source: RMLS (OR),MLS#: 629208677
Facts & features
Interior
Bedrooms & bathrooms
- Bedrooms: 3
- Bathrooms: 2
- Full bathrooms: 2
- Main level bathrooms: 2
Rooms
- Room types: Bedroom 2, Bedroom 3, Dining Room, Family Room, Kitchen, Living Room, Primary Bedroom
Primary bedroom
- Level: Main
Bedroom 2
- Level: Main
Bedroom 3
- Level: Main
Dining room
- Level: Main
Kitchen
- Level: Main
Living room
- Level: Main
Heating
- Heat Pump
Cooling
- Heat Pump
Appliances
- Included: Convection Oven, Dishwasher, Disposal, Free-Standing Range, Free-Standing Refrigerator, Microwave, Plumbed For Ice Maker, Washer/Dryer, Electric Water Heater, Tank Water Heater
Features
- Ceiling Fan(s), Kitchen Island, Pantry
- Flooring: Wall to Wall Carpet
- Windows: Double Pane Windows, Vinyl Frames
- Basement: Crawl Space
Interior area
- Total structure area: 1,512
- Total interior livable area: 1,512 sqft
Property
Parking
- Total spaces: 2
- Parking features: Carport, Driveway, Attached
- Attached garage spaces: 2
- Has carport: Yes
- Has uncovered spaces: Yes
Accessibility
- Accessibility features: One Level, Accessibility
Features
- Levels: One
- Stories: 1
- Patio & porch: Patio, Porch
- Fencing: Fenced
- Park: Bridge Loop Estates
Lot
- Features: SqFt 0K to 2999
Details
- Parcel number: 715452
- On leased land: Yes
- Lease amount: $625
Construction
Type & style
- Home type: MobileManufactured
- Property subtype: Residential, Manufactured Home
Materials
- Cement Siding
- Foundation: Skirting
- Roof: Composition
Condition
- Updated/Remodeled
- New construction: No
- Year built: 2022
Utilities & green energy
- Sewer: Public Sewer
- Water: Public
Community & HOA
HOA
- Has HOA: No
Location
- Region: Lafayette
Financial & listing details
- Price per square foot: $142/sqft
- Annual tax amount: $1,091
- Date on market: 7/21/2026
- Listing terms: Cash,Conventional
- Road surface type: Paved
- Body type: Double Wide
Estimated market value
Not available
Estimated sales range
Not available
Not available
Price history
| Date | Event | Price |
|---|---|---|
| 8/17/2026 | Price change | $214,900-4.4%$142/sqft |
Source:  RMLS (OR) #629208677 Report a problem RMLS (OR) #629208677 Report a problem | ||
| 7/22/2026 | Listed for sale | $224,900$149/sqft |
Source: RMLS (OR) #629208677 Report a problem | ||
| 7/20/2026 | Listing removed | -- |
Source: Owner Report a problem | ||
| 7/14/2026 | Price change | $224,900-6.3%$149/sqft |
Source: Owner Report a problem | ||
| 6/23/2026 | Price change | $239,900-1.9%$159/sqft |
Source: Owner Report a problem | ||
| 6/12/2026 | Listed for sale | $244,500$162/sqft |
Source: Owner Report a problem | ||
Public tax history
Tax history is unavailable.
Monthly payment
Climate risks
Neighborhood: 97127
Nearby schools
Schools provided by the listing agent
- Elementary: Wascher
- Middle: Patton
- High: Mcminnville
Source: RMLS (OR). This data may not be complete. We recommend contacting the local school district to confirm school assignments for this home.
Similar homes
- $229,9004 bd2 ba1.7k sqft1282 E 3rd St #60, Lafayette, OR 97127Active
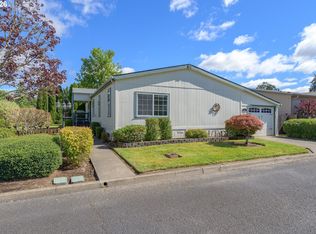
 MLS ID #793050401, Jon Gross, Berkshire Hathaway HomeServices NW Real Estate. RMLS (OR)
 - $199,0003 bd2 ba1.5k sqft1282 E 3rd St #9, Lafayette, OR 97127For Sale
 MLS ID #11801315, Alesia Jenkins, CMS Homes. My State MLS
 - $175,0003 bd2 ba1.7k sqft1282 E 3rd St #83, Lafayette, OR 97127Active
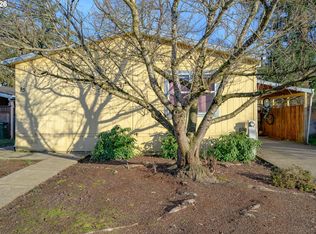 MLS ID #337023242, Katie Russ, eXp Realty, LLC. RMLS (OR)
 - $199,0004 bd2 ba1.7k sqft1282 E 3rd St #37, Lafayette, OR 97127Active
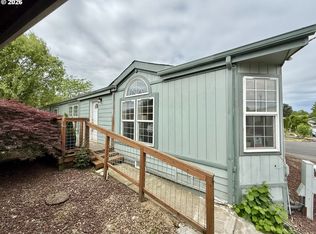 MLS ID #530898781, Jolie Richards, Soldera Properties, Inc. RMLS (OR)
 - $237,9003 bd2 ba1.5k sqft4155 NE Three Mile Ln, McMinnville, OR 97128ActiveMLS ID #241816915, Zach Bernards, Willcuts Company Real Estate. RMLS (OR)
- $225,0004 bd2 ba1.9k sqft733 Fescue Ave #29, Woodburn, OR 97071ActiveMLS ID #538217675, Shelly Stultz, Hallmark Properties, Inc.. RMLS (OR)
- $168,9003 bd2 ba1.4k sqft1602 NE Riverside Dr Unit 37, McMinnville, OR 97128ActiveMLS ID #197812492, Tammy Gibson, Coldwell Banker Professional. RMLS (OR)
- $177,5003 bd2 ba1.5k sqft1177 SW Emma Dr, McMinnville, OR 97128ActiveMLS ID #365712453, Lacey Summers, Bella Casa Real Estate Group. RMLS (OR)
- $179,9003 bd2 ba1.7k sqft1145 SW Cypress St Unit 100, McMinnville, OR 97128ActiveMLS ID #737560290, Stacey McGhehey, Coldwell Banker Professional. RMLS (OR)
- $159,0003 bd2 ba1k sqft655 NE Burnett Rd Unit 72, McMinnville, OR 97128ActiveMLS ID #167566494, Bobbi Jenkins, MORE Realty. RMLS (OR)
- $159,9003 bd2 ba1.4k sqft655 NE Burnett Rd Unit 2, McMinnville, OR 97128ActiveMLS ID #176666391, John Klein, Coldwell Banker Professional. RMLS (OR)
- $225,0004 bd2 ba1.9k sqft733 Fescue Ave, Woodburn, OR 97071For Sale
 MLS ID #845531, SHELLY STULTZ, Hallmark Properties, Inc.. WVMLS
 - $199,9003 bd2 ba1.5k sqft1000 S McKern Ct #52, Newberg, OR 97132ActiveMLS ID #357254582, Carrie Casey, Willcuts Company Real Estate. RMLS (OR)
- $229,0003 bd2 ba1.4k sqft1000 S McKern Ct #16, Newberg, OR 97132For SaleMLS ID #841950, MICHELE JEPSEN, More Realty. WVMLS
- $170,0004 bd2 ba1.4k sqft906 SW Alder St Unit 18, Dundee, OR 97115For SaleMLS ID #845086, JUAN VASQUEZ, Windermere Heritage. WVMLS
- $139,9994 bd2 ba1.7k sqft655 NE Burnett Rd Unit 4, McMinnville, OR 97128ActiveMLS ID #278155069, Jesse Richter, Knipe Realty ERA Powered. RMLS (OR)
- $194,9003 bd2 ba1.7k sqft11105 Main St NE Unit 46, Donald, OR 97020ActiveMLS ID #431852892, Marie McHone, Hallmark Properties, Inc.. RMLS (OR)
- $145,0003 bd2 ba1.5k sqft625 SW 9th St Unit 28, Dundee, OR 97115For SaleMLS ID #844986, JUAN VASQUEZ, Windermere Heritage. WVMLS
- $115,0003 bd2 ba1.2k sqft1005 Ferry St, Dayton, OR 97114ActiveMLS ID #656501688, Jonathan Flores, Realty One Group Willamette Valley. RMLS (OR)
- $125,0003 bd2 ba1.4k sqft1000 S McKern Ct #19, Newberg, OR 97132ActiveMLS ID #458003612, Niki Alipoor, Keller Williams Realty Portland Premiere. RMLS (OR)
