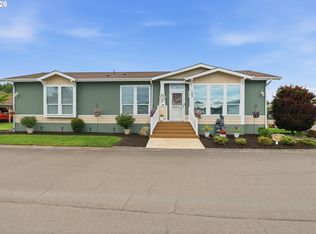
Welcome to this brand-new 2026 home located in the highly desirable Olde Stone Village, a vibrant 55+ community designed for active, easy living. This thoughtfully designed 2-bedroom, 2-bathroom home offers modern comfort with quality craftsmanship throughout. The open-concept floor plan creates a bright and inviting space, perfect for both everyday living and entertaining. The kitchen features stainless steel, energy-efficient appliances, ample cabinetry, and sleek finishes that blend style with functionality. The spacious primary suite provides a private retreat with a well-appointed ensuite bath, while the second bedroom and full bath offer flexibility for guests, hobbies, or a home office.Enjoy the convenience of an attached garage, providing secure parking and additional storage space.Living in Olde Stone Village means access to fantastic community amenities, including:• Seasonal swimming pool• Sports court• Party room/clubhouse• Mini gym• Playground• Beautiful park-like settingExperience low-maintenance living in a welcoming 55+ community with amenities that support an active and social lifestyle.
Active
$295,000
4155 NE Three Mile Ln Unit 80, McMinnville, OR 97128
2beds
1,380sqft
Residential, Manufactured Home
Built in 2026
-- sqft lot
$-- Zestimate®
$214/sqft
$-- HOA
What's special
Seasonal swimming poolBeautiful park-like settingWell-appointed ensuite bathSports courtAmple cabinetry
- 149 days |
- 156 |
- 7 |
Zillow last checked:
Listing updated:
Listed by:
Heather Acker 971-241-4961,
MORE Realty
Source: RMLS (OR),MLS#: 152223487
Facts & features
Interior
Bedrooms & bathrooms
- Bedrooms: 2
- Bathrooms: 2
- Full bathrooms: 2
- Main level bathrooms: 2
Rooms
- Room types: Laundry, Bedroom 2, Dining Room, Family Room, Kitchen, Living Room, Primary Bedroom
Primary bedroom
- Features: Bathroom, Exterior Entry, Closet, Double Closet, Double Sinks, Walkin Closet, Walkin Shower, Wallto Wall Carpet
- Level: Main
- Area: 210
- Dimensions: 15 x 14
Bedroom 2
- Features: Closet, Wallto Wall Carpet
- Level: Main
- Area: 121
- Dimensions: 11 x 11
Dining room
- Features: Kitchen Dining Room Combo, Vinyl Floor
- Level: Main
Kitchen
- Features: Dishwasher, Disposal, Island, Kitchen Dining Room Combo, Microwave, Pantry, Free Standing Range, Free Standing Refrigerator, Plumbed For Ice Maker, Vinyl Floor
- Level: Main
Living room
- Features: Exterior Entry, Closet, Wallto Wall Carpet
- Level: Main
- Area: 224
- Dimensions: 16 x 14
Heating
- Heat Pump
Cooling
- Heat Pump
Appliances
- Included: Dishwasher, Disposal, ENERGY STAR Qualified Appliances, Free-Standing Range, Free-Standing Refrigerator, Microwave, Plumbed For Ice Maker, Stainless Steel Appliance(s), Electric Water Heater
- Laundry: Laundry Room
Features
- Walkin Shower, Closet, Kitchen Dining Room Combo, Kitchen Island, Pantry, Bathroom, Double Closet, Double Vanity, Walk-In Closet(s)
- Flooring: Vinyl, Wall to Wall Carpet
- Windows: Vinyl Frames
- Basement: Crawl Space
Interior area
- Total structure area: 1,380
- Total interior livable area: 1,380 sqft
Property
Parking
- Total spaces: 1
- Parking features: Driveway, Garage Door Opener, Attached
- Attached garage spaces: 1
- Has uncovered spaces: Yes
Accessibility
- Accessibility features: Garage On Main, Main Floor Bedroom Bath, Minimal Steps, One Level, Utility Room On Main, Walkin Shower, Accessibility
Features
- Levels: One
- Stories: 1
- Patio & porch: Patio, Porch
- Exterior features: Yard, Exterior Entry
- Has view: Yes
- View description: Park/Greenbelt
- Park: O L D E S T O N E V I L L A G E
Lot
- Features: Level, Sprinkler, SqFt 0K to 2999
Details
- Parcel number: 381009
- On leased land: Yes
- Lease amount: $860
- Land lease expiration date: 1798675200000
Construction
Type & style
- Home type: MobileManufactured
- Property subtype: Residential, Manufactured Home
Materials
- Cement Siding
- Foundation: Block, Slab
- Roof: Composition
Condition
- Resale
- New construction: No
- Year built: 2026
Details
- Warranty included: Yes
Utilities & green energy
- Sewer: Public Sewer
- Water: Public
Community & HOA
Community
- Senior community: Yes
HOA
- Has HOA: No
- Amenities included: Athletic Court, Gym, Party Room, Pool
Location
- Region: Mcminnville
Financial & listing details
- Price per square foot: $214/sqft
- Tax assessed value: $72,894
- Annual tax amount: $1
- Date on market: 3/26/2026
- Listing terms: Cash,Conventional
- Road surface type: Paved
- Body type: Double Wide
Estimated market value
Not available
Estimated sales range
Not available
Not available
Price history
| Date | Event | Price |
|---|---|---|
| 4/14/2026 | Listed for sale | $295,000$214/sqft |
Source:  RMLS (OR) #152223487 Report a problem RMLS (OR) #152223487 Report a problem | ||
| 3/26/2026 | Pending sale | $295,000$214/sqft |
Source: RMLS (OR) #152223487 Report a problem | ||
Public tax history
| Year | Property taxes | Tax assessment |
|---|---|---|
| 2024 | $378 +5.9% | $21,728 +3% |
| 2023 | $357 +5.6% | $21,095 +3% |
| 2022 | $338 +2.4% | $20,481 +3% |
| 2021 | $330 +0.8% | $19,884 +3% |
| 2020 | $327 +2.8% | $19,305 +3% |
| 2019 | $318 +2% | $18,743 +3% |
| 2018 | $312 -3.1% | $18,197 +3% |
| 2017 | $322 +7.2% | $17,667 +3% |
| 2016 | $300 | $17,152 +3% |
| 2015 | $300 +3.8% | $16,653 +11.9% |
| 2014 | $289 +20.9% | $14,884 +4.7% |
| 2013 | $239 +0.5% | $14,211 +1% |
| 2012 | $238 +11.3% | $14,070 +11.8% |
| 2011 | $214 -20.1% | $12,582 -21.1% |
| 2010 | $268 -1.3% | $15,946 |
| 2009 | $271 +13.1% | $15,946 +12% |
| 2008 | $240 +4.2% | $14,237 +5% |
| 2007 | $230 +3.2% | $13,559 -4% |
| 2006 | $223 | $14,124 |
Find assessor info on the county website
Monthly payment
Climate risks
Neighborhood: 97128
Nearby schools
GreatSchools rating
- 5/10Wascher Elementary SchoolGrades: K-5Distance: 3.1 mi
- 6/10Patton Middle SchoolGrades: 6-8Distance: 2.9 mi
- 9/10McMinnville High SchoolGrades: 9-12Distance: 3.1 mi
Schools provided by the listing agent
- Elementary: Wascher
- Middle: Patton
- High: Mcminnville
Source: RMLS (OR). This data may not be complete. We recommend contacting the local school district to confirm school assignments for this home.
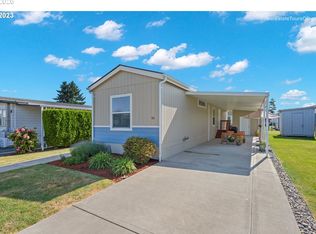
- $111,0002 bd1 ba746 sqft4155 NE Three Mile Ln UNIT 81, McMinnville, OR 97128Sold
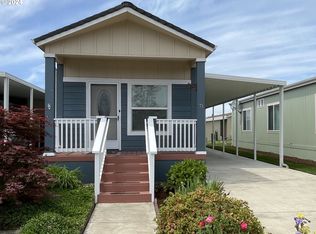
- $89,0002 bd1 ba702 sqft4155 NE Three Mile Ln SPACE 71, McMinnville, OR 97128Sold

- $85,0003 bd2 ba1.2k sqft4155 NE Three Mile Ln UNIT 78, McMinnville, OR 97128Sold
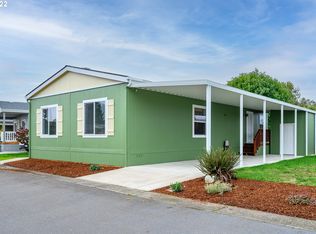
- $166,6003 bd2 ba1.2k sqft4155 NE Three Mile Ln SPC 40, McMinnville, OR 97128Off Market
- $15,6332 bd2 ba952 sqft4155 NE Three Mile Ln UNIT 145, McMinnville, OR 97128Off Market
- $26,9883 bd2 ba1.4k sqft4155 NE Three Mile Ln UNIT 6, McMinnville, OR 97128Off Market
- $103,7002 bd2 ba960 sqft4155 NE Three Mile Ln UNIT 19, McMinnville, OR 97128Off Market
- $9,7652 bd2 ba1.3k sqft4155 NE Three Mile Ln UNIT 86, McMinnville, OR 97128Off Market
A local agent can set up tours, give advice and negotiate with sellers.
Similar homes
- $239,9003 bd2 ba1.5k sqft4155 NE Three Mile Ln, McMinnville, OR 97128Active
 MLS ID #241816915, Zach Bernards, Willcuts Company Real Estate. RMLS (OR)
 - $197,0004 bd2 ba1.4k sqft4155 NE Three Mile Ln Unit 89, McMinnville, OR 97128For Sale
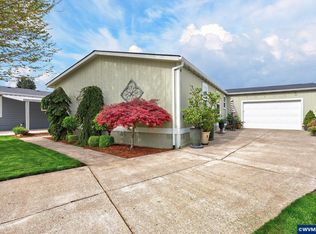
 MLS ID #839970, HEATHER ACKER, More Realty. WVMLS
 - $324,9002 bd1 ba1k sqft1528 SW Harbor Dr, McMinnville, OR 97128Active
 MLS ID #175217605, Teri Steneck, Valley Realty. RMLS (OR)
 - $399,0004 bd2 ba1.7k sqft310 NE Kingwood St, McMinnville, OR 97128Active
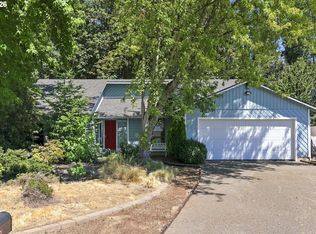 MLS ID #172686897, Allyson Appoldt, Move Real Estate Inc. RMLS (OR)
 - $435,0003 bd2 ba1.6k sqft1682 NW Wallace Rd, McMinnville, OR 97128ActiveMLS ID #787729171, Michelle Stepp, Move Real Estate Inc. RMLS (OR)
- $199,5002 bd2 ba1.2k sqft655 NE Burnett Rd Unit 15, McMinnville, OR 97128ActiveMLS ID #705995354, Tiffany Hull, MORE Realty. RMLS (OR)
- $190,0003 bd2 ba1.5k sqft1177 SW Emma Dr, McMinnville, OR 97128ActiveMLS ID #365712453, Lacey Summers, Bella Casa Real Estate Group. RMLS (OR)
- $169,9003 bd2 ba1k sqft655 NE Burnett Rd Unit 72, McMinnville, OR 97128ActiveMLS ID #167566494, Bobbi Jenkins, MORE Realty. RMLS (OR)
- $425,0003 bd2 ba1.2k sqft911 SW Warbler Ct, McMinnville, OR 97128For SaleMLS ID #844426, RANDI AUSLAND, Metro-West Realty. WVMLS
- $179,9003 bd2 ba1.7k sqft1145 SW Cypress St Unit 100, McMinnville, OR 97128ActiveMLS ID #737560290, Stacey McGhehey, Coldwell Banker Professional. RMLS (OR)
- $349,9992 bd1 ba1k sqft1603 NW Adams St, McMinnville, OR 97128ActiveMLS ID #795900652, Sarah Owre, HomeSmart Realty Group. RMLS (OR)
- $149,9003 bd2 ba1.7k sqft1145 SW Cypress St Unit 8, McMinnville, OR 97128ActiveMLS ID #433798538, Carrie Casey, Willcuts Company Real Estate. RMLS (OR)
- $159,9003 bd2 ba1.4k sqft655 NE Burnett Rd Unit 2, McMinnville, OR 97128ActiveMLS ID #176666391, John Klein, Coldwell Banker Professional. RMLS (OR)
- $397,5003 bd2 ba1.4k sqft323 NE Fircrest Pl, McMinnville, OR 97128ActiveMLS ID #233974300, Beth Jacobsen, Windermere Pacific Crest Realty. RMLS (OR)
- $214,9003 bd2 ba1.5k sqft1202 Bridge Loop, Lafayette, OR 97127ActiveMLS ID #629208677, Greg Messick, RealtyNET, LLC. RMLS (OR)
- $425,0003 bd2 ba1.2k sqft1801 SW Tamarack St, McMinnville, OR 97128ActiveMLS ID #569476050, Esther Stewart, eXp Realty, LLC. RMLS (OR)
- $425,0003 bd2 ba1.2k sqft570 SW Honeysuckle Ct, McMinnville, OR 97128ActiveMLS ID #247024192, Helen Hoyt, Portland Creative Realtors. RMLS (OR)
- $425,0002 bd1 ba936 sqft928 SE Davis St, McMinnville, OR 97128ActiveMLS ID #755552306, Heather Traff, Realty One Group Prestige. RMLS (OR)
- $405,0003 bd2 ba1.2k sqft912 12th St, Lafayette, OR 97127ActiveMLS ID #483025440, Therese Nelson, Keller Williams Sunset Corridor. RMLS (OR)
- $439,0004 bd2 ba1.6k sqft127 NW 19th St, McMinnville, OR 97128ActiveMLS ID #135495886, Catherine Summers, Bella Casa Real Estate Group. RMLS (OR)
