Welcome to this inviting corner-lot home in an established neighborhood offering comfort, functionality, and a backyard designed to be enjoyed year-round. Step inside to discover vaulted ceilings and updated flooring in the kitchen and dining area. The versatile floor plan includes a partially converted garage providing an additional flex space great for hobbies, office, etc. Enjoy year-round comfort with central A/C, gas furnace, and gas water heater. The roof is less than 10 years old, adding peace of mind for many years to come. Outside, the fully fenced backyard is a true retreat! Relax beneath the covered patio while listening to the soothing sounds of the trickling pond or explore the beautiful pollinator garden filled with native plants and berry-producing shrubs. Conveniently situated with easy access to shopping, dining, parks, and schools.
Active
Price cut: $10K (9/5)
$415,000
1801 SW Tamarack St, McMinnville, OR 97128
3beds
1,280sqft
Residential, Single Family Residence
Built in 1995
7,405 Square Feet Lot
$-- Zestimate®
$324/sqft
$-- HOA
What's special
Fully fenced backyardCovered patioAdditional flex spaceVersatile floor planInviting corner-lot homeGas water heaterVaulted ceilings
- 94 days
- 377
- 29
Zillow last checked:
Listing updated:
Listed by:
Esther Stewart 971-241-9299,
eXp Realty, LLC
Source: RMLS (OR),MLS#: 569476050
Facts & features
Interior
Bedrooms & bathrooms
- Bedrooms: 3
- Bathrooms: 2
- Full bathrooms: 2
- Main level bathrooms: 2
Rooms
- Room types: Bedroom 2, Bedroom 3, Dining Room, Family Room, Kitchen, Living Room, Primary Bedroom
Primary bedroom
- Level: Main
- Area: 156
- Dimensions: 12 x 13
Bedroom 2
- Level: Main
- Area: 132
- Dimensions: 11 x 12
Bedroom 3
- Level: Main
- Area: 132
- Dimensions: 11 x 12
Dining room
- Level: Main
- Area: 120
- Dimensions: 10 x 12
Kitchen
- Level: Main
- Area: 100
- Width: 10
Living room
- Level: Main
- Area: 288
- Dimensions: 16 x 18
Heating
- Forced Air
Cooling
- Central Air
Appliances
- Included: Disposal, Free-Standing Range, Free-Standing Refrigerator, Gas Water Heater
Features
- Vaulted Ceiling(s), Pantry
- Flooring: Laminate
- Windows: Double Pane Windows
Interior area
- Total structure area: 1,280
- Total interior livable area: 1,280 sqft
Property
Parking
- Total spaces: 2
- Parking features: Driveway, On Street, Attached, Garage Partially Converted to Living Space
- Attached garage spaces: 2
- Has uncovered spaces: Yes
Features
- Levels: One
- Stories: 1
- Patio & porch: Patio
- Exterior features: Garden, Water Feature, Yard
- Fencing: Fenced
Lot
- Size: 7,405 Square Feet
- Features: SqFt 7000 to 9999
Details
- Parcel number: 493906
Construction
Type & style
- Home type: SingleFamily
- Property subtype: Residential, Single Family Residence
Materials
- Lap Siding
- Foundation: Concrete Perimeter
- Roof: Composition
Condition
- Resale
- New construction: No
- Year built: 1995
Utilities & green energy
- Gas: Gas
- Sewer: Public Sewer
- Water: Public
- Utilities for property: Cable Connected
Community & HOA
HOA
- Has HOA: No
Location
- Region: Mcminnville
Financial & listing details
- Price per square foot: $324/sqft
- Tax assessed value: $348,308
- Annual tax amount: $3,517
- Date on market: 7/22/2026
- Listing terms: Call Listing Agent,Cash,Conventional,FHA,USDA Loan,VA Loan
Estimated market value
Not available
Estimated sales range
Not available
Not available
Price history
| Date | Event | Price |
|---|---|---|
| 10/21/2026 | Listed for sale | $415,000$324/sqft |
Source:  RMLS (OR) #569476050 Report a problem RMLS (OR) #569476050 Report a problem | ||
| 9/13/2026 | Pending sale | $415,000$324/sqft |
Source: eXp Realty #569476050 Report a problem | ||
| 9/5/2026 | Price change | $415,000-2.4%$324/sqft |
Source: eXp Realty #569476050 Report a problem | ||
| 7/22/2026 | Listed for sale | $425,000+8.7%$332/sqft |
Source: eXp Realty #569476050 Report a problem | ||
| 9/13/2024 | Listing removed | $2,500$2/sqft |
Source: Zillow Rentals Report a problem | ||
| 8/3/2024 | Listed for rent | $2,500$2/sqft |
Source: Zillow Rentals Report a problem | ||
| 7/16/2021 | Sold | $391,000+8.6%$305/sqft |
Source: RMLS (OR) #21538591 Report a problem | ||
| 5/25/2021 | Pending sale | $360,000$281/sqft |
Source: RMLS (OR) #21538591 Report a problem | ||
| 5/21/2021 | Listed for sale | $360,000+44%$281/sqft |
Source: RMLS (OR) #21538591 Report a problem | ||
| 5/5/2017 | Sold | $250,000+0%$195/sqft |
Source: RMLS (OR) #17117148 Report a problem | ||
| 3/2/2017 | Pending sale | $249,900$195/sqft |
Source: Windermere Pacific Crest Realty #17117148 Report a problem | ||
| 2/22/2017 | Listed for sale | $249,900$195/sqft |
Source: Windermere Pacific Crest Realt #17117148 Report a problem | ||
Public tax history
| Year | Property taxes | Tax assessment |
|---|---|---|
| 2025 | $3,518 +5.5% | $197,548 +3% |
| 2024 | $3,334 +5.9% | $191,794 +3% |
| 2023 | $3,147 +5.6% | $186,208 +3% |
| 2022 | $2,982 +2.4% | $180,784 +3% |
| 2021 | $2,911 +0.8% | $175,518 +3% |
| 2020 | $2,888 +2.8% | $170,406 +3% |
| 2019 | $2,810 +2% | $165,443 +3% |
| 2018 | $2,754 | $160,624 +3% |
| 2017 | $2,754 +7.5% | $155,946 +3% |
| 2016 | $2,563 | $151,404 +3% |
| 2015 | $2,563 +2.5% | $146,996 +3% |
| 2014 | $2,500 +9.5% | $142,716 +3% |
| 2013 | $2,284 +2.5% | $138,561 +3% |
| 2012 | $2,228 +2.8% | $134,527 +3% |
| 2011 | $2,168 +3.7% | $130,610 +3% |
| 2010 | $2,091 +1.7% | $126,807 +3% |
| 2009 | $2,057 +4.3% | $123,114 +3% |
| 2008 | $1,972 +2.4% | $119,528 +3% |
| 2007 | $1,926 +10.7% | $116,047 +3% |
| 2006 | $1,739 -2.5% | $112,667 +3% |
| 2005 | $1,784 +5.5% | $109,385 +3% |
| 2004 | $1,692 -6.3% | $106,199 +3% |
| 2003 | $1,805 +4.3% | $103,105 +3% |
| 2002 | $1,731 +4.1% | $100,102 +3% |
| 2001 | $1,663 +3.9% | $97,186 +3% |
| 2000 | $1,600 | $94,356 |
Find assessor info on the county website
Monthly payment
Est. payment
Payment breakdown
Explore the cost of this home by adjusting the details. Changes won't be saved.Climate risks
Neighborhood: 97128
Nearby schools
Schools provided by the listing agent
- Elementary: Willamette
- Middle: Duniway
- High: Mcminnville
Source: RMLS (OR). This data may not be complete. We recommend contacting the local school district to confirm school assignments for this home.
- $448,6003 bd2 ba1.5k sqft580 SW Honeysuckle Ct, McMinnville, OR 97128Off Market

- $478,3003 bd2 ba1.8k sqft1835 SW Tamarack St, McMinnville, OR 97128Off Market
- $411,5003 bd2 ba1.2k sqft570 SW Honeysuckle Ct, McMinnville, OR 97128Sold
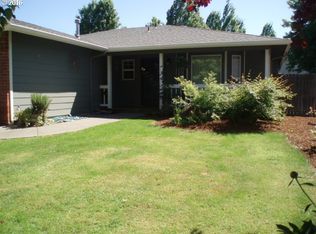
- $422,6003 bd2 ba1.1k sqft1792 SW Tamarack St, McMinnville, OR 97128Off Market
Similar homes
- $409,9003 bd1 ba1k sqft530 SW Ponderosa Ct, McMinnville, OR 97128Active
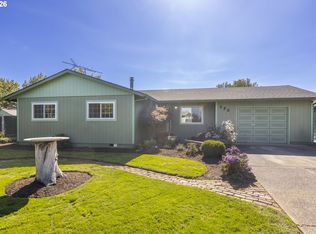
 MLS ID #574111959, Dan Masterson, Premiere Property Group, LLC. RMLS (OR)
 - $390,0003 bd2 ba1.2k sqft3023 NE Maloney Dr, McMinnville, OR 97128Active
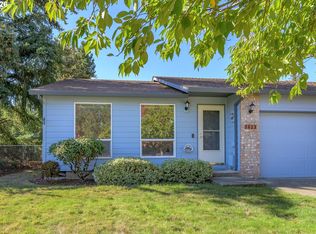 MLS ID #778869927, Heather Acker, MORE Realty. RMLS (OR)
 - $479,9003 bd2 ba1.4k sqft1941 SW Westvale Ct, McMinnville, OR 97128Active
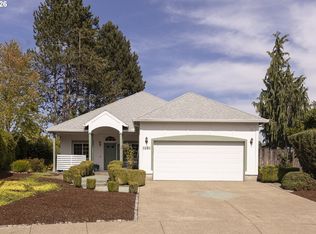 MLS ID #552551030, Kristi Masterson, Premiere Property Group, LLC. RMLS (OR)
 - $439,0003 bd2 ba1.6k sqft1360 SW 2nd St, McMinnville, OR 97128Active
 MLS ID #292303459, Justin Olson, Bella Casa Real Estate Group. RMLS (OR)
 - $399,9003 bd2 ba1k sqft1424 NE 2nd Ct, McMinnville, OR 97128ActiveMLS ID #482191512, Robin Martsolf, Performance Real Estate Professionals. RMLS (OR)
- $440,0003 bd3 ba1.3k sqft2488 SW Taylor Dr, McMinnville, OR 97128ActiveMLS ID #100908833, Erick Flores, Knipe Realty ERA Powered. RMLS (OR)
- $389,0003 bd2 ba1.6k sqft1719 NW Poppy Hills Dr, McMinnville, OR 97128ActiveMLS ID #195345108, Zach Bernards, Willcuts Company Real Estate. RMLS (OR)
- $409,9003 bd2 ba1.6k sqft1610 NE 9th St, McMinnville, OR 97128ActiveMLS ID #330111855, Carrie Casey, Willcuts Company Real Estate. RMLS (OR)
- $450,0003 bd2 ba1.2k sqft2097 NW Woodland Dr, McMinnville, OR 97128ActiveMLS ID #347722099, Amber Morgan, Premiere Property Group, LLC. RMLS (OR)
- $475,0004 bd2 ba1.8k sqft1135 SW Fellows St, McMinnville, OR 97128ActiveMLS ID #768458746, John Klein, Coldwell Banker Professional. RMLS (OR)
- $504,9003 bd2 ba1.5k sqft1679 SW Goucher St, McMinnville, OR 97128ActiveMLS ID #413486202, Robin Palmore, Premiere Property Group, LLC. RMLS (OR)
- $425,0002 bd1 ba936 sqft928 SE Davis St, McMinnville, OR 97128ActiveMLS ID #755552306, Heather Traff, Realty One Group Prestige. RMLS (OR)
- $535,0003 bd2 ba1.5k sqft2321 SW Barbara St, McMinnville, OR 97128ActiveMLS ID #794486618, Bobbi Jenkins, MORE Realty. RMLS (OR)
- $545,0003 bd2 ba1.5k sqft455 NW Meadowlark Ct, McMinnville, OR 97128ActiveMLS ID #523964764, James Dezellem, MORE Realty. RMLS (OR)
- $435,0002 bd1 ba1.5k sqft218 SE Washington St, McMinnville, OR 97128ActiveMLS ID #473904351, Lyndon Hansen, Keller Williams Realty Professionals. RMLS (OR)
- $469,9003 bd2 ba1.2k sqft1961 NE Coburn Dr, McMinnville, OR 97128ActiveMLS ID #514297718, Lacey Summers, Bella Casa Real Estate Group. RMLS (OR)
- $510,0003 bd2 ba1.4k sqft2753 NW Pinot Noir Dr, McMinnville, OR 97128ActiveMLS ID #716468886, Gary Eckdahl, Bella Casa Real Estate Group. RMLS (OR)
- $525,0003 bd2 ba1.8k sqft1964 NW Cottonwood Dr, McMinnville, OR 97128ActiveMLS ID #200686339, Beth Caster, Keller Williams Realty Portland Premiere. RMLS (OR)
- $495,0003 bd3 ba1.6k sqft1437 NE Grandhaven St, McMinnville, OR 97128ActiveMLS ID #259051459, Darci LaBonte, Oregon First. RMLS (OR)
- $354,0003 bd2 ba1.3k sqft383 NE Fircrest Pl, McMinnville, OR 97128ActiveMLS ID #566837032, Dominic Doty, Windermere Pacific Crest Realty. RMLS (OR)
