Well cared for and newly updated one level home close to Newby Elementary and Duniway Middle School. This home features brand new LVP flooring throughout the entire home, a sunken living room with a cozy fireplace, fresh interior paint and trim, 3 bedrooms and 2 full bathrooms and lots of storage. The kitchen opens up to the family room with stainless steel appliances, a pantry and plenty of cabinetry. Step outside to a large 1/4 acre lot with a fenced backyard, a patio, raised garden beds, and plenty of parking on the side of the home for your boat or RV. This home has something for everyone!
Active
Price cut: $10K (9/30)
$444,000
1360 SW 2nd St, McMinnville, OR 97128
3beds
1,698sqft
Residential, Single Family Residence
Built in 1979
0.27 Acres Lot
$-- Zestimate®
$261/sqft
$-- HOA
What's special
Fenced backyardLots of storageStainless steel appliancesRaised garden beds
- 115 days
- 713
- 83
Zillow last checked:
Listing updated:
Listed by:
Justin Olson 503-857-5456,
Bella Casa Real Estate Group
Source: RMLS (OR),MLS#: 292303459
Facts & features
Interior
Bedrooms & bathrooms
- Bedrooms: 3
- Bathrooms: 2
- Full bathrooms: 2
- Main level bathrooms: 2
Rooms
- Room types: Bedroom 2, Bedroom 3, Dining Room, Family Room, Kitchen, Living Room, Primary Bedroom
Primary bedroom
- Features: Bathroom, Ceiling Fan, Sliding Doors, Double Closet, Vinyl Floor
- Level: Main
- Area: 210
- Dimensions: 15 x 14
Bedroom 2
- Features: Closet, Vinyl Floor
- Level: Main
- Area: 110
- Dimensions: 11 x 10
Bedroom 3
- Features: Closet, Vinyl Floor
- Level: Main
- Area: 130
- Dimensions: 13 x 10
Dining room
- Features: Vinyl Floor
- Level: Main
- Area: 154
- Dimensions: 14 x 11
Family room
- Features: Sliding Doors, Vinyl Floor
- Level: Main
- Area: 224
- Dimensions: 16 x 14
Kitchen
- Features: Disposal, Pantry, Vinyl Floor
- Level: Main
- Area: 108
- Width: 9
Living room
- Features: Fireplace, Sunken, Vinyl Floor
- Level: Main
- Area: 252
- Dimensions: 18 x 14
Heating
- Forced Air, Heat Pump, Fireplace(s)
Cooling
- Air Conditioning Ready, Window Unit(s)
Appliances
- Included: Dishwasher, Disposal, Free-Standing Range, Stainless Steel Appliance(s), Electric Water Heater, Tank Water Heater
- Laundry: Laundry Room
Features
- Ceiling Fan(s), Closet, Pantry, Sunken, Bathroom, Double Closet
- Flooring: Luxury Vinyl Plank, Vinyl
- Doors: Sliding Doors
- Windows: Double Pane Windows, Vinyl Frames
- Basement: Crawl Space
- Number of fireplaces: 1
- Fireplace features: Wood Burning
Interior area
- Total structure area: 1,698
- Total interior livable area: 1,698 sqft
Property
Parking
- Total spaces: 2
- Parking features: Driveway, Off Street, RV Access/Parking, Garage Door Opener, Attached
- Attached garage spaces: 2
- Has uncovered spaces: Yes
Accessibility
- Accessibility features: Garage On Main, Ground Level, Main Floor Bedroom Bath, One Level, Accessibility
Features
- Levels: One
- Stories: 1
- Patio & porch: Patio
- Exterior features: Yard
- Fencing: Fenced
- Waterfront features: Boat Only Access
Lot
- Size: 0.27 Acres
- Features: Level, SqFt 10000 to 14999
Details
- Additional structures: RVParking
- Parcel number: 153167
Construction
Type & style
- Home type: SingleFamily
- Property subtype: Residential, Single Family Residence
Materials
- Cement Siding
- Foundation: Concrete Perimeter, Pillar/Post/Pier
- Roof: Composition
Condition
- Resale
- New construction: No
- Year built: 1979
Utilities & green energy
- Sewer: Public Sewer
- Water: Public
- Utilities for property: Cable Connected
Community & HOA
HOA
- Has HOA: No
Location
- Region: Mcminnville
Financial & listing details
- Price per square foot: $261/sqft
- Tax assessed value: $407,239
- Annual tax amount: $4,749
- Date on market: 6/23/2026
- Listing terms: Cash,Conventional,FHA,USDA Loan,VA Loan
- Road surface type: Paved
Estimated market value
Not available
Estimated sales range
Not available
Not available
Price history
| Date | Event | Price |
|---|---|---|
| 9/30/2026 | Price change | $444,000-2.2%$261/sqft |
Source:  RMLS (OR) #292303459 Report a problem RMLS (OR) #292303459 Report a problem | ||
| 9/10/2026 | Price change | $454,000-1.1%$267/sqft |
Source: RMLS (OR) #292303459 Report a problem | ||
| 8/13/2026 | Price change | $459,000-4.2%$270/sqft |
Source: RMLS (OR) #292303459 Report a problem | ||
| 7/20/2026 | Price change | $479,000-1%$282/sqft |
Source: RMLS (OR) #292303459 Report a problem | ||
| 6/23/2026 | Listed for sale | $484,000$285/sqft |
Source: RMLS (OR) #292303459 Report a problem | ||
Public tax history
| Year | Property taxes | Tax assessment |
|---|---|---|
| 2025 | $4,749 +5.5% | $266,703 +3% |
| 2024 | $4,501 +5.9% | $258,935 +3% |
| 2023 | $4,249 +5.6% | $251,393 +3% |
| 2022 | $4,025 +2.4% | $244,071 +3% |
| 2021 | $3,930 +0.8% | $236,962 +3% |
| 2020 | $3,899 +2.8% | $230,060 +3% |
| 2019 | $3,793 +2% | $223,359 +3% |
| 2018 | $3,718 | $216,853 +3% |
| 2017 | $3,718 +7.5% | $210,537 +3% |
| 2016 | $3,460 | $204,405 +3% |
| 2015 | $3,460 +2.5% | $198,453 +3% |
| 2014 | $3,376 +9.8% | $192,674 +3% |
| 2013 | $3,075 +2.2% | $187,064 +3% |
| 2012 | $3,008 +2.8% | $181,617 +3% |
| 2011 | $2,927 +3.7% | $176,329 +3% |
| 2010 | $2,823 +1.7% | $171,195 +3% |
| 2009 | $2,777 +4.3% | $166,209 +3% |
| 2008 | $2,663 +2.4% | $161,368 +3% |
| 2007 | $2,601 +10.7% | $156,668 +3% |
| 2006 | $2,348 -2.5% | $152,105 +3% |
| 2005 | $2,409 +5.5% | $147,675 +3% |
| 2004 | $2,284 -6.3% | $143,374 +3% |
| 2003 | $2,437 +4.3% | $139,198 +3% |
| 2002 | $2,336 +4.1% | $135,143 +3% |
| 2001 | $2,245 +3.9% | $131,207 +3% |
| 2000 | $2,160 | $127,385 |
Find assessor info on the county website
Monthly payment
Est. payment
Payment breakdown
Explore the cost of this home by adjusting the details. Changes won't be saved.Climate risks
Neighborhood: 97128
Nearby schools
Schools provided by the listing agent
- Elementary: Newby
- Middle: Duniway
- High: Mcminnville
Source: RMLS (OR). This data may not be complete. We recommend contacting the local school district to confirm school assignments for this home.
Similar homes
- $439,9003 bd2 ba1.4k sqft1050 NW Wallace Rd, McMinnville, OR 97128Active

 MLS ID #543417389, Amy Garvin, Cascade Hasson Sotheby's International Realty. RMLS (OR)
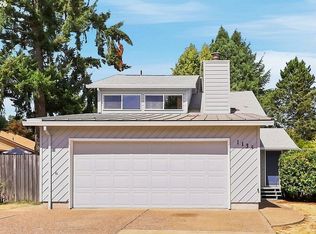
 - $475,0004 bd2 ba1.8k sqft1135 SW Fellows St, McMinnville, OR 97128Active
 MLS ID #768458746, John Klein, Coldwell Banker Professional. RMLS (OR)
 - $409,9003 bd1 ba1k sqft530 SW Ponderosa Ct, McMinnville, OR 97128Active
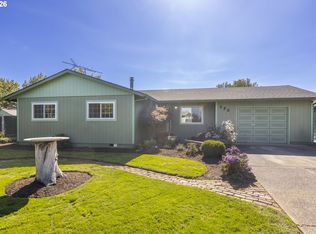 MLS ID #574111959, Dan Masterson, Premiere Property Group, LLC. RMLS (OR)
 - $479,9003 bd2 ba1.4k sqft1941 SW Westvale Ct, McMinnville, OR 97128Active
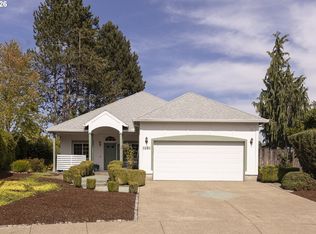 MLS ID #552551030, Kristi Masterson, Premiere Property Group, LLC. RMLS (OR)
 - $409,9003 bd2 ba1.6k sqft1610 NE 9th St, McMinnville, OR 97128ActiveMLS ID #330111855, Carrie Casey, Willcuts Company Real Estate. RMLS (OR)
- $425,0003 bd2 ba1.2k sqft3187 NE Mohan Dr, McMinnville, OR 97128ActiveMLS ID #444242589, Jessie Moore, Proud Realty LLC. RMLS (OR)
- $440,0003 bd3 ba1.3k sqft2488 SW Taylor Dr, McMinnville, OR 97128ActiveMLS ID #100908833, Erick Flores, Knipe Realty ERA Powered. RMLS (OR)
- $445,0004 bd2 ba1.2k sqft1320 NE 19th St, McMinnville, OR 97128ActiveMLS ID #162926972, Alma Lozano, eXp Realty, LLC. RMLS (OR)
- $469,9003 bd2 ba1.2k sqft1961 NE Coburn Dr, McMinnville, OR 97128ActiveMLS ID #514297718, Lacey Summers, Bella Casa Real Estate Group. RMLS (OR)
- $450,0003 bd2 ba1.2k sqft2097 NW Woodland Dr, McMinnville, OR 97128ActiveMLS ID #347722099, Amber Morgan, Premiere Property Group, LLC. RMLS (OR)
- $545,0003 bd2 ba1.5k sqft455 NW Meadowlark Ct, McMinnville, OR 97128ActiveMLS ID #523964764, James Dezellem, MORE Realty. RMLS (OR)
- $509,9003 bd2 ba1.5k sqft1679 SW Goucher St, McMinnville, OR 97128ActiveMLS ID #413486202, Robin Palmore, Premiere Property Group, LLC. RMLS (OR)
- $389,0003 bd2 ba1.6k sqft1719 NW Poppy Hills Dr, McMinnville, OR 97128ActiveMLS ID #195345108, Zach Bernards, Willcuts Company Real Estate. RMLS (OR)
- $535,0003 bd2 ba1.5k sqft2321 SW Barbara St, McMinnville, OR 97128ActiveMLS ID #794486618, Bobbi Jenkins, MORE Realty. RMLS (OR)
- $519,0003 bd2 ba2.2k sqft1749 NE Orchard Ave, McMinnville, OR 97128ActiveMLS ID #339553103, Catherine Summers, Bella Casa Real Estate Group. RMLS (OR)
- $425,0002 bd1 ba936 sqft928 SE Davis St, McMinnville, OR 97128ActiveMLS ID #755552306, Heather Traff, Realty One Group Prestige. RMLS (OR)
- $525,0003 bd2 ba1.8k sqft1964 NW Cottonwood Dr, McMinnville, OR 97128ActiveMLS ID #200686339, Beth Caster, Keller Williams Realty Portland Premiere. RMLS (OR)
- $535,0004 bd3 ba2k sqft2387 SW Leo St, McMinnville, OR 97128ActiveMLS ID #773854760, Lacey Summers, Bella Casa Real Estate Group. RMLS (OR)
- $510,0003 bd2 ba1.4k sqft2753 NW Pinot Noir Dr, McMinnville, OR 97128ActiveMLS ID #716468886, Gary Eckdahl, Bella Casa Real Estate Group. RMLS (OR)
- $350,0002 bd1 ba1.2k sqft1243 NE 9th Ave, McMinnville, OR 97128ActiveMLS ID #737920676, Brielle Houston, Bella Casa Real Estate Group. RMLS (OR)
