Charming single-level living in McMinnville! This 3-bedroom, 2-bath home offers 1,426 square feet on a large lot with room to enjoy the outdoors. Within walking distance of nearby schools, it offers an easy connection to the neighborhood. New roof, fresh paint, new LVP floors in bathrooms, updated windows and so much more! The spacious backyard is a blank canvas ready for your vision. Create a garden, add an outdoor dining area, set up space for games, or simply enjoy the room to spread out. Come see this one for yourself!
Active
$439,900
1050 NW Wallace Rd, McMinnville, OR 97128
3beds
1,426sqft
Residential, Single Family Residence
Built in 1977
10,018 Square Feet Lot
$-- Zestimate®
$308/sqft
$-- HOA
What's special
Spacious backyardFresh paintLarge lotUpdated windowsNew roof
- 7 hours
- 116
- 4
Zillow last checked:
Listing updated:
Listed by:
Amy Garvin 971-241-4712,
Cascade Hasson Sotheby's International Realty
Source: RMLS (OR),MLS#: 543417389
Facts & features
Interior
Bedrooms & bathrooms
- Bedrooms: 3
- Bathrooms: 2
- Full bathrooms: 2
- Main level bathrooms: 2
Rooms
- Room types: Laundry, Bedroom 2, Bedroom 3, Dining Room, Family Room, Kitchen, Living Room, Primary Bedroom
Primary bedroom
- Features: Bathroom, Closet, Suite, Wallto Wall Carpet
- Level: Main
- Area: 238
- Dimensions: 17 x 14
Bedroom 2
- Features: Closet, Wallto Wall Carpet
- Level: Main
- Area: 120
- Dimensions: 12 x 10
Bedroom 3
- Features: Closet, Wallto Wall Carpet
- Level: Main
- Area: 100
- Dimensions: 10 x 10
Dining room
- Features: Laminate Flooring
- Level: Main
- Area: 90
- Dimensions: 10 x 9
Family room
- Features: Fireplace, French Doors, Laminate Flooring
- Level: Main
- Area: 165
- Dimensions: 15 x 11
Kitchen
- Features: Dishwasher, Island, Free Standing Range, Free Standing Refrigerator, Laminate Flooring
- Level: Main
- Area: 90
- Width: 9
Living room
- Features: Ceiling Fan, Laminate Flooring
- Level: Main
- Area: 238
- Dimensions: 17 x 14
Heating
- Forced Air, Heat Pump, Fireplace(s)
Cooling
- Heat Pump
Appliances
- Included: Dishwasher, Disposal, Free-Standing Range, Free-Standing Refrigerator, Range Hood, Gas Water Heater
Features
- Ceiling Fan(s), Closet, Kitchen Island, Bathroom, Suite
- Flooring: Laminate, Tile, Wall to Wall Carpet
- Doors: French Doors
- Windows: Double Pane Windows
- Basement: Crawl Space
- Number of fireplaces: 1
- Fireplace features: Wood Burning
Interior area
- Total structure area: 1,426
- Total interior livable area: 1,426 sqft
Property
Parking
- Total spaces: 2
- Parking features: Driveway, RV Access/Parking, Garage Door Opener, Attached
- Attached garage spaces: 2
- Has uncovered spaces: Yes
Accessibility
- Accessibility features: Garage On Main, Main Floor Bedroom Bath, One Level, Accessibility
Features
- Levels: One
- Stories: 1
- Patio & porch: Deck, Patio
- Exterior features: Yard
- Fencing: Fenced
- Has view: Yes
- View description: Seasonal
Lot
- Size: 10,018 Square Feet
- Features: Level, SqFt 10000 to 14999
Details
- Additional structures: RVParking
- Parcel number: 152630
Construction
Type & style
- Home type: SingleFamily
- Property subtype: Residential, Single Family Residence
Materials
- Lap Siding, T111 Siding
- Foundation: Concrete Perimeter
- Roof: Composition
Condition
- Resale
- New construction: No
- Year built: 1977
Utilities & green energy
- Gas: Gas
- Sewer: Public Sewer
- Water: Public
Community & HOA
HOA
- Has HOA: No
Location
- Region: Mcminnville
Financial & listing details
- Price per square foot: $308/sqft
- Tax assessed value: $371,513
- Annual tax amount: $4,001
- Date on market: 10/8/2026
- Listing terms: Cash,Conventional,FHA,USDA Loan,VA Loan
- Road surface type: Paved
Estimated market value
Not available
Estimated sales range
Not available
Not available
Price history
| Date | Event | Price |
|---|---|---|
| 10/8/2026 | Listed for sale | $439,900+31.7%$308/sqft |
Source:  RMLS (OR) #543417389 Report a problem RMLS (OR) #543417389 Report a problem | ||
| 6/1/2020 | Sold | $334,000-1.7%$234/sqft |
Source: RMLS (OR) #20444694 Report a problem | ||
| 4/27/2020 | Pending sale | $339,900$238/sqft |
Source: Pacific Crest Realty, Inc. #20444694 Report a problem | ||
| 4/23/2020 | Price change | $339,900-1.4%$238/sqft |
Source: Pacific Crest Realty, Inc. #20444694 Report a problem | ||
| 4/8/2020 | Listed for sale | $344,900$242/sqft |
Source: Windermere Pacific Crest Realty #20444694 Report a problem | ||
| 3/31/2020 | Pending sale | $344,900$242/sqft |
Source: Windermere Pacific Crest Realty #20444694 Report a problem | ||
| 3/23/2020 | Price change | $344,900-1.4%$242/sqft |
Source: Windermere Pacific Crest Realty #20444694 Report a problem | ||
| 3/18/2020 | Listed for sale | $349,900+62.7%$245/sqft |
Source: Windermere Pacific Crest Realty #20444694 Report a problem | ||
| 11/23/2016 | Sold | $215,000-4%$151/sqft |
Source: RMLS (OR) #16268204 Report a problem | ||
| 8/11/2016 | Pending sale | $224,000$157/sqft |
Source: Windermere Pacific Crest Realty #16268204 Report a problem | ||
| 8/3/2016 | Listed for sale | $224,000$157/sqft |
Source: Windermere Pacific Crest Realty #16268204 Report a problem | ||
| 6/8/2016 | Pending sale | $224,000$157/sqft |
Source: Windermere Pacific Crest Realty #16268204 Report a problem | ||
| 5/12/2016 | Price change | $224,000+12.6%$157/sqft |
Source: Windermere Pacific Crest Realty #16268204 Report a problem | ||
| 3/9/2016 | Pending sale | $199,000$140/sqft |
Source: Windermere Pacific Crest Realty #16268204 Report a problem | ||
| 3/8/2016 | Listed for sale | $199,000+29.2%$140/sqft |
Source: Windermere Pacific Crest Realty #16268204 Report a problem | ||
| 4/1/2004 | Sold | $154,000$108/sqft |
Source: Public Record Report a problem | ||
Public tax history
| Year | Property taxes | Tax assessment |
|---|---|---|
| 2025 | $4,002 +5.5% | $224,721 +3% |
| 2024 | $3,792 +5.9% | $218,176 +3% |
| 2023 | $3,580 +5.6% | $211,821 +3% |
| 2022 | $3,392 +2.4% | $205,651 +3% |
| 2021 | $3,311 +0.8% | $199,661 +3% |
| 2020 | $3,285 +2.8% | $193,846 +3% |
| 2019 | $3,196 +2% | $188,200 +3% |
| 2018 | $3,133 | $182,718 +3% |
| 2017 | $3,133 +7.5% | $177,396 +3% |
| 2016 | $2,915 | $172,229 +3% |
| 2015 | $2,915 +2.5% | $167,214 +3% |
| 2014 | $2,844 +9.5% | $162,345 +3% |
| 2013 | $2,598 +2.5% | $157,618 +3% |
| 2012 | $2,535 +2.8% | $153,029 +3% |
| 2011 | $2,466 +3.7% | $148,573 +3% |
| 2010 | $2,379 +1.7% | $144,247 +3% |
| 2009 | $2,340 +4.3% | $140,045 +3% |
| 2008 | $2,243 +2.4% | $135,966 +3% |
| 2007 | $2,191 +10.7% | $132,006 +3% |
| 2006 | $1,979 -2.5% | $128,161 +3% |
| 2005 | $2,030 +5.5% | $124,428 +3% |
| 2004 | $1,924 -6.3% | $120,804 +3% |
| 2003 | $2,053 +4.3% | $117,286 +3% |
| 2002 | $1,969 +4.1% | $113,870 +3% |
| 2001 | $1,892 +3.9% | $110,554 +3% |
| 2000 | $1,820 | $107,334 |
Find assessor info on the county website
Monthly payment
Est. payment
Payment breakdown
Explore the cost of this home by adjusting the details. Changes won't be saved.Climate risks
Neighborhood: 97128
Nearby schools
Schools provided by the listing agent
- Elementary: Newby
- Middle: Duniway
- High: Mcminnville
Source: RMLS (OR). This data may not be complete. We recommend contacting the local school district to confirm school assignments for this home.
- $439,2003 bd2 ba1.8k sqft1080 NW Wallace Rd, McMinnville, OR 97128Off Market

- $464,6003 bd2 ba1.6k sqft701 NW Michelbook Ln, McMinnville, OR 97128Off Market
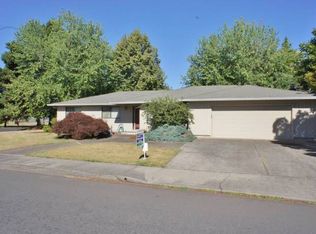
- $529,4003 bd2 ba1.9k sqft705 NW Crestwood Ct, McMinnville, OR 97128Off Market
- $537,0003 bd2 ba1.8k sqft703 NW Crestwood Ct, McMinnville, OR 97128Off Market
Similar homes
- $444,0003 bd2 ba1.6k sqft1360 SW 2nd St, McMinnville, OR 97128Active

 MLS ID #292303459, Justin Olson, Bella Casa Real Estate Group. RMLS (OR)
 - $389,0003 bd2 ba1.6k sqft1719 NW Poppy Hills Dr, McMinnville, OR 97128Active
 MLS ID #195345108, Zach Bernards, Willcuts Company Real Estate. RMLS (OR)
 - $409,9003 bd1 ba1k sqft530 SW Ponderosa Ct, McMinnville, OR 97128Active
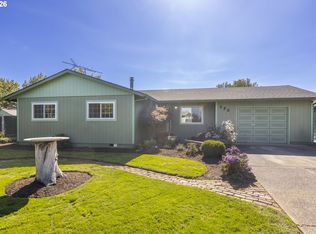 MLS ID #574111959, Dan Masterson, Premiere Property Group, LLC. RMLS (OR)
 - $425,0003 bd2 ba1.4k sqft2608 NE Irvine St, McMinnville, OR 97128Active
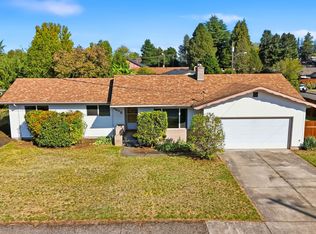 MLS ID #347717034, Lacey Summers, Bella Casa Real Estate Group. RMLS (OR)
 - $425,0003 bd2 ba1.2k sqft3187 NE Mohan Dr, McMinnville, OR 97128ActiveMLS ID #444242589, Jessie Moore, Proud Realty LLC. RMLS (OR)
- $449,9004 bd2 ba1.6k sqft515 SW Brockwood Ave, McMinnville, OR 97128ActiveMLS ID #281655873, Stacy Martin, Baker Street Real Estate, LLC. RMLS (OR)
- $489,0004 bd2 ba1.7k sqft835 NW Yamhill St, McMinnville, OR 97128ActiveMLS ID #358108115, David Antinucci, Allegiant Realty Group. RMLS (OR)
- $425,0004 bd2 ba1.6k sqft127 NW 19th St, McMinnville, OR 97128ActiveMLS ID #135495886, Catherine Summers, Bella Casa Real Estate Group. RMLS (OR)
- $464,0004 bd3 ba1.5k sqft1025 SE Millright Ave, McMinnville, OR 97128For Sale
 MLS ID #846168, GINA AUDRITSH, Hallmark Properties, Inc.. WVMLS
 - $419,9003 bd2 ba1.6k sqft1610 NE 9th St, McMinnville, OR 97128ActiveMLS ID #330111855, Carrie Casey, Willcuts Company Real Estate. RMLS (OR)
- $489,9003 bd2 ba1.6k sqft1228 NW Cedar St, McMinnville, OR 97128ActiveMLS ID #606448063, Lacey Summers, Bella Casa Real Estate Group. RMLS (OR)
- $479,9003 bd2 ba1.4k sqft1941 SW Westvale Ct, McMinnville, OR 97128ActiveMLS ID #552551030, Kristi Masterson, Premiere Property Group, LLC. RMLS (OR)
- $449,9992 bd2 ba1.2k sqft1046 NE 2nd St, McMinnville, OR 97128ActiveMLS ID #795655530, Lauren Cummings, Bella Casa Real Estate Group. RMLS (OR)
- $419,0003 bd2 ba1.2k sqft1349 SW Melrose Ave, McMinnville, OR 97128ActiveMLS ID #282805933, Stacy Martin, Baker Street Real Estate, LLC. RMLS (OR)
- $444,0003 bd2 ba1.5k sqft1586 NE Grandhaven Dr, McMinnville, OR 97128ActiveMLS ID #628590431, Sharon Parmenter, Opendoor Brokerage LLC. RMLS (OR)
- $426,3003 bd2 ba1.2k sqft1302 SW Darci Dr, McMinnville, OR 97128For SaleMLS ID #841800, MICHAEL O'MEARA, Exp Realty, Llc. WVMLS
- $350,0002 bd1 ba1.2k sqft1243 NE 9th Ave, McMinnville, OR 97128ActiveMLS ID #737920676, Brielle Houston, Bella Casa Real Estate Group. RMLS (OR)
- $445,0004 bd2 ba1.2k sqft1320 NE 19th St, McMinnville, OR 97128ActiveMLS ID #162926972, Alma Lozano, eXp Realty, LLC. RMLS (OR)
