Bring your vision to 310 NE Kingwood! This 4 bedroom, 2 bath single-level home on approximately 0.30 acres is a great opportunity for an investor, renovator, or buyer looking to put in some sweat equity and create value. The home needs work and is priced accordingly, offering the chance to transform the existing space and make it your own.The property features a functional layout, vaulted ceilings, wood-burning fireplace, attached 2-car garage, and a spacious backyard with a deck, raised garden beds, greenhouse, fire pit, and storage shed. There’s plenty of room to reimagine the home and outdoor space while taking advantage of the generous lot. Potential for an Airbnb/short-term rental may exist; buyer to conduct their own due diligence regarding use, zoning, licensing, and applicable regulations.Located in McMinnville, you'll be close to historic Third Street, with its locally owned restaurants, shops, breweries, and wine-tasting rooms. Surrounded by Willamette Valley wine country and an easy drive to the Evergreen Aviation & Space Museum, Portland, Salem, and the Oregon Coast, the location offers plenty to enjoy.If you're looking for a property with potential and aren't afraid of a project, this home is ready for its next chapter.
Pending
$399,000
310 NE Kingwood St, McMinnville, OR 97128
4beds
1,740sqft
Residential, Single Family Residence
Built in 1978
0.3 Acres Lot
$399,800 Zestimate®
$229/sqft
$-- HOA
What's special
Wood-burning fireplaceStorage shedFire pitGenerous lotVaulted ceilingsRaised garden bedsFunctional layout
- 19 days
- 2,293
- 298
Likely to sell faster than
Zillow last checked:
Listing updated:
Listed by:
Allyson Appoldt 971-201-9968,
Move Real Estate Inc
Source: RMLS (OR),MLS#: 172686897
Facts & features
Interior
Bedrooms & bathrooms
- Bedrooms: 4
- Bathrooms: 2
- Full bathrooms: 2
- Main level bathrooms: 2
Rooms
- Room types: Bedroom 4, Laundry, Bedroom 2, Bedroom 3, Dining Room, Family Room, Kitchen, Living Room, Primary Bedroom
Primary bedroom
- Features: Bathroom, Bookcases, Builtin Features, Engineered Hardwood, High Ceilings
- Level: Main
- Area: 338
- Dimensions: 26 x 13
Bedroom 2
- Features: Engineered Hardwood
- Level: Main
- Area: 110
- Dimensions: 11 x 10
Bedroom 3
- Features: Engineered Hardwood
- Level: Main
- Area: 100
- Dimensions: 10 x 10
Bedroom 4
- Features: Engineered Hardwood
- Level: Main
- Area: 110
- Dimensions: 11 x 10
Dining room
- Features: Laminate Flooring
- Level: Main
- Area: 221
- Dimensions: 13 x 17
Kitchen
- Features: Disposal, Eat Bar, Kitchen Dining Room Combo, Free Standing Refrigerator, Vinyl Floor, Water Purifier
- Level: Main
- Area: 99
- Width: 9
Living room
- Features: Fireplace, Engineered Hardwood
- Level: Main
- Area: 338
- Dimensions: 26 x 13
Heating
- Ceiling, Fireplace(s)
Appliances
- Included: Dishwasher, Disposal, Free-Standing Range, Free-Standing Refrigerator, Microwave, Stainless Steel Appliance(s), Water Purifier, Electric Water Heater
- Laundry: Laundry Room
Features
- Vaulted Ceiling(s), Eat Bar, Kitchen Dining Room Combo, Bathroom, Bookcases, Built-in Features, High Ceilings, Tile
- Flooring: Engineered Hardwood, Laminate, Tile, Vinyl
- Windows: Aluminum Frames, Double Pane Windows
- Basement: Crawl Space
- Number of fireplaces: 1
- Fireplace features: Wood Burning
Interior area
- Total structure area: 1,740
- Total interior livable area: 1,740 sqft
Property
Parking
- Total spaces: 2
- Parking features: Driveway, On Street, Attached
- Attached garage spaces: 2
- Has uncovered spaces: Yes
Accessibility
- Accessibility features: Minimal Steps, One Level, Accessibility
Features
- Levels: One
- Stories: 1
- Patio & porch: Deck, Patio, Porch
- Exterior features: Fire Pit, Garden, Raised Beds, Yard
- Has spa: Yes
- Spa features: Builtin Hot Tub
- Fencing: Fenced
Lot
- Size: 0.3 Acres
- Features: Level, Private, SqFt 10000 to 14999
Details
- Additional structures: Greenhouse, ToolShed
- Parcel number: 168142
Construction
Type & style
- Home type: SingleFamily
- Property subtype: Residential, Single Family Residence
Materials
- T111 Siding
- Foundation: Concrete Perimeter
- Roof: Composition
Condition
- Fixer
- New construction: No
- Year built: 1978
Utilities & green energy
- Sewer: Public Sewer
- Water: Public
Community & HOA
Community
- Security: Security Lights
- Subdivision: Kingwood
HOA
- Has HOA: No
Location
- Region: Mcminnville
Financial & listing details
- Price per square foot: $229/sqft
- Tax assessed value: $467,315
- Annual tax amount: $4,671
- Date on market: 8/13/2026
- Cumulative days on market: 19 days
- Listing terms: Call Listing Agent,Cash,Conventional,Rehab
- Road surface type: Paved
Estimated market value
$399,800
$380,000 - $420,000
$2,708/mo
Price history
| Date | Event | Price |
|---|---|---|
| 8/25/2026 | Pending sale | $399,000$229/sqft |
Source:  RMLS (OR) #172686897 Report a problem RMLS (OR) #172686897 Report a problem | ||
| 8/13/2026 | Listed for sale | $399,000+3.4%$229/sqft |
Source: RMLS (OR) #172686897 Report a problem | ||
| 10/27/2020 | Sold | $386,000+1.9%$222/sqft |
Source: RMLS (OR) #20651567 Report a problem | ||
| 9/9/2020 | Pending sale | $378,900$218/sqft |
Source: Wine Country Properties Anita Borgaes #20651567 Report a problem | ||
| 9/6/2020 | Listed for sale | $378,900+43%$218/sqft |
Source: Wine Country Properties Anita Borgaes #20651567 Report a problem | ||
| 6/10/2016 | Sold | $265,000$152/sqft |
Source: RMLS (OR) #16289441 Report a problem | ||
| 4/30/2016 | Pending sale | $265,000$152/sqft |
Source: Bella Casa RE Group #16289441 Report a problem | ||
| 4/15/2016 | Listed for sale | $265,000+13.2%$152/sqft |
Source: Bella Casa RE Group #16289441 Report a problem | ||
| 7/22/2008 | Sold | $234,000$134/sqft |
Source: Public Record Report a problem | ||
Public tax history
| Year | Property taxes | Tax assessment |
|---|---|---|
| 2025 | $4,671 +5.5% | $262,338 +3% |
| 2024 | $4,427 +5.9% | $254,697 +3% |
| 2023 | $4,180 +5.6% | $247,279 +3% |
| 2022 | $3,959 +2.4% | $240,077 +3% |
| 2021 | $3,866 +0.8% | $233,084 +3% |
| 2020 | $3,835 +2.8% | $226,295 +3% |
| 2019 | $3,731 +2% | $219,704 +3% |
| 2018 | $3,657 | $213,305 +3% |
| 2017 | $3,657 +7.5% | $207,092 +3% |
| 2016 | $3,404 | $201,060 +3% |
| 2015 | $3,404 +2.5% | $195,205 +3% |
| 2014 | $3,321 +9.5% | $189,521 +3% |
| 2013 | $3,033 +2.5% | $184,002 +3% |
| 2012 | $2,959 +2.8% | $178,644 +3% |
| 2011 | $2,879 +3.7% | $173,442 +3% |
| 2010 | $2,777 +1.7% | $168,392 +3% |
| 2009 | $2,731 +4.3% | $163,487 +3% |
| 2008 | $2,619 +2.4% | $158,726 +3% |
| 2007 | $2,558 +10.7% | $154,103 +3% |
| 2006 | $2,310 -2.5% | $149,614 +3% |
| 2005 | $2,370 +5.5% | $145,257 +3% |
| 2004 | $2,246 -6.3% | $141,026 +3% |
| 2003 | $2,397 +4.3% | $136,918 +3% |
| 2002 | $2,298 +4.1% | $132,930 +3% |
| 2001 | $2,208 +3.9% | $129,058 +3% |
| 2000 | $2,125 | $125,299 |
Find assessor info on the county website
Monthly payment
Est. payment
Payment breakdown
Explore the cost of this home by adjusting the details. Changes won't be saved.Climate risks
Neighborhood: 97128
Nearby schools
Schools provided by the listing agent
- Elementary: Buel
- Middle: Patton
- High: Mcminnville
Source: RMLS (OR). This data may not be complete. We recommend contacting the local school district to confirm school assignments for this home.
- $417,7002 bd1 ba1.1k sqft300 NE Kingwood St, McMinnville, OR 97128Off Market
- $607,2003 bd3 ba2.9k sqft320 NE Kingwood St, McMinnville, OR 97128Off Market
- $478,4003 bd2 ba1.5k sqft250 NE Kingwood St, McMinnville, OR 97128Off Market

- $496,1004 bd3 ba1.9k sqft315 NE Kingwood St, McMinnville, OR 97128Off Market
Similar homes
- $399,0004 bd2 ba1.4k sqft115 NW 9th St, McMinnville, OR 97128Active
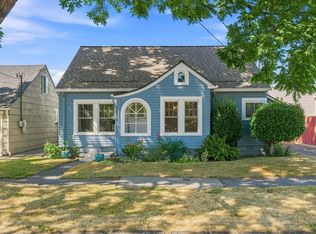
 MLS ID #537304206, Blanca Gonzalez, MORE Realty. RMLS (OR)
 - $439,9003 bd2 ba1.6k sqft1610 NE 9th St, McMinnville, OR 97128Active
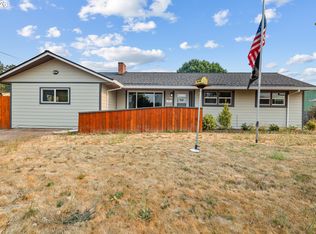 MLS ID #330111855, Carrie Casey, Willcuts Company Real Estate. RMLS (OR)
 - $439,0004 bd2 ba1.6k sqft127 NW 19th St, McMinnville, OR 97128Active
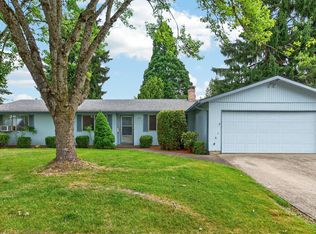 MLS ID #135495886, Catherine Summers, Bella Casa Real Estate Group. RMLS (OR)
 - $489,9003 bd2 ba1.9k sqft1420 NE Hoffman Dr, McMinnville, OR 97128Active
 MLS ID #459522075, Justin Brady, eXp Realty, LLC. RMLS (OR)
 - $425,0003 bd2 ba1.2k sqft1801 SW Tamarack St, McMinnville, OR 97128ActiveMLS ID #569476050, Esther Stewart, eXp Realty, LLC. RMLS (OR)
- $445,0004 bd2 ba1.2k sqft1320 NE 19th St, McMinnville, OR 97128ActiveMLS ID #162926972, Alma Lozano, eXp Realty, LLC. RMLS (OR)
- $425,0003 bd2 ba1.4k sqft1400 NE 19th St, McMinnville, OR 97128ActiveMLS ID #593088935, Mac Wittke, Bella Casa Real Estate Group. RMLS (OR)
- $397,5003 bd2 ba1.4k sqft323 NE Fircrest Pl, McMinnville, OR 97128ActiveMLS ID #233974300, Beth Jacobsen, Windermere Pacific Crest Realty. RMLS (OR)
- $499,9994 bd2 ba1.8k sqft1549 NE 9th St, McMinnville, OR 97128ActiveMLS ID #582693292, Marc Fox, Keller Williams Realty Portland Premiere. RMLS (OR)
- $459,0003 bd2 ba1.6k sqft1360 SW 2nd St, McMinnville, OR 97128ActiveMLS ID #292303459, Justin Olson, Bella Casa Real Estate Group. RMLS (OR)
- $479,9003 bd2 ba1.4k sqft1941 SW Westvale Ct, McMinnville, OR 97128ActiveMLS ID #552551030, Kristi Masterson, Premiere Property Group, LLC. RMLS (OR)
- $430,0003 bd2 ba1.5k sqft1351 N Monroe St, Lafayette, OR 97127For Sale
 MLS ID #844936, DESIREA JACKSON, Premiere Property Group, Llc - South Salem. WVMLS
 - $574,9004 bd2 ba1.8k sqft2380 NW Shadden Dr, McMinnville, OR 97128ActiveMLS ID #281876614, Cody Gibson, Keller Williams PDX Central. RMLS (OR)
- $425,0002 bd1 ba936 sqft928 SE Davis St, McMinnville, OR 97128ActiveMLS ID #755552306, Heather Traff, Realty One Group Prestige. RMLS (OR)
- $450,0003 bd2 ba1.2k sqft2097 NW Woodland Dr, McMinnville, OR 97128ActiveMLS ID #347722099, Amber Morgan, Premiere Property Group, LLC. RMLS (OR)
- $499,0003 bd2 ba1.6k sqft2835 NE Leathers Ln, McMinnville, OR 97128ActiveMLS ID #751049702, Gary Eckdahl, Bella Casa Real Estate Group. RMLS (OR)
- $435,0003 bd2 ba1.6k sqft1682 NW Wallace Rd, McMinnville, OR 97128ActiveMLS ID #787729171, Michelle Stepp, Move Real Estate Inc. RMLS (OR)
- $545,0003 bd2 ba1.5k sqft455 NW Meadowlark Ct, McMinnville, OR 97128ActiveMLS ID #523964764, James Dezellem, MORE Realty. RMLS (OR)
- $475,0004 bd3 ba1.9k sqft3228 Daffodil Dr, McMinnville, OR 97128ActiveMLS ID #302750996, Bobbi Jenkins, MORE Realty. RMLS (OR)
- $405,0003 bd2 ba1.2k sqft912 12th St, Lafayette, OR 97127ActiveMLS ID #483025440, Therese Nelson, Keller Williams Sunset Corridor. RMLS (OR)
