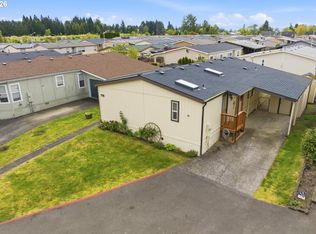
Well maintained 1,404 sqft. manufactured home in the Ridgeview Village community, offering 3 bedrooms and 2 bathrooms with an inviting, functional layout. Vaulted ceilings and abundant natural light create a bright, airy atmosphere throughout the living area. The large kitchen includes ample storage, a breakfast bar, and all appliances. The separate dining room, featuring wood style laminate flooring, provides generous space for gatherings and entertaining. The primary suite offers a refinished tub and surround and a walk-in closet, while the guest bathroom features a walk-in shower and updated flooring. Significant investments have already been made recently in the home, including siding and exterior paint, roof, furnace, ductless heat pump, range, dishwasher, and recent home leveling, offering peace of mind and reducing future maintenance concerns. Outside, you'll find a large, fenced backyard with two storage sheds, including a fully insulated 6x12 shed equipped with electricity, ideal for a workshop, hobby space, or additional storage. With many of the major systems and big ticket items already addressed, this home presents a wonderful opportunity to add your personal style and cosmetic touches to make it your own.
Active
Price cut: $6K (6/30)
$109,000
301 E Columbia Dr Unit 50, Newberg, OR 97132
3beds
1,404sqft
Residential, Manufactured Home
Built in 1990
-- sqft lot
$-- Zestimate®
$78/sqft
$-- HOA
What's special
- 67 days |
- 553 |
- 44 |
Zillow last checked:
Listing updated:
Listed by:
Tori Nicol 503-860-3923,
Coldwell Banker Professional
Source: RMLS (OR),MLS#: 100748748
Facts & features
Interior
Bedrooms & bathrooms
- Bedrooms: 3
- Bathrooms: 2
- Full bathrooms: 2
- Main level bathrooms: 2
Rooms
- Room types: Utility Room, Bedroom 2, Bedroom 3, Dining Room, Family Room, Kitchen, Living Room, Primary Bedroom
Primary bedroom
- Level: Main
Bedroom 2
- Level: Main
Bedroom 3
- Level: Main
Dining room
- Level: Main
Kitchen
- Level: Main
Living room
- Level: Main
Heating
- Forced Air
Cooling
- Has cooling: Yes
Appliances
- Included: Dishwasher, Free-Standing Range, Free-Standing Refrigerator, Stainless Steel Appliance(s), Washer/Dryer, Electric Water Heater
Features
- Ceiling Fan(s), Vaulted Ceiling(s)
- Flooring: Laminate, Vinyl, Wall to Wall Carpet
- Windows: Double Pane Windows
- Basement: Crawl Space
Interior area
- Total structure area: 1,404
- Total interior livable area: 1,404 sqft
Property
Parking
- Total spaces: 2
- Parking features: Carport, Covered
- Garage spaces: 2
- Has carport: Yes
Accessibility
- Accessibility features: One Level, Accessibility
Features
- Stories: 1
- Exterior features: Yard
- Fencing: Fenced
Lot
- Features: SqFt 0K to 2999
Details
- Additional structures: ToolShed
- Parcel number: 476452
- On leased land: Yes
- Lease amount: $1,195
- Land lease expiration date: 1806451200000
Construction
Type & style
- Home type: MobileManufactured
- Property subtype: Residential, Manufactured Home
Materials
- Wood Siding
- Roof: Composition
Condition
- Resale
- New construction: No
- Year built: 1990
Utilities & green energy
- Sewer: Public Sewer
- Water: Public
Community & HOA
Community
- Subdivision: Ridgeview Village
HOA
- Has HOA: No
- Amenities included: Management
Location
- Region: Newberg
Financial & listing details
- Price per square foot: $78/sqft
- Tax assessed value: $139,057
- Annual tax amount: $750
- Date on market: 6/4/2026
- Listing terms: Cash,Conventional
- Road surface type: Paved
- Body type: Double Wide
Estimated market value
Not available
Estimated sales range
Not available
Not available
Price history
| Date | Event | Price |
|---|---|---|
| 6/30/2026 | Price change | $109,000-5.2%$78/sqft |
Source:  RMLS (OR) #100748748 Report a problem RMLS (OR) #100748748 Report a problem | ||
| 6/4/2026 | Listed for sale | $115,000$82/sqft |
Source: RMLS (OR) #100748748 Report a problem | ||
Public tax history
| Year | Property taxes | Tax assessment |
|---|---|---|
| 2025 | $750 +4% | $46,490 +3% |
| 2024 | $722 +3.6% | $45,136 +3% |
| 2023 | $697 +2.8% | $43,821 +3% |
| 2022 | $678 +2.8% | $42,545 +3% |
| 2021 | $660 +11.1% | $41,306 +3% |
| 2020 | $594 +1.4% | $40,103 +3% |
| 2019 | $586 +10.1% | $38,935 +12.3% |
| 2018 | $532 -1.8% | $34,679 +22.8% |
| 2017 | $542 +32.2% | $28,232 +19.8% |
| 2016 | $410 | $23,562 -1% |
| 2015 | $410 -1.1% | $23,798 +3.4% |
| 2014 | $415 +20.6% | $23,025 +12% |
| 2013 | $344 +1.3% | $20,563 +1% |
| 2012 | $340 -7.2% | $20,359 -7.6% |
| 2011 | $366 -20.1% | $22,027 -15.8% |
| 2010 | $458 -17.9% | $26,165 -18.5% |
| 2009 | $558 +46.2% | $32,104 +46.3% |
| 2008 | $382 -1.8% | $21,937 |
| 2007 | $389 +20.3% | $21,937 +19% |
| 2006 | $323 | $18,434 |
Find assessor info on the county website
Monthly payment
Climate risks
Neighborhood: 97132
Nearby schools
GreatSchools rating
- 8/10Antonia Crater Elementary SchoolGrades: K-5Distance: 0.9 mi
- 9/10Chehalem Valley Middle SchoolGrades: 6-8Distance: 0.9 mi
- 7/10Newberg Senior High SchoolGrades: 9-12Distance: 1.1 mi
Schools provided by the listing agent
- Elementary: Antonia Crater
- Middle: Chehalem Valley
- High: Newberg
Source: RMLS (OR). This data may not be complete. We recommend contacting the local school district to confirm school assignments for this home.
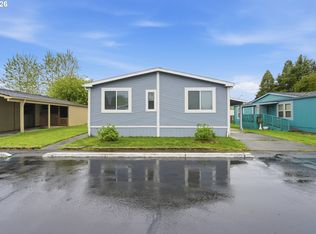
- $117,0003 bd2 ba1.4k sqft301 E Columbia Dr UNIT 7, Newberg, OR 97132Sold
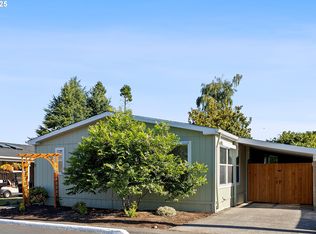
- $72,9003 bd2 ba1.2k sqft301 E Columbia Dr UNIT 3, Newberg, OR 97132Sold
- $165,5003 bd2 ba1.3k sqft301 E Columbia Dr, Newberg, OR 97132Off Market

- $510,6003 bd2 ba1.6k sqft308 E Columbia Dr, Newberg, OR 97132Off Market
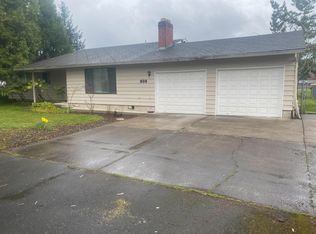
- $95,4003 bd2 ba1k sqft301 E Columbia Dr UNIT 26, Newberg, OR 97132Off Market
- $131,4003 bd2 ba1.4k sqft301 E Columbia Dr UNIT 38, Newberg, OR 97132Off Market
- $100,1003 bd2 ba1.1k sqft301 E Columbia Dr UNIT 64, Newberg, OR 97132Off Market
- $216,6002 bd2 ba924 sqft301 E Columbia Dr UNIT 63, Newberg, OR 97132Off Market
Similar homes
- $110,0003 bd2 ba1.4k sqft1103 N Springbrook Rd, Newberg, OR 97132Active
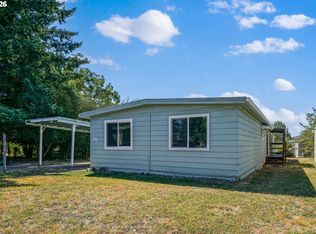
 MLS ID #570978638, Mia White, HomeSmart Realty Group. RMLS (OR)
 - $118,0003 bd2 ba1.2k sqft1000 S McKern Ct #102, Newberg, OR 97132Active
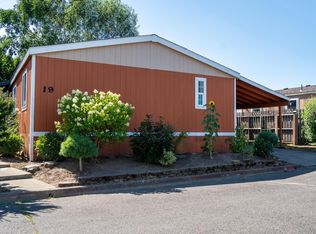
 MLS ID #293053724, Milan Ridenhour, Berkshire Hathaway HomeServices NW Real Estate. RMLS (OR)
 - $130,0003 bd2 ba1.1k sqft300 S Everest St, Newberg, OR 97132Active
 MLS ID #497130348, McKenzie Cuanas, HomeSmart Realty Group. RMLS (OR)
 - $134,9003 bd2 ba1.5k sqft1000 S McKern Ct Unit 82, Newberg, OR 97132Active
 MLS ID #221830360, Janel Draz, Real Broker. RMLS (OR)
 - $142,9903 bd2 ba1.5k sqft1000 S McKern Ct #4, Newberg, OR 97132ActiveMLS ID #553312225, John Laney, Epique Realty. RMLS (OR)
- $129,9003 bd2 ba1.4k sqft1103 N Springbrook Rd Unit 50, Newberg, OR 97132For Sale
 MLS ID #837199, JANEL DRAZ, Real Broker. WVMLS
 - $93,5002 bd1 ba960 sqft2902 E 2nd St Unit 101, Newberg, OR 97132ActiveMLS ID #345310160, Matthew Meinert, Berkshire Hathaway HomeServices NW Real Estate. RMLS (OR)
- $131,0003 bd2 ba1.2k sqft1000 S McKern Ct #61, Newberg, OR 97132ActiveMLS ID #225774273, Bobbi Jenkins, MORE Realty. RMLS (OR)
- $109,5002 bd2 ba1.4k sqft17133 SW Eldorado Dr, Portland, OR 97224ActiveMLS ID #382522255, Koert Balke, MORE Realty. RMLS (OR)
- $149,0003 bd2 ba1.5k sqft1000 S McKern Ct #125, Newberg, OR 97132For SaleMLS ID #840586, LORENZO FLORES, Realty Of America, Llc. WVMLS
- $99,0003 bd2 ba1k sqft10660 SW Wilsonville Rd Unit 60, Wilsonville, OR 97070ActiveMLS ID #366913254, Tina Smith, Coldwell Banker Professional. RMLS (OR)
- $115,0003 bd2 ba1.4k sqft12450 SW Fischer Rd Unit 268, Tigard, OR 97224ActiveMLS ID #275056711, Eduardo Reyes, Keller Williams Realty Portland Premiere. RMLS (OR)
- $115,0003 bd2 ba1.2k sqft1005 Ferry St, Dayton, OR 97114ActiveMLS ID #656501688, Jonathan Flores, Realty One Group Willamette Valley. RMLS (OR)
- $99,0003 bd2 ba1.2k sqft17640 SW Declaration Way, Beaverton, OR 97006ActiveMLS ID #353587087, Kathy Campos, Realty of America, LLC. RMLS (OR)
- $145,0003 bd2 ba1.3k sqft6900 SW 195th Ave Unit 115, Beaverton, OR 97007ActiveMLS ID #628089498, Nancy Alhayek, Matin Real Estate. RMLS (OR)
- $110,0003 bd2 ba960 sqft9700 SW Tualatin Rd #18, Tualatin, OR 97062For SaleMLS ID #841661, ALEXIS LEXI MCKENZIE, Windermere Heritage. WVMLS
- $95,0003 bd1 ba924 sqft2300 NW Country Ln Unit 10, Gaston, OR 97119ActiveMLS ID #286885018, Callie Vogel, MORE Realty. RMLS (OR)
- $145,0002 bd2 ba1.3k sqft11105 Main St NE Unit 14, Donald, OR 97020For SaleMLS ID #844439, SEAN ROBBINS, Exp Realty, Llc. WVMLS
- $104,0003 bd2 ba1.6k sqft5602 Tumbleweed Cir NE #5602, Salem, OR 97305For SaleMLS ID #842222, Cece Mosher, Manufactured Housing Prof. WVMLS
- $149,0003 bd2 ba990 sqft1103 N Springbrook Rd Unit 37, Newberg, OR 97132For SaleMLS ID #839512, BLAKE BYZEWSKI, John L. Scott Real Estate. WVMLS
