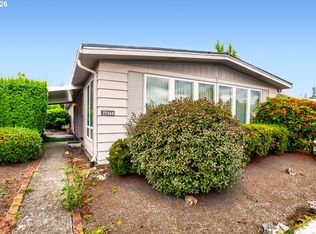
Enjoy easy living in this well-maintained 2-bedroom, 2-bath home located in a desirable 55+ community. Offering 1440 square feet, this inviting home features spacious living and dining areas filled with natural light from large windows, creating a bright and welcoming atmosphere. The primary suite offers an updated bathroom with a step-in shower, dual vanities, built-in storage, generous closet space, and luxury vinyl plank flooring. A spacious second bedroom with an attached full bath provides a comfortable retreat for guests or extended stays. The kitchen is designed for everyday convenience with a hidden pantry, movable island, glass cooktop, built-in oven, built-in dishwasher, and sliding door access to one of two covered outdoor living spaces. The formal dining room features built-in cabinetry for displaying your favorite dishes and keepsakes. Outside, you will appreciate the large, fenced yard; large covered patio for relaxing or entertaining and a workshop complete with power, lighting, loft storage and plenty of room for hobbies, projects, or additional storage. The extended covered carport provides ample covered parking and also an additional outdoor sitting area. Move right in and enjoy the space, storage, and thoughtful updates this home has to offer. Located in the desirable Eldorado Villas 55+ Community in Tigard, residents enjoy outstanding amenities including a swimming pool, walking paths, community rooms, and a full calendar of activities for only $1352/month. Buyer must submit an application to the park and obtain approval. Schedule your tour today!
Active
$109,500
17133 SW Eldorado Dr, Portland, OR 97224
2beds
1,440sqft
Residential, Manufactured Home
Built in 1975
-- sqft lot
$-- Zestimate®
$76/sqft
$-- HOA
What's special
Movable islandBuilt-in storageLarge fenced yardBuilt-in ovenDual vanitiesGenerous closet spaceLuxury vinyl plank flooring
- 51 days
- 252
- 15
Zillow last checked:
Listing updated:
Listed by:
Koert Balke 503-381-6361,
MORE Realty
Source: RMLS (OR),MLS#: 382522255
Facts & features
Interior
Bedrooms & bathrooms
- Bedrooms: 2
- Bathrooms: 2
- Full bathrooms: 2
- Main level bathrooms: 2
Rooms
- Room types: Laundry, Bedroom 2, Dining Room, Family Room, Kitchen, Living Room, Primary Bedroom
Primary bedroom
- Features: Bathroom, Closet, Wallto Wall Carpet
- Level: Main
Bedroom 2
- Features: Bathroom, Walkin Closet, Wallto Wall Carpet
- Level: Main
Primary bathroom
- Features: Double Sinks, Laminate Flooring, Walkin Shower
- Level: Main
Dining room
- Features: Builtin Features
- Level: Main
Family room
- Features: Wallto Wall Carpet
- Level: Main
Kitchen
- Features: Laminate Flooring
- Level: Main
Living room
- Features: Wallto Wall Carpet
- Level: Main
Heating
- Heat Pump
Cooling
- Heat Pump
Appliances
- Included: Built In Oven, Dishwasher, Free-Standing Range, Free-Standing Refrigerator, Washer/Dryer, Electric Water Heater, Tank Water Heater
- Laundry: Laundry Room
Features
- Double Vanity, Walkin Shower, Bathroom, Walk-In Closet(s), Built-in Features, Closet, Pantry
- Flooring: Laminate, Wall to Wall Carpet
- Windows: Aluminum Frames
- Basement: None
Interior area
- Total structure area: 1,440
- Total interior livable area: 1,440 sqft
Property
Parking
- Total spaces: 3
- Parking features: Carport, Extra Deep Garage
- Garage spaces: 3
- Has carport: Yes
Accessibility
- Accessibility features: Main Floor Bedroom Bath, Minimal Steps, One Level, Utility Room On Main, Walkin Shower, Accessibility
Features
- Levels: One
- Stories: 1
- Patio & porch: Covered Patio
- Exterior features: Yard, Exterior Entry
- Fencing: Fenced
- Park: Eldorado
Lot
- Features: Level, SqFt 0K to 2999
Details
- Additional structures: ToolShed
- Parcel number: M919581
- On leased land: Yes
- Lease amount: $1,357
- Land lease expiration date: 4102358400000
Construction
Type & style
- Home type: MobileManufactured
- Property subtype: Residential, Manufactured Home
Materials
- Wood Siding
- Foundation: Skirting
- Roof: Rubber
Condition
- Resale
- New construction: No
- Year built: 1975
Utilities & green energy
- Sewer: Public Sewer
- Water: Public
Community & HOA
Community
- Security: None
- Senior community: Yes
- Subdivision: Eldorado Mobile Villa
HOA
- Has HOA: No
- Amenities included: Commons, Gym, Library, Management, Meeting Room, Party Room, Pool, Recreation Facilities
Location
- Region: Portland
Financial & listing details
- Price per square foot: $76/sqft
- Date on market: 8/8/2026
- Listing terms: Call Listing Agent,Cash,Conventional
- Road surface type: Paved
- Body type: Double Wide
Estimated market value
Not available
Estimated sales range
Not available
Not available
Price history
| Date | Event | Price |
|---|---|---|
| 8/8/2026 | Listed for sale | $109,500$76/sqft |
Source:  RMLS (OR) #382522255 Report a problem RMLS (OR) #382522255 Report a problem | ||
Public tax history
Tax history is unavailable.
Monthly payment
Climate risks
Neighborhood: 97224
Nearby schools
Schools provided by the listing agent
- Elementary: Deer Creek
- Middle: Twality
- High: Tualatin
Source: RMLS (OR). This data may not be complete. We recommend contacting the local school district to confirm school assignments for this home.
- $155,9002 bd2 ba1.1k sqft17133 SW Eldorado Dr SPACE 80, Tigard, OR 97224Off Market
- $156,6002 bd2 ba1.2k sqft17131 SW Eldorado Dr SPACE 79, Tigard, OR 97224Off Market
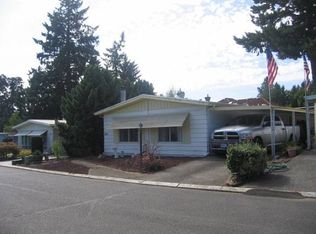
- $56,3102 bd2 ba-- sqft17131 SW Eldorado Dr, Portland, OR 97224Off Market
- $163,200-- bd2 ba-- sqft17144 SW Eldorado Dr, Tigard, OR 97224Off Market
Similar homes
- $88,0002 bd2 ba1.4k sqft17095 SW Eldorado Dr, Portland, OR 97224Active
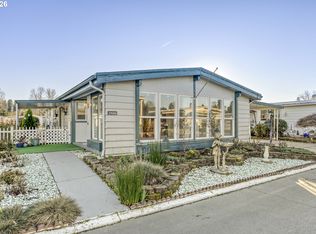
 MLS ID #356950547, Koert Balke, MORE Realty. RMLS (OR)
 - $85,0002 bd2 ba1.4k sqft17091 SW Eldorado Dr, Portland, OR 97224Active
 MLS ID #470027635, Koert Balke, MORE Realty. RMLS (OR)
 - $118,9002 bd1 ba960 sqft17234 SW Eldorado Dr, Portland, OR 97224Active
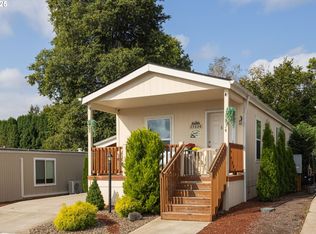 MLS ID #443130402, Felicity Cortese, Keller Williams Realty Portland Premiere. RMLS (OR)
 - $59,9002 bd2 ba1.5k sqft17144 SW Eldorado Dr, Tigard, OR 97224Active
 MLS ID #533636274, Koert Balke, MORE Realty. RMLS (OR)
 - $89,0003 bd2 ba1.4k sqft12450 SW Fischer Rd Unit 268, Tigard, OR 97224ActiveMLS ID #275056711, Eduardo Reyes, Keller Williams Realty Portland Premiere. RMLS (OR)
- $149,9003 bd2 ba1.5k sqft12450 SW Fischer Rd Unit 103, Portland, OR 97224ActiveMLS ID #584913858, Greg Messick, RealtyNET, LLC. RMLS (OR)
- $54,9002 bd2 ba960 sqft11728 SW Royal Villa Dr, Portland, OR 97224ActiveMLS ID #105465073, Koert Balke, MORE Realty. RMLS (OR)
- $110,0003 bd2 ba1.4k sqft1103 N Springbrook Rd, Newberg, OR 97132ActiveMLS ID #570978638, Mia White, HomeSmart Realty Group. RMLS (OR)
- $70,0002 bd2 ba1.1k sqft17165 SW Eldorado Dr Space 94, Tigard, OR 97224For Sale
 MLS ID #835494, JOSSELYN TOSCANO, Realty Of America, Llc. WVMLS
 - $64,9992 bd2 ba1.4k sqft11513 SW Royal Villa Dr, Portland, OR 97224ActiveMLS ID #574168704, Steve Dials, Weichert, Realtors on Main Street. RMLS (OR)
- $150,0003 bd2 ba1.4k sqft12450 SW Fischer Rd Unit 235, Tigard, OR 97224ActiveMLS ID #341466826, Jackelyne Melgarejo, Knipe Realty ERA Powered. RMLS (OR)
- $160,0003 bd2 ba1k sqft12450 SW Fischer Rd Unit 216, Portland, OR 97224ActiveMLS ID #671215868, Jackelyne Melgarejo, Knipe Realty ERA Powered. RMLS (OR)
- $109,0002 bd2 ba980 sqft4400 SE Roethe Rd Unit 18A, Milwaukie, OR 97267ActiveMLS ID #358462373, Nic Isfeld, Better Homes & Gardens Realty. RMLS (OR)
- $55,0002 bd2 ba960 sqft11624 SW Royal Villa Dr, Portland, OR 97224ActiveMLS ID #792048636, Felicity Cortese, Keller Williams Realty Portland Premiere. RMLS (OR)
- $99,9993 bd2 ba1.1k sqft3500 SE Concord Rd Unit 8, Milwaukie, OR 97267ActiveMLS ID #431745981, Casie Harker, MORE Realty. RMLS (OR)
- $120,0002 bd1 ba1.2k sqft13640 SE Highway 212 Unit 111, Clackamas, OR 97015ActiveMLS ID #175527609, Jacqueline Smith, Keller Williams Premier Partners. RMLS (OR)
- $90,0002 bd2 ba1.4k sqft2511 SE River Rd Unit 72, Hillsboro, OR 97123ActiveMLS ID #753958686, Debbe Crawford, eXp Realty, LLC. RMLS (OR)
- $113,9992 bd2 ba1k sqft2804 SE Courtney Ave Unit 12, Milwaukie, OR 97222ActiveMLS ID #299145955, Eric Zechenelly, Willamette Equity Brokerage LLC. RMLS (OR)
- $95,0003 bd2 ba1k sqft10660 SW Wilsonville Rd Unit 60, Wilsonville, OR 97070ActiveMLS ID #366913254, Tina Smith, Coldwell Banker Professional. RMLS (OR)
- $94,9002 bd2 ba924 sqft16261 SE 79th Ave, Milwaukie, OR 97267ActiveMLS ID #185921162, Alexis Gulpan, Property Group NW. RMLS (OR)
