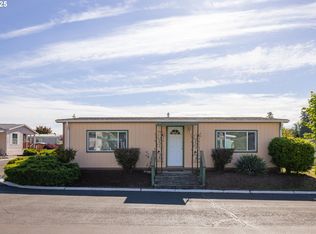
This spacious double-wide 1976 manufactured home offers a great layout and a peaceful, quiet location on the outer edge of the park. The living area is filled with natural light from updated vinyl windows, seamlessly connected to a formal dining area — perfect for both everyday living and entertaining. The home flows into a large kitchen and adjoining family room. The kitchen features a newer refrigerator and a very useful "hidden" pantry. An interior laundry room offers cabinets and includes a newer washer and dryer. Both bedrooms are generously sized and feature attached bathrooms, creating comfortable and private suite-style living. This home has 2 sheds, one large one with power and the other perfect for yard equipment/tools. Located in the desirable Eldorado Villas 55+ Community in Tigard, residents enjoy outstanding amenities including a swimming pool, walking paths, community rooms, and a full calendar of activities for only $1352/month. Buyer must submit an application to the park and obtain approval. Schedule your tour today!
Active
$59,900
17144 SW Eldorado Dr, Tigard, OR 97224
2beds
1,536sqft
Residential, Manufactured Home
Built in 1976
-- sqft lot
$-- Zestimate®
$39/sqft
$-- HOA
What's special
Formal dining areaUpdated vinyl windowsAdjoining family roomNewer refrigeratorLarge kitchenNewer washer and dryer
- 16 days |
- 327 |
- 16 |
Zillow last checked:
Listing updated:
Listed by:
Koert Balke 503-381-6361,
MORE Realty
Source: RMLS (OR),MLS#: 533636274
Facts & features
Interior
Bedrooms & bathrooms
- Bedrooms: 2
- Bathrooms: 2
- Full bathrooms: 2
- Main level bathrooms: 2
Rooms
- Room types: Laundry, Bedroom 2, Dining Room, Family Room, Kitchen, Living Room, Primary Bedroom
Primary bedroom
- Features: Bathroom, Closet, Wallto Wall Carpet
- Level: Main
Bedroom 2
- Features: Closet, Wallto Wall Carpet
- Level: Main
Dining room
- Features: Builtin Features, Wallto Wall Carpet
- Level: Main
Family room
- Features: Wallto Wall Carpet
- Level: Main
Kitchen
- Features: Vinyl Floor
- Level: Main
Living room
- Features: Wallto Wall Carpet
- Level: Main
Heating
- Heat Pump
Cooling
- Heat Pump
Appliances
- Included: Built In Oven, Cooktop, Dishwasher, Free-Standing Refrigerator, Washer/Dryer, Electric Water Heater, Tank Water Heater
- Laundry: Laundry Room
Features
- Closet, Built-in Features, Bathroom, Pantry
- Flooring: Vinyl, Wall to Wall Carpet
- Windows: Double Pane Windows, Vinyl Frames
- Basement: None
Interior area
- Total structure area: 1,536
- Total interior livable area: 1,536 sqft
Property
Parking
- Total spaces: 2
- Parking features: Carport
- Garage spaces: 2
- Has carport: Yes
Accessibility
- Accessibility features: Main Floor Bedroom Bath, One Level, Utility Room On Main, Accessibility
Features
- Levels: One
- Stories: 1
- Patio & porch: Covered Patio
- Exterior features: Yard, Exterior Entry
- Park: Eldorado Villas
Lot
- Features: Level, SqFt 0K to 2999
Details
- Additional structures: ToolShed
- Parcel number: M920105
- On leased land: Yes
- Lease amount: $1,352
- Land lease expiration date: 4102358400000
Construction
Type & style
- Home type: MobileManufactured
- Property subtype: Residential, Manufactured Home
Materials
- Wood Siding
- Foundation: Skirting
- Roof: Rubber
Condition
- Resale
- New construction: No
- Year built: 1976
Utilities & green energy
- Sewer: Public Sewer
- Water: Public
Community & HOA
Community
- Security: None
- Senior community: Yes
- Subdivision: Eldorado Villas
HOA
- Has HOA: No
- Amenities included: Library, Maintenance Grounds, Management, Meeting Room, Party Room, Pool, Recreation Facilities, Weight Room
Location
- Region: Tigard
Financial & listing details
- Price per square foot: $39/sqft
- Tax assessed value: $59,840
- Annual tax amount: $554
- Date on market: 7/6/2026
- Listing terms: Cash,Conventional
- Road surface type: Paved
- Body type: Double Wide

Koert Balke
(503) 381-6361
By pressing Contact Agent, you agree that the real estate professional identified above may call/text you about your search, which may involve use of automated means and pre-recorded/artificial voices. You don't need to consent as a condition of buying any property, goods, or services. Message/data rates may apply. You also agree to our Terms of Use. Zillow does not endorse any real estate professionals. We may share information about your recent and future site activity with your agent to help them understand what you're looking for in a home.
Estimated market value
Not available
Estimated sales range
Not available
Not available
Price history
| Date | Event | Price |
|---|---|---|
| 7/7/2026 | Listed for sale | $59,900+139.6%$39/sqft |
Source:  RMLS (OR) #533636274 Report a problem RMLS (OR) #533636274 Report a problem | ||
| 3/24/2021 | Listing removed | -- |
Source: Owner Report a problem | ||
| 2/28/2015 | Sold | $25,000-14.5%$16/sqft |
Source: Agent Provided Report a problem | ||
| 1/5/2015 | Price change | $29,250+0.2%$19/sqft |
Source: Owner Report a problem | ||
| 12/29/2014 | Price change | $29,205-1%$19/sqft |
Source: Owner Report a problem | ||
| 12/20/2014 | Price change | $29,500-15.7%$19/sqft |
Source: Owner Report a problem | ||
| 10/7/2014 | Listed for sale | $35,000+600%$23/sqft |
Source: Wright Choice Homes Report a problem | ||
| 8/29/2013 | Sold | $5,000-89.6%$3/sqft |
Source: Agent Provided Report a problem | ||
| 7/1/1986 | Sold | $48,000$31/sqft |
Source: Agent Provided Report a problem | ||
Public tax history
| Year | Property taxes | Tax assessment |
|---|---|---|
| 2018 | $554 | $34,190 |
| 2017 | -- | -- |
| 2016 | $483 -7.7% | $33,730 +67.8% |
| 2015 | $524 +84.3% | $20,100 |
| 2014 | $284 -2% | -- |
| 2002 | $290 -16.3% | $20,860 -20.7% |
| 2001 | $346 -31.2% | $26,290 -34.8% |
| 2000 | $503 | $40,320 |
Find assessor info on the county website
Monthly payment
Climate risks
Neighborhood: 97224
Nearby schools
GreatSchools rating
- 5/10Deer Creek Elementary SchoolGrades: K-5Distance: 0.7 mi
- 5/10Twality Middle SchoolGrades: 6-8Distance: 2.2 mi
- 4/10Tualatin High SchoolGrades: 9-12Distance: 2.9 mi
Schools provided by the listing agent
- Elementary: Deer Creek
- Middle: Twality
- High: Tualatin
Source: RMLS (OR). This data may not be complete. We recommend contacting the local school district to confirm school assignments for this home.
- $158,400-- bd2 ba-- sqft17144 SW Eldorado Dr, Tigard, OR 97224Off Market
- $179,6003 bd2 ba1.1k sqft17142 SW Eldorado Dr SPACE 159, Tigard, OR 97224Off Market
- $145,9002 bd2 ba1.1k sqft17133 SW Eldorado Dr SPACE 80, Tigard, OR 97224Off Market
- $14,5002 bd1 ba864 sqft17181 SW Eldorado Dr, Portland, OR 97224Sold
- $184,0003 bd2 ba-- sqft17146 SW Eldorado Dr SPACE 157, Tigard, OR 97224Off Market
- $160,6002 bd2 ba1.2k sqft17131 SW Eldorado Dr SPACE 79, Tigard, OR 97224Off Market
- $56,3102 bd2 ba-- sqft17131 SW Eldorado Dr, Portland, OR 97224Off Market
- $60,0002 bd2 ba1.2k sqft17134 SW Eldorado Dr, Portland, OR 97224Sold
Similar homes
- $58,5003 bd2 ba1.4k sqft17169 SW Eldorado Dr, Portland, OR 97224Active

 MLS ID #206031950, Felicity Cortese, Keller Williams Realty Portland Premiere. RMLS (OR)
 - $59,9002 bd2 ba960 sqft11624 SW Royal Villa Dr, Portland, OR 97224Active
 MLS ID #792048636, Felicity Cortese, Keller Williams Realty Portland Premiere. RMLS (OR)
 - $49,9952 bd2 ba1.1k sqft17240 SW Eldorado Dr Space 145, Tigard, OR 97224Active
 MLS ID #401228659, Nic Isfeld, Better Homes & Gardens Realty. RMLS (OR)
 - $55,0002 bd2 ba1k sqft11450 SW Royal Villa Dr, Portland, OR 97224Active
 MLS ID #284898355, Trevor Emmett, John L. Scott Portland Central. RMLS (OR)
 - $75,0002 bd1 ba960 sqft12450 SW Fischer Rd Unit 143, Portland, OR 97224ActiveMLS ID #535319804, Omar Torres, Keller Williams PDX Central. RMLS (OR)
- $70,0002 bd2 ba1.1k sqft17165 SW Eldorado Dr Space 94, Tigard, OR 97224For Sale
 MLS ID #835494, JOSSELYN TOSCANO, Realty Of America, Llc. WVMLS
 - $40,0002 bd2 ba1.2k sqft11602 SW Royal Villa Dr, Portland, OR 97224ActiveMLS ID #143297970, Koert Balke, MORE Realty. RMLS (OR)
- $65,0003 bd2 ba1.4k sqft18485 SW Pacific Dr Unit 83, Tualatin, OR 97062ActiveMLS ID #677310653, Shawna Bolles, Berkshire Hathaway HomeServices NW Real Estate. RMLS (OR)
- $35,0002 bd1 ba800 sqft11564 SW Royal Villa Dr, Portland, OR 97224ActiveMLS ID #578179771, Koert Balke, MORE Realty. RMLS (OR)
- $60,0002 bd2 ba1.4k sqft13640 SE Highway 212 Unit 54, Clackamas, OR 97015ActiveMLS ID #340212212, Jacqueline Smith, Keller Williams Premier Partners. RMLS (OR)
- $59,9003 bd2 ba1.1k sqft2681 SE River Rd Unit 8, Hillsboro, OR 97123ActiveMLS ID #184744456, Alberto Gamino Meza, All Professionals Real Estate. RMLS (OR)
- $60,0003 bd2 ba1.2k sqft10400 SE Cook Ct Unit 49, Milwaukie, OR 97222ActiveMLS ID #505757321, Agim Kaba, John L. Scott Portland Metro. RMLS (OR)
- $88,0002 bd2 ba1.4k sqft6900 SW 195th Ave Unit 210, Beaverton, OR 97007ActiveMLS ID #297619644, Kathleen Mauldin, MORE Realty. RMLS (OR)
- $49,0002 bd2 ba1.3k sqft100 SW 195th Ave Unit 160, Beaverton, OR 97006ActiveMLS ID #299838409, Peter Gentile, Knipe Realty ERA Powered. RMLS (OR)
- $59,9002 bd1 ba784 sqft3096 Rainbow Loop, Hubbard, OR 97032For SaleMLS ID #839055, CARRIE CASEY, Willcuts Company Real Estate. WVMLS
- $60,0002 bd1 ba784 sqft2300 SE 82nd Ave Unit 26, Portland, OR 97216ActiveMLS ID #162845765, Cassandra Marks, Real Broker. RMLS (OR)
- $64,9002 bd1 ba800 sqft2681 SE River Rd Unit 51, Hillsboro, OR 97123ActiveMLS ID #464069830, Alberto Gamino Meza, All Professionals Real Estate. RMLS (OR)
- $75,0002 bd1 ba900 sqft620 SE 2nd Ave Unit 24, Canby, OR 97013For SaleMLS ID #11896444, Eric Zechenelly, Willamette Homes. NY State MLS
- $63,9502 bd2 ba924 sqft13640 SE Highway 212 Unit 118, Clackamas, OR 97015For SaleMLS ID #11824799, Marjorie Baker, NW HomeBuyers net LLC. My State MLS
- $67,0002 bd2 ba1k sqft570 N 10th Ave Unit 43, Cornelius, OR 97113ActiveMLS ID #311472371, Kathleen Mauldin, MORE Realty. RMLS (OR)
