Discover refined comfort and effortless living in this beautifully upgraded double-wide home at 11448 SW Royal Villa Dr, Space 167. Thoughtfully enhanced with quality updates, this residence offers the perfect blend of modern style, comfort, and peace of mind. A new roof and new HVAC system provide valuable long-term improvements, while the upgraded kitchen showcases a more contemporary feel ideal for both everyday living and entertaining. The beautifully updated bathroom adds an additional touch of sophistication and comfort.With its spacious double-wide floor plan, tasteful upgrades, and move-in-ready appeal, this home offers an exceptional opportunity to enjoy comfortable living with a polished, elevated feel. Welcome home to a residence where thoughtful improvements and modern convenience come together beautifully. Community Amenities and Activities: Lighted Walking Paths, Fitness Center, Swimming Pool, Cabana, Shuffleboard, Putting Green, Community Center, Fireside Room, Billiards, Card Room, Ballroom, BBQ-Patio Area, Bingo, Bridge & Misc Cards, Kitchen, Laundry Facilities, Pet Area. All furniture can be included as well, except some selective Native American Artifacts. Let us make this corner lot beauty your home.
Active
$39,999
11448 SW Royal Villa Dr #167, Tigard, OR 97224
2beds
800sqft
Residential, Manufactured Home
Built in 1972
-- sqft lot
$-- Zestimate®
$50/sqft
$-- HOA
What's special
Beautifully updated bathroomTasteful upgradesUpgraded kitchenNew roofNew hvac systemSpacious double-wide floor planCorner lot beauty
- 21 days |
- 342 |
- 25 |
Likely to sell faster than
Zillow last checked:
Listing updated:
Listed by:
Ekaterina Clemons 253-353-1024,
JMG - Jason Mitchell Group,
Donald Clemons 971-533-2212,
JMG - Jason Mitchell Group
Source: RMLS (OR),MLS#: 329903038
Facts & features
Interior
Bedrooms & bathrooms
- Bedrooms: 2
- Bathrooms: 1
- Full bathrooms: 1
- Main level bathrooms: 1
Rooms
- Room types: Bedroom 2, Dining Room, Family Room, Kitchen, Living Room, Primary Bedroom
Primary bedroom
- Features: Closet, Vinyl Floor
- Level: Main
Bedroom 2
- Features: Closet, Vinyl Floor
- Level: Main
Dining room
- Features: Bookcases, Vinyl Floor
- Level: Main
Kitchen
- Features: Disposal, Microwave, Free Standing Range, Free Standing Refrigerator, Vinyl Floor
- Level: Main
Living room
- Features: Vinyl Floor
- Level: Main
Heating
- Forced Air
Cooling
- Central Air
Appliances
- Included: Dishwasher, Disposal, Free-Standing Range, Free-Standing Refrigerator, Washer/Dryer, Microwave, Electric Water Heater
Features
- Closet, Bookcases
- Flooring: Luxury Vinyl Plank, Wall to Wall Carpet, Vinyl
- Windows: Double Pane Windows
- Basement: None
Interior area
- Total structure area: 800
- Total interior livable area: 800 sqft
Property
Parking
- Parking features: Carport
- Has carport: Yes
Features
- Stories: 1
- Park: Royal Villas
Lot
- Features: Corner Lot, Gated, Level, SqFt 0K to 2999
Details
- Parcel number: M933388
- On leased land: Yes
- Lease amount: $1,318
- Land lease expiration date: 1798761600000
Construction
Type & style
- Home type: MobileManufactured
- Property subtype: Residential, Manufactured Home
Materials
- Aluminum Siding
- Foundation: Skirting
- Roof: Rubber
Condition
- Resale
- New construction: No
- Year built: 1972
Utilities & green energy
- Sewer: Public Sewer
- Water: Public
Community & HOA
Community
- Senior community: Yes
HOA
- Has HOA: No
- Amenities included: Athletic Court, Commons, Gated, Maintenance Grounds, Management, Meeting Room, Party Room, Pool, Sauna, Weight Room
Location
- Region: Tigard
Financial & listing details
- Price per square foot: $50/sqft
- Tax assessed value: $48,400
- Date on market: 7/27/2026
- Listing terms: Cash,Conventional
- Road surface type: Concrete
Estimated market value
Not available
Estimated sales range
Not available
$2,247/mo
Price history
| Date | Event | Price |
|---|---|---|
| 7/27/2026 | Listed for sale | $39,999$50/sqft |
Source:  RMLS (OR) #329903038 Report a problem RMLS (OR) #329903038 Report a problem | ||
Public tax history
| Year | Property taxes | Tax assessment |
|---|---|---|
| 2025 | -- | -- |
| 2024 | -- | -- |
| 2023 | -- | -- |
| 2022 | -- | -- |
| 2021 | -- | -- |
Find assessor info on the county website
Monthly payment
Climate risks
Neighborhood: 97224
Nearby schools
GreatSchools rating
- 5/10James Templeton Elementary SchoolGrades: PK-5Distance: 1.4 mi
- 5/10Twality Middle SchoolGrades: 6-8Distance: 1.4 mi
- 4/10Tigard High SchoolGrades: 9-12Distance: 1.3 mi
Schools provided by the listing agent
- Elementary: Templeton
- Middle: Twality
- High: Tigard
Source: RMLS (OR). This data may not be complete. We recommend contacting the local school district to confirm school assignments for this home.
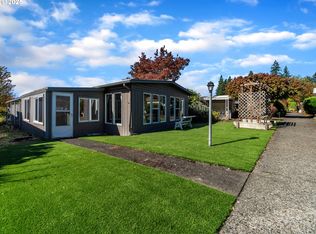
- $60,0002 bd2 ba1.4k sqft11444 SW Royal Villa Dr SPACE 165, Tigard, OR 97224Sold
- $140,5002 bd2 ba1k sqft11790 SW Royal Villa Dr SPACE 169, Tigard, OR 97224Off Market
- $150,3904 bd2 ba1.8k sqft11635 SW Royal Villa Dr, Tigard, OR 97224Off Market
- $25,0002 bd2 ba826 sqft11453 SW Royal Villa Dr, Portland, OR 97224For Sale

- $146,1003 bd2 ba-- sqft11419 SW Royal Villa Dr SPACE 186, Tigard, OR 97224Off Market
- $62,0002 bd2 ba1.4k sqft11574 SW Royal Villa Dr, Portland, OR 97224Sold
- $162,5003 bd2 ba1.2k sqft11501 SW Royal Villa Dr SPACE 202, Tigard, OR 97224Sold
- $30,0002 bd2 ba1.1k sqft11608 SW Royal Villa Dr SPACE 47, Tigard, OR 97224Sold
Similar homes
- $47,5002 bd2 ba1.1k sqft17240 SW Eldorado Dr Space 145, Tigard, OR 97224Active
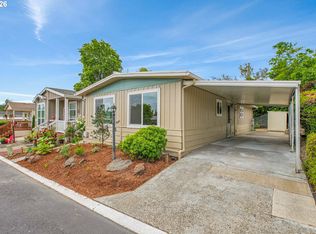
 MLS ID #331716126, Nic Isfeld, Better Homes & Gardens Realty. RMLS (OR)
 - $35,0002 bd1 ba800 sqft11564 SW Royal Villa Dr, Portland, OR 97224Active
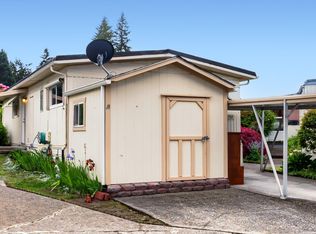 MLS ID #578179771, Koert Balke, MORE Realty. RMLS (OR)
 - $29,9002 bd2 ba1.1k sqft17116 SW Eldorado Dr, Portland, OR 97224Active
 MLS ID #575539962, Keaton Bankofier, John L. Scott Portland South. RMLS (OR)
 - $55,0002 bd2 ba960 sqft11624 SW Royal Villa Dr, Portland, OR 97224Active
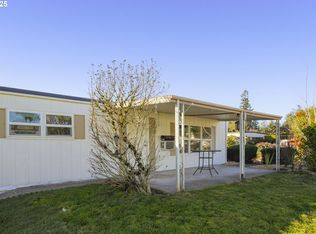 MLS ID #792048636, Felicity Cortese, Keller Williams Realty Portland Premiere. RMLS (OR)
 - $25,0002 bd2 ba826 sqft11453 SW Royal Villa Dr, Portland, OR 97224ActiveMLS ID #363678745, Felicity Cortese, Keller Williams Realty Portland Premiere. RMLS (OR)
- $40,0001 bd1 ba600 sqft1901 SE Minter Bridge Rd Unit 14B, Hillsboro, OR 97123For SaleMLS ID #11292666, Jodi Cain, Cain Homes, LLC. My State MLS
- $44,9002 bd1 ba824 sqft10882 Oak St NE, Donald, OR 97020ActiveMLS ID #718821055, Ryan Flaherty, eXp Realty, LLC. RMLS (OR)
- $42,5002 bd1 ba812 sqft570 N 10th Ave Unit 6, Cornelius, OR 97113For Sale
 MLS ID #841957, JUAN VASQUEZ, Windermere Heritage. WVMLS
 - $39,9992 bd1 ba840 sqft612 N Cascade Dr Unit 25, Woodburn, OR 97071For SaleMLS ID #839993, SONYA GLESMANN, Berkshire Hathaway Homeservices R E Prof. WVMLS
- $34,9991 bd1 ba400 sqft2615 SE Courtney Ave Space 51, Milwaukie, OR 97222For SaleMLS ID #11776082, Angela Surratt, HELPING HAND EQUITY. My State MLS
- $45,0001 bd1 ba400 sqft19776 SE Stark St Unit 58, Portland, OR 97233For SaleMLS ID #11933293, Angela Surratt, HELPING HAND EQUITY. My State MLS
- $36,0002 bd1 ba782 sqft2681 SE River Rd Unit 6, Hillsboro, OR 97123ActiveMLS ID #419710715, Ricxy Rivera, All Professionals Real Estate. RMLS (OR)
- $49,5002 bd2 ba918 sqft13640 SE Highway 212 Unit 123, Clackamas, OR 97015ActiveMLS ID #598649504, Chanel Lester, Premiere Property Group, LLC. RMLS (OR)
- $45,0002 bd1 ba672 sqft16745 SE Division St Unit 298, Portland, OR 97236ActiveMLS ID #389180828, Roger Lowe, Lowes Flat Fee Realty A Homezu Partner. RMLS (OR)
- $47,0002 bd1 ba684 sqft18780 S Central Point Rd #20, Oregon City, OR 97045ActiveMLS ID #763609244, Ryan Betz, Westland Realty. RMLS (OR)
- $44,9501 bd1 ba540 sqft620 SE 2nd Ave Unit 44, Canby, OR 97013For SaleMLS ID #11661280, Angela Surratt, HELPING HAND EQUITY. My State MLS
- $35,0002 bd1 ba720 sqft16745 SE Division St Unit 282, Portland, OR 97236ActiveMLS ID #191030314, Ben Foullon, eXp Realty, LLC. RMLS (OR)
- $56,5002 bd1 ba720 sqft620 SE 2nd Ave Unit 48, Canby, OR 97013For SaleMLS ID #11883232, Angela Surratt, HELPING HAND EQUITY. My State MLS
- $49,9002 bd1 ba792 sqft2681 SE River Rd, Hillsboro, OR 97123ActiveMLS ID #287162732, Eduardo Chanez, All Professionals Real Estate. RMLS (OR)
- $25,0002 bd1 ba700 sqft23421 S Highway 213 Unit 50, Oregon City, OR 97045ActiveMLS ID #278486982, Elaine Line, MORE Realty. RMLS (OR)
