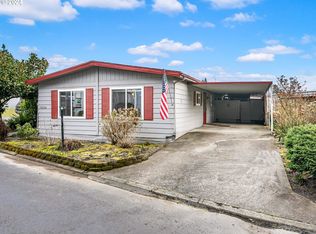
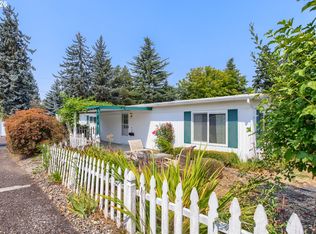
Home warranty included!This fully remodeled home is situated in a quiet cul-de-sac within a 55+ community. No detail was overlooked during the renovation, providing a modern and functional living space that is ready for immediate occupancy.The interior features new laminate flooring throughout. The kitchen has been updated with a new stovetop, dishwasher, and refrigerator. Major systems have also been addressed, as the HVAC and water heater are only a couple of years old.The bathrooms have been significantly upgraded. One offers a new walk-in shower, and the other includes a walk-in tub designed for easy entry and accessibility.The location offers the benefit of a peaceful cul-de-sac setting while remaining close to local shopping and dining. This combination of a complete remodel and a prime location makes this a standout option in the park. Community amenities include: Lighted walking paths, fitness center, swimming pool with cabanas, putting greens, community center, billiards and card rooms, bbq and patio areas and a secure pet run. Come take a look!
Active
Price cut: $6K (10/5)
$49,000
11624 SW Royal Villa Dr, Portland, OR 97224
2beds
960sqft
Residential, Manufactured Home
Built in 1968
-- sqft lot
$-- Zestimate®
$51/sqft
$-- HOA
What's special
Swimming pool with cabanasPeaceful cul-de-sac settingQuiet cul-de-sacNew walk-in showerSecure pet runNew stovetopNew laminate flooring throughout
- 290 days
- 168
- 19
Zillow last checked:
Listing updated:
Listed by:
Felicity Cortese 971-754-8088,
Keller Williams Realty Portland Premiere
Source: RMLS (OR),MLS#: 792048636
Facts & features
Interior
Bedrooms & bathrooms
- Bedrooms: 2
- Bathrooms: 2
- Full bathrooms: 2
- Main level bathrooms: 2
Rooms
- Room types: Bedroom 2, Dining Room, Family Room, Kitchen, Living Room, Primary Bedroom
Primary bedroom
- Level: Main
Heating
- Heat Pump
Cooling
- Central Air
Appliances
- Included: Built In Oven, Built-In Range, Dishwasher, Disposal, Free-Standing Refrigerator, Electric Water Heater
Features
- Flooring: Vinyl
- Windows: Double Pane Windows
- Basement: Crawl Space
Interior area
- Total structure area: 960
- Total interior livable area: 960 sqft
Property
Parking
- Parking features: Carport, Covered
- Has carport: Yes
Accessibility
- Accessibility features: Accessible Full Bath, Minimal Steps, One Level, Walkin Shower, Accessibility
Features
- Levels: One
- Stories: 1
- Patio & porch: Covered Patio
- Park: Royal Villa
Lot
- Features: Cul-De-Sac, Level, SqFt 0K to 2999
Details
- Additional structures: ToolShed
- Parcel number: M908824
- On leased land: Yes
- Lease amount: $1,225
- Land lease expiration date: 1798675200000
Construction
Type & style
- Home type: MobileManufactured
- Property subtype: Residential, Manufactured Home
Materials
- Metal Siding
- Roof: Metal
Condition
- Resale
- New construction: No
- Year built: 1968
Utilities & green energy
- Sewer: Public Sewer
- Water: Public
Community & HOA
Community
- Senior community: Yes
HOA
- Has HOA: No
- Amenities included: Commons, Library, Management, Meeting Room, Party Room, Road Maintenance, Weight Room
Location
- Region: Portland
Financial & listing details
- Price per square foot: $51/sqft
- Date on market: 1/1/2026
- Listing terms: Cash,Conventional
- Road surface type: Paved
Estimated market value
Not available
Estimated sales range
Not available
Not available
Price history
| Date | Event | Price |
|---|---|---|
| 10/5/2026 | Price change | $49,000-10.9%$51/sqft |
Source:  RMLS (OR) #792048636 Report a problem RMLS (OR) #792048636 Report a problem | ||
| 8/6/2026 | Price change | $55,000-8.2%$57/sqft |
Source: RMLS (OR) #792048636 Report a problem | ||
| 5/7/2026 | Price change | $59,900-11.9%$62/sqft |
Source: RMLS (OR) #792048636 Report a problem | ||
| 4/11/2026 | Price change | $68,000-9.3%$71/sqft |
Source: RMLS (OR) #792048636 Report a problem | ||
| 1/1/2026 | Listed for sale | $74,990$78/sqft |
Source: RMLS (OR) #792048636 Report a problem | ||
Public tax history
Tax history is unavailable.
Monthly payment
Climate risks
Neighborhood: Cook Park
Nearby schools
Schools provided by the listing agent
- Elementary: Templeton
- Middle: Twality
- High: Tigard
Source: RMLS (OR). This data may not be complete. We recommend contacting the local school district to confirm school assignments for this home.

Similar homes
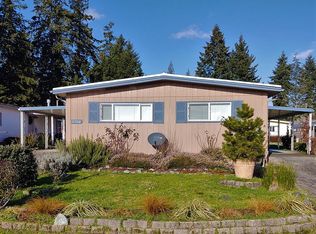
- $38,0002 bd2 ba960 sqft17240 SW Eldorado Dr, Tigard, OR 97224For Sale
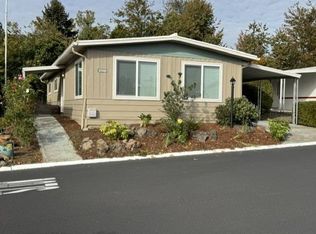 MLS ID #12027189, Marjorie Baker, NW HomeBuyers net LLC. My State MLS
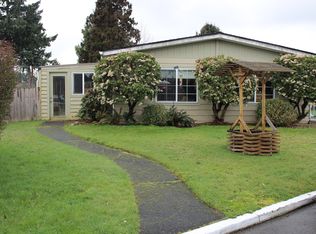
 - $54,9002 bd2 ba960 sqft11728 SW Royal Villa Dr, Portland, OR 97224Active
 MLS ID #105465073, Koert Balke, MORE Realty. RMLS (OR)
 - $65,0002 bd2 ba1.3k sqft17206 SW Eldorado Dr, Portland, OR 97224Active
 MLS ID #707244226, Eduardo Reyes, Keller Williams Realty Portland Premiere. RMLS (OR)
 - $38,0002 bd1 ba800 sqft11448 SW Royal Villa Dr #167, Tigard, OR 97224Active
 MLS ID #329903038, Ekaterina Clemons, JMG - Jason Mitchell Group. RMLS (OR)
 - $39,0003 bd2 ba1.4k sqft17169 SW Eldorado Dr, Portland, OR 97224ActiveMLS ID #206031950, Felicity Cortese, Keller Williams Realty Portland Premiere. RMLS (OR)
- $64,9992 bd2 ba1.4k sqft11513 SW Royal Villa Dr, Portland, OR 97224ActiveMLS ID #574168704, Steve Dials, Weichert, Realtors on Main Street. RMLS (OR)
- $32,9002 bd2 ba1.2k sqft11602 SW Royal Villa Dr, Portland, OR 97224ActiveMLS ID #143297970, Koert Balke, MORE Realty. RMLS (OR)
- $32,0002 bd1 ba800 sqft11564 SW Royal Villa Dr, Portland, OR 97224ActiveMLS ID #578179771, Koert Balke, MORE Realty. RMLS (OR)
- $70,0002 bd2 ba1.1k sqft17165 SW Eldorado Dr Space 94, Tigard, OR 97224For Sale
 MLS ID #835494, JOSSELYN TOSCANO, Realty Of America, Llc. WVMLS
 - $49,9001 bd1 ba642 sqft3500 SE Concord Rd, Milwaukie, OR 97267ActiveMLS ID #680345061, Neil Nelson, Premiere Property Group, LLC. RMLS (OR)
- $47,0002 bd2 ba960 sqft540 SW Georgetown Way, Beaverton, OR 97006ActiveMLS ID #144754340, Eduardo Reyes, Keller Williams Realty Portland Premiere. RMLS (OR)
- $49,5002 bd2 ba1k sqft570 N 10th Ave Unit 43, Cornelius, OR 97113ActiveMLS ID #311472371, Kathleen Mauldin, MORE Realty. RMLS (OR)
- $49,9002 bd1 ba660 sqft8039 SE Monterey Ave Unit 38, Milwaukie, OR 97222ActiveMLS ID #326838940, Eliott Long, Move Real Estate Inc. RMLS (OR)
- $49,0002 bd1 ba684 sqft1901 SE Minter Bridge Rd Unit 75, Hillsboro, OR 97123ActiveMLS ID #791248092, Kathleen Mauldin, MORE Realty. RMLS (OR)
- $44,9002 bd2 ba918 sqft13640 SE Highway 212 Unit 123, Clackamas, OR 97015ActiveMLS ID #598649504, Chanel Lester, Premiere Property Group, LLC. RMLS (OR)
- $48,0003 bd1 ba868 sqft1901 SE Minter Bridge Rd Unit 55, Hillsboro, OR 97123ActiveMLS ID #504465771, Eduardo Reyes, Keller Williams Realty Portland Premiere. RMLS (OR)
- $49,9003 bd2 ba1.1k sqft2681 SE River Rd Unit 8, Hillsboro, OR 97123ActiveMLS ID #184744456, Alberto Gamino Meza, All Professionals Real Estate. RMLS (OR)
- $49,9992 bd2 ba955 sqft3700 X St Unit 81, Vancouver, WA 98663ActiveMLS ID #791818022, Andy Wilcox, Matin Real Estate. RMLS (OR)
