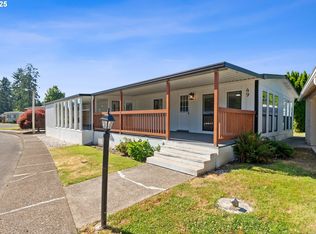
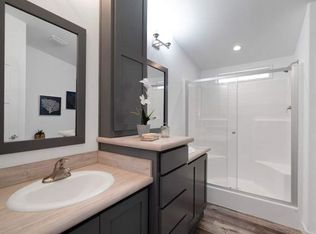
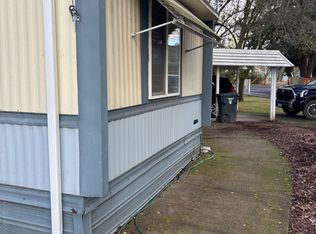
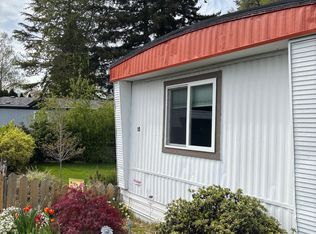
FREE SPACE RENT THROUGH MAY 31,2027! This is a 55+ Park- "Forest Hills Estates" Located in Cornelius. Come view this cozy 2 bedroom 2 bath home. 6/30/2026 Brand new LP Flooring and new High quality carpet in the bedrooms. vinyl windows- replaced 2020, skirting replaced fall 2025, Roof and gutters replaced 2014 with warranty. This home includes < Heatpump/cooling system and a new kitchen stove. New remodeled Primary bathroom with walk-in shower. Both front & back outside covered porches have been recently stained. Backyard is fully fenced with raised garden. A desirable floor plan with living room pop-out added plus to the floor plan is the bedrooms & bathrooms are at each end of the home. Newly remodeled 2 level with elevator Clubhouse has monthly gatherings and activities, new exercise equipment, shuffle board, pool table and card table and restrooms. Upstairs offers a full kitchen with lots of tables and chairs, large TV, electric fireplace and restrooms. Photo's of the clubhouse is included - Forest Hills Mobile Estates is also a pet friendly park. Call for a showing.
Active
Price cut: $5K (7/12)
$67,000
570 N 10th Ave Unit 43, Cornelius, OR 97113
2beds
1,008sqft
Residential, Manufactured Home
Built in 1978
-- sqft lot
$-- Zestimate®
$66/sqft
$1,305/mo HOA
What's special
Brand new lp flooringNew kitchen stove
- 70 days |
- 321 |
- 8 |
Zillow last checked:
Listing updated:
Listed by:
Kathleen Mauldin 503-544-3743,
MORE Realty
Source: RMLS (OR),MLS#: 311472371
Facts & features
Interior
Bedrooms & bathrooms
- Bedrooms: 2
- Bathrooms: 2
- Full bathrooms: 2
- Main level bathrooms: 2
Rooms
- Room types: Bedroom 2, Dining Room, Family Room, Kitchen, Living Room, Primary Bedroom
Primary bedroom
- Level: Main
Bedroom 2
- Level: Main
Dining room
- Level: Main
Family room
- Level: Main
Kitchen
- Level: Main
Living room
- Level: Main
Heating
- Heat Pump
Cooling
- Heat Pump
Appliances
- Included: Dishwasher, Free-Standing Range, Free-Standing Refrigerator, Range Hood, Washer/Dryer, Electric Water Heater
- Laundry: Laundry Room
Features
- Soaking Tub, Pantry
- Flooring: Vinyl, Wall to Wall Carpet
- Windows: Double Pane Windows, Vinyl Frames
- Basement: Crawl Space
Interior area
- Total structure area: 1,008
- Total interior livable area: 1,008 sqft
Property
Parking
- Total spaces: 2
- Parking features: Carport, Driveway
- Garage spaces: 2
- Has carport: Yes
- Has uncovered spaces: Yes
Accessibility
- Accessibility features: Main Floor Bedroom Bath, Minimal Steps, Natural Lighting, One Level, Parking, Utility Room On Main, Walkin Shower, Accessibility
Features
- Stories: 1
- Patio & porch: Covered Deck
- Exterior features: Raised Beds, Yard
- Fencing: Fenced
- Has view: Yes
- View description: Seasonal
- Park: Forest Hills Estates
Lot
- Features: Level, SqFt 0K to 2999
Details
- Additional structures: ToolShed
- Parcel number: M991779
- On leased land: Yes
- Lease amount: $1,330
Construction
Type & style
- Home type: MobileManufactured
- Property subtype: Residential, Manufactured Home
Materials
- Metal Siding
- Foundation: Block, Pillar/Post/Pier, Skirting
- Roof: Composition
Condition
- Resale
- New construction: No
- Year built: 1978
Utilities & green energy
- Sewer: Public Sewer
- Water: Public
- Utilities for property: Cable Connected, Other Internet Service
Community & HOA
Community
- Security: Security Lights, Sidewalk
HOA
- Has HOA: No
- Amenities included: Commons, Gym, Library, Management, Meeting Room, Party Room, Recreation Facilities, Road Maintenance, Trash
- HOA fee: $1,305 monthly
Location
- Region: Cornelius
Financial & listing details
- Price per square foot: $66/sqft
- Date on market: 5/14/2026
- Listing terms: Cash,Conventional
- Road surface type: Paved
- Body type: Double Wide

kathleen Mauldin
(503) 544-3743
By pressing Contact Agent, you agree that the real estate professional identified above may call/text you about your search, which may involve use of automated means and pre-recorded/artificial voices. You don't need to consent as a condition of buying any property, goods, or services. Message/data rates may apply. You also agree to our Terms of Use. Zillow does not endorse any real estate professionals. We may share information about your recent and future site activity with your agent to help them understand what you're looking for in a home.
Estimated market value
Not available
Estimated sales range
Not available
Not available
Price history
| Date | Event | Price |
|---|---|---|
| 7/12/2026 | Price change | $67,000-6.9%$66/sqft |
Source:  RMLS (OR) #311472371 Report a problem RMLS (OR) #311472371 Report a problem | ||
| 5/14/2026 | Listed for sale | $72,000$71/sqft |
Source: RMLS (OR) #311472371 Report a problem | ||
Public tax history
Tax history is unavailable.
Monthly payment
Climate risks
Neighborhood: 97113
Nearby schools
GreatSchools rating
- 6/10Cornelius Elementary SchoolGrades: PK-4Distance: 0.3 mi
- 3/10Neil Armstrong Middle SchoolGrades: 7-8Distance: 1.1 mi
- 8/10Forest Grove High SchoolGrades: 9-12Distance: 3.2 mi
Schools provided by the listing agent
- Elementary: Echo Shaw
- Middle: Neil Armstrong
- High: Forest Grove
Source: RMLS (OR). This data may not be complete. We recommend contacting the local school district to confirm school assignments for this home.
- $131,0003 bd2 ba1.4k sqft570 N 10th Ave UNIT 49, Cornelius, OR 97113Sold
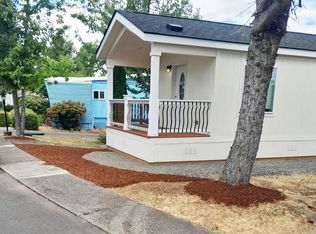
- $199,4003 bd2 ba990 sqft570 N 10th Ave UNIT 76, Cornelius, OR 97113Off Market
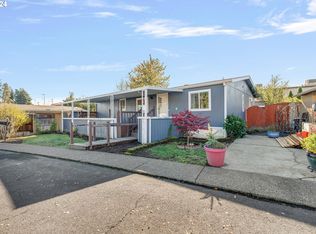
- $129,4001 bd1 ba658 sqft570 N 10th Ave UNIT 58, Cornelius, OR 97113Off Market
- $45,0003 bd2 ba1.1k sqft570 N 10th Ave UNIT 10, Cornelius, OR 97113Sold
- $95,0002 bd1 ba864 sqft570 N 10th Ave UNIT 85, Cornelius, OR 97113Sold
- $43,0002 bd2 ba1.1k sqft570 N 10th Ave, Cornelius, OR 97113Sold
- $118,0003 bd2 ba1.4k sqft570 N 10th Ave UNIT 65, Cornelius, OR 97113Sold
- $115,0002 bd2 ba1.2k sqft570 N 10th Ave UNIT 110, Cornelius, OR 97113For Sale
Similar homes
- $70,0002 bd2 ba980 sqftSmoketree, Cornelius, OR 97113For Sale
 MLS ID #11392795, Jodi Cain, Cain Homes, LLC. My State MLS
 - $50,0003 bd2 ba1.2k sqft507 N 19th Ave Unit 30, Cornelius, OR 97113Active

 MLS ID #180879192, Merri Ott, MORE Realty. RMLS (OR)
 - $96,0002 bd2 ba924 sqft507 N 19th Ave Unit 15, Cornelius, OR 97113For Sale
 MLS ID #11694952, Jodi Cain, Cain Homes, LLC. My State MLS
 - $34,9002 bd2 ba840 sqft570 N 10th Ave Space 72, Cornelius, OR 97113Active
 MLS ID #120584706, Lucy Hebert, West Valley Realty. RMLS (OR)
 - $100,0003 bd2 ba1.1k sqft570 N 10th Ave Unit 29, Cornelius, OR 97113ActiveMLS ID #143173549, Kathleen Mauldin, MORE Realty. RMLS (OR)
- $45,0002 bd1 ba812 sqft570 N 10th Ave Unit 6, Cornelius, OR 97113For Sale
 MLS ID #841957, JUAN VASQUEZ, Windermere Heritage. WVMLS
 - $99,9003 bd2 ba1k sqft570 N 10th Ave Unit 25, Cornelius, OR 97113ActiveMLS ID #127795369, Lucy Hebert, West Valley Realty. RMLS (OR)
- $65,0002 bd1 ba658 sqft316 SW Baseline St Unit 3, Hillsboro, OR 97123ActiveMLS ID #328799997, Yussetty Spicer, Spicer & Associates Realty. RMLS (OR)
- $95,0002 bd1 ba960 sqft507 N 19th Ave Unit 18, Cornelius, OR 97113For SaleMLS ID #11600482, Jodi Cain, Cain Homes, LLC. My State MLS
- $64,9002 bd1 ba800 sqft2681 SE River Rd Unit 51, Hillsboro, OR 97123ActiveMLS ID #464069830, Alberto Gamino Meza, All Professionals Real Estate. RMLS (OR)
- $64,0002 bd2 ba921 sqft2681 SE River Rd Unit 44, Hillsboro, OR 97123ActiveMLS ID #728493107, Veta Holscher, RE/MAX Equity Group. RMLS (OR)
- $59,9003 bd2 ba1.1k sqft2681 SE River Rd Unit 8, Hillsboro, OR 97123ActiveMLS ID #184744456, Alberto Gamino Meza, All Professionals Real Estate. RMLS (OR)
- $80,0002 bd2 ba1.1k sqft2511 SE River Rd Unit 88, Hillsboro, OR 97123ActiveMLS ID #320096891, Reed Bright, Matin Real Estate. RMLS (OR)
- $54,0002 bd1 ba684 sqft1901 SE Minter Bridge Rd Unit 75, Hillsboro, OR 97123ActiveMLS ID #791248092, Kathleen Mauldin, MORE Realty. RMLS (OR)
- $79,0002 bd2 ba1.2k sqft100 SW 195th Ave Unit 29, Beaverton, OR 97006ActiveMLS ID #666286694, Matthew Claeys, Keller Williams Sunset Corridor. RMLS (OR)
- $75,0002 bd1 ba960 sqft12450 SW Fischer Rd Unit 143, Portland, OR 97224ActiveMLS ID #535319804, Omar Torres, Keller Williams PDX Central. RMLS (OR)
- $54,9002 bd1 ba792 sqft2681 SE River Rd, Hillsboro, OR 97123ActiveMLS ID #287162732, Eduardo Chanez, All Professionals Real Estate. RMLS (OR)
- $99,0003 bd2 ba1.2k sqft17640 SW Declaration Way, Beaverton, OR 97006ActiveMLS ID #353587087, Kathy Campos, Realty of America, LLC. RMLS (OR)
- $59,9002 bd2 ba960 sqft11624 SW Royal Villa Dr, Portland, OR 97224ActiveMLS ID #792048636, Felicity Cortese, Keller Williams Realty Portland Premiere. RMLS (OR)
- $86,0002 bd2 ba960 sqft690 SW Liberty Bell Dr, Beaverton, OR 97006ActiveMLS ID #449826013, Erick Flores, JMG - Jason Mitchell Group. RMLS (OR)
