!!!!!HOME MUST BE MOVED TO ANOTHER PROPERTY. !!!!!!!2015 Custom manufactured home with lots of upgrades as was the model home when built. Includes Crown Molding thru out. Open floor plan. Gourmet kitchen. Large Island with breakfast bar and 3 bar stools included. Spacious dining area and room for a large hutch. Vaulted ceilings. ceiling fan. Portable air conditioner. Surround skirting included in purchase. Also 2 steps included for ingress and egress Not in a park, but was required to list it this way as no land included. Property using the same address as manufactured home next door. This home shown by appt. only. Great value for someone needing a HOME ON THEIR OWN PROPERTY> MUST BE MOVED.... 28x48 skyline Home.
Active
Price cut: $10K (9/25)
$59,000
34094 SE Elm St, Scappoose, OR 97056
3beds
1,248sqft
Residential, Manufactured Home
Built in 2015
-- sqft lot
$-- Zestimate®
$47/sqft
$-- HOA
What's special
Surround skirting includedSpacious dining areaVaulted ceilingsGourmet kitchenCeiling fanOpen floor planPortable air conditioner
- 60 days
- 1,103
- 59
Zillow last checked:
Listing updated:
Listed by:
Linda Bolen 503-730-1646,
John L. Scott
Source: RMLS (OR),MLS#: 303171246
Facts & features
Interior
Bedrooms & bathrooms
- Bedrooms: 3
- Bathrooms: 2
- Full bathrooms: 2
- Main level bathrooms: 2
Rooms
- Room types: Utility Room, Bedroom 2, Bedroom 3, Dining Room, Family Room, Kitchen, Living Room, Primary Bedroom
Primary bedroom
- Features: Suite, Walkin Closet, Walkin Shower
- Level: Main
Bedroom 2
- Level: Main
Bedroom 3
- Level: Main
Dining room
- Features: Kitchen Dining Room Combo
- Level: Main
Kitchen
- Features: Builtin Refrigerator, Dishwasher, Island, Kitchen Dining Room Combo, Microwave, Pantry, Free Standing Range, High Ceilings
- Level: Main
Living room
- Features: Ceiling Fan
- Level: Main
Heating
- Forced Air
Cooling
- Other
Appliances
- Included: Built-In Refrigerator, Dishwasher, Free-Standing Range, Microwave, Range Hood, Electric Water Heater
- Laundry: Laundry Room
Features
- Vaulted Ceiling(s), Kitchen Dining Room Combo, Kitchen Island, Pantry, High Ceilings, Ceiling Fan(s), Suite, Walk-In Closet(s), Walkin Shower
- Flooring: Wall to Wall Carpet
- Windows: Vinyl Frames
Interior area
- Total structure area: 1,248
- Total interior livable area: 1,248 sqft
Property
Features
- Stories: 1
Lot
- Features: SqFt 0K to 2999
Details
- Parcel number: Not Found
- On leased land: Yes
- Lease amount: $1
Construction
Type & style
- Home type: MobileManufactured
- Property subtype: Residential, Manufactured Home
Materials
- Cement Siding
- Foundation: Pillar/Post/Pier, Skirting
- Roof: Composition
Condition
- Approximately
- New construction: No
- Year built: 2015
Utilities & green energy
- Sewer: Other
- Water: Other
Community & HOA
HOA
- Has HOA: No
Location
- Region: Scappoose
Financial & listing details
- Price per square foot: $47/sqft
- Tax assessed value: $393,050
- Annual tax amount: $3,394
- Date on market: 8/16/2026
- Listing terms: Cash,Conventional
Estimated market value
Not available
Estimated sales range
Not available
Not available
Price history
| Date | Event | Price |
|---|---|---|
| 9/25/2026 | Price change | $59,000-14.5%$47/sqft |
Source:  RMLS (OR) #303171246 Report a problem RMLS (OR) #303171246 Report a problem | ||
| 8/16/2026 | Listed for sale | $69,000+72.5%$55/sqft |
Source: RMLS (OR) #303171246 Report a problem | ||
| 6/20/1993 | Sold | $40,000$32/sqft |
Source: Agent Provided Report a problem | ||
Public tax history
| Year | Property taxes | Tax assessment |
|---|---|---|
| 2025 | $3,394 +2.6% | $235,920 +3% |
| 2024 | $3,309 +0.4% | $229,050 +3% |
| 2023 | $3,296 +4.2% | $222,380 +3% |
| 2022 | $3,163 +2.6% | $215,910 +3% |
| 2021 | $3,083 +8.3% | $209,630 +3% |
| 2020 | $2,847 +2.3% | $203,530 +3% |
| 2019 | $2,783 +2% | $197,610 +3% |
| 2018 | $2,728 +0.9% | $191,860 +3% |
| 2017 | $2,702 +0.3% | $186,280 +3% |
| 2016 | $2,694 +5.3% | $180,860 +3% |
| 2015 | $2,560 +27.2% | $175,600 +27.1% |
| 2014 | $2,011 -11.8% | $138,190 -18.9% |
| 2013 | $2,280 +8.6% | $170,490 +3% |
| 2012 | $2,100 +7.4% | $165,530 +3.4% |
| 2011 | $1,956 -6.9% | $160,110 -0.4% |
| 2010 | $2,101 +3.5% | $160,710 +3% |
| 2009 | $2,029 +17% | $156,030 +3% |
| 2008 | $1,734 -0.9% | $151,490 +3% |
| 2007 | $1,751 +558.5% | $147,080 |
| 2006 | $266 | -- |
Find assessor info on the county website
Monthly payment
Climate risks
Neighborhood: 97056
Nearby schools
Schools provided by the listing agent
- Elementary: Grant Watts
- Middle: Scappoose
- High: Scappoose
Source: RMLS (OR). This data may not be complete. We recommend contacting the local school district to confirm school assignments for this home.
Similar homes
- $75,0003 bd1 ba924 sqft30148 Boulder Ridge Dr #3, Scappoose, OR 97056Active

 MLS ID #714306469, Tammy Scamfer, MORE Realty. RMLS (OR)
 - $59,9853 bd2 ba1k sqft1709 NE 78th St Unit 20, Vancouver, WA 98665Active
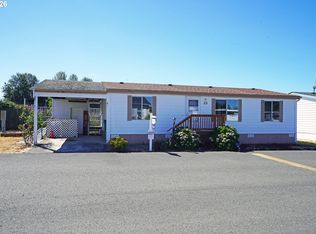 MLS ID #500813746, Jedidiah Kehrli, Crossroad Homes, Inc. RMLS (OR)
 - $60,0002 bd1 ba789 sqft1709 NE 78th St #31, Vancouver, WA 98665Active
 MLS ID #252176752, Ismael Jaramillo, Handris Realty Company. RMLS (OR)
 - $60,0002 bd2 ba1k sqft1709 NE 78th St Unit 39, Vancouver, WA 98665Active
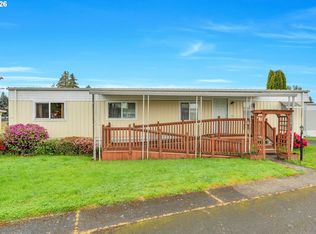 MLS ID #444921359, Miguel Contreras, Matin Real Estate. RMLS (OR)
 - $49,9992 bd2 ba955 sqft3700 X St Unit 81, Vancouver, WA 98663ActiveMLS ID #791818022, Andy Wilcox, Matin Real Estate. RMLS (OR)
- $70,0003 bd2 ba933 sqft11515 NE 71st St Unit 26, Vancouver, WA 98662ActiveMLS ID #425270005, Nicholas Bodossian, Handris Realty Company. RMLS (OR)
- $67,5002 bd2 ba924 sqft300 SW 7th Ave Unit 131, Battle Ground, WA 98604ActiveMLS ID #699551424, Donna Weaver, Premiere Property Group, LLC. RMLS (OR)
- $47,0002 bd2 ba960 sqft540 SW Georgetown Way, Beaverton, OR 97006ActiveMLS ID #144754340, Eduardo Reyes, Keller Williams Realty Portland Premiere. RMLS (OR)
- $48,0003 bd1 ba868 sqft1901 SE Minter Bridge Rd Unit 55, Hillsboro, OR 97123ActiveMLS ID #504465771, Eduardo Reyes, Keller Williams Realty Portland Premiere. RMLS (OR)
- $49,9003 bd2 ba1.1k sqft2681 SE River Rd Unit 8, Hillsboro, OR 97123ActiveMLS ID #184744456, Alberto Gamino Meza, All Professionals Real Estate. RMLS (OR)
- $72,0002 bd2 ba1.7k sqft100 SW 195th Ave Unit 184, Beaverton, OR 97006ActiveMLS ID #571987145, Alberto Gamino Meza, All Professionals Real Estate. RMLS (OR)
- $74,9902 bd1 ba784 sqft507 N 19th Ave Unit 74, Cornelius, OR 97113For Sale
 MLS ID #841660, DANIEL RAMIREZ, Exp Realty, Llc. WVMLS
 - $80,0003 bd2 ba1.2k sqft17640 SW Declaration Way #436, Beaverton, OR 97006For SaleMLS ID #836120, KATHY CAMPOS MESEN, Realty Of America, Llc. WVMLS
- $54,9002 bd1 ba800 sqft2681 SE River Rd Unit 51, Hillsboro, OR 97123ActiveMLS ID #464069830, Alberto Gamino Meza, All Professionals Real Estate. RMLS (OR)
- $49,5002 bd1 ba718 sqft1709 NE 78th St Unit 101, Vancouver, WA 98665ActiveMLS ID #116668606, Ryan Prendergast, Knipe Realty ERA Powered. RMLS (OR)
- $75,0002 bd2 ba960 sqft690 SW Liberty Bell Dr, Beaverton, OR 97006ActiveMLS ID #367617521, Erick Flores, Knipe Realty ERA Powered. RMLS (OR)
