Welcome to this spacious and light-filled single-level home designed for comfort and easy living. Featuring 2 bedrooms and 2 bathrooms, this home stands out with floor-to-ceiling windows throughout, bringing in an abundance of natural light and creating an open, airy feel in every room. Laminate flooring runs seamlessly throughout the home, adding both style and low-maintenance convenience.The thoughtfully designed layout includes an accessible ramp entrance and generous living spaces that make everyday living effortless. The kitchen is well-equipped with a built-in microwave, dishwasher, and plenty of room to cook and gather. The primary suite offers double closets and a private ensuite bathroom with double sinks and a walk-in shower.Step outside to enjoy a large covered deck—perfect for relaxing or entertaining—overlooking a spacious yard with room to garden or unwind.Located in a well-maintained community, residents enjoy access to a variety of amenities including parks, common gathering areas, a shared kitchen, meeting rooms, a recreation space with a pool table, and even a dog park.A rare combination of accessibility, space, and community living—this home is ready to welcome its next owner.
Active
$75,000
1709 NE 78th St Unit 39, Vancouver, WA 98665
2beds
1,080sqft
Residential, Manufactured Home
Built in 1968
-- sqft lot
$-- Zestimate®
$69/sqft
$-- HOA
What's special
Floor-to-ceiling windows throughoutWalk-in showerBuilt-in microwaveAccessible ramp entranceGenerous living spacesAbundance of natural light
- 106 days |
- 652 |
- 47 |
Zillow last checked:
Listing updated:
Listed by:
Miguel Contreras 971-275-3813,
Matin Real Estate
Source: RMLS (OR),MLS#: 444921359
Facts & features
Interior
Bedrooms & bathrooms
- Bedrooms: 2
- Bathrooms: 2
- Full bathrooms: 2
- Main level bathrooms: 2
Rooms
- Room types: Bedroom 2, Dining Room, Family Room, Kitchen, Living Room, Primary Bedroom
Primary bedroom
- Features: Double Closet, Double Sinks, Ensuite, Laminate Flooring, Walkin Shower
- Level: Main
Bedroom 2
- Features: Closet, Laminate Flooring
- Level: Main
Dining room
- Features: Laminate Flooring
- Level: Main
Kitchen
- Features: Dishwasher, Microwave, Double Sinks, Free Standing Range, Free Standing Refrigerator, Laminate Flooring
- Level: Main
Living room
- Features: Laminate Flooring
- Level: Main
Heating
- Forced Air
Appliances
- Included: Dishwasher, Disposal, Free-Standing Range, Free-Standing Refrigerator, Microwave, Washer/Dryer
Features
- Closet, Double Vanity, Double Closet, Walkin Shower
- Flooring: Laminate
- Basement: Crawl Space
Interior area
- Total structure area: 1,080
- Total interior livable area: 1,080 sqft
Property
Parking
- Total spaces: 1
- Parking features: Carport, On Street
- Garage spaces: 1
- Has carport: Yes
- Has uncovered spaces: Yes
Accessibility
- Accessibility features: Accessible Approachwith Ramp, Accessible Entrance, Accessible Full Bath, Garage On Main, Ground Level, Minimal Steps, Natural Lighting, One Level, Parking, Walkin Shower, Accessibility
Features
- Levels: One
- Stories: 1
- Patio & porch: Covered Deck, Deck, Porch
- Exterior features: Yard
- Has view: Yes
- View description: Territorial
Lot
- Features: Level, SqFt 0K to 2999
Details
- Additional structures: ToolShed
- Parcel number: 604723000
- On leased land: Yes
- Lease amount: $713
- Land lease expiration date: 9223286400000
Construction
Type & style
- Home type: MobileManufactured
- Property subtype: Residential, Manufactured Home
Materials
- Cement Siding
- Roof: Composition
Condition
- Approximately
- New construction: No
- Year built: 1968
Utilities & green energy
- Sewer: Public Sewer
- Water: Public
Community & HOA
HOA
- Has HOA: No
- Amenities included: Commons, Exterior Maintenance, Management, Meeting Room
Location
- Region: Vancouver
Financial & listing details
- Price per square foot: $69/sqft
- Annual tax amount: $303
- Date on market: 4/23/2026
- Listing terms: Cash,Conventional
- Road surface type: Paved

miguel8774
(971) 275-3813
By pressing Contact Agent, you agree that the real estate professional identified above may call/text you about your search, which may involve use of automated means and pre-recorded/artificial voices. You don't need to consent as a condition of buying any property, goods, or services. Message/data rates may apply. You also agree to our Terms of Use. Zillow does not endorse any real estate professionals. We may share information about your recent and future site activity with your agent to help them understand what you're looking for in a home.
Estimated market value
Not available
Estimated sales range
Not available
Not available
Price history
| Date | Event | Price |
|---|---|---|
| 4/23/2026 | Listed for sale | $75,000$69/sqft |
Source:  RMLS (OR) #444921359 Report a problem RMLS (OR) #444921359 Report a problem | ||
Public tax history
Tax history is unavailable.
Monthly payment
Climate risks
Neighborhood: Hazel Dell South
Nearby schools
GreatSchools rating
- 4/10Hazel Dell Elementary SchoolGrades: K-5Distance: 0.7 mi
- 4/10Jason Lee Middle SchoolGrades: 6-8Distance: 1.4 mi
- 2/10Hudson's Bay High SchoolGrades: 9-12Distance: 3.1 mi
Schools provided by the listing agent
- Elementary: Hazel Dell
- Middle: Jason Lee
- High: Hudsons Bay
Source: RMLS (OR). This data may not be complete. We recommend contacting the local school district to confirm school assignments for this home.
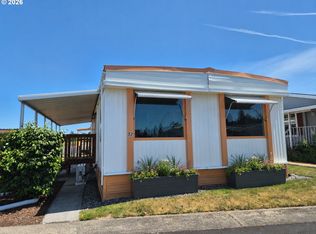
- $109,9003 bd2 ba1.1k sqft1709 NE 78th St UNIT 52, Vancouver, WA 98665For Sale
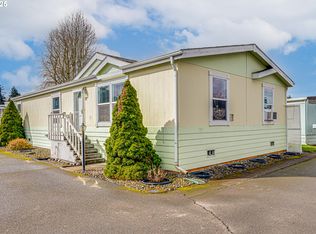
- $115,0002 bd2 ba1.4k sqft1709 NE 78th St UNIT 97, Vancouver, WA 98665Sold
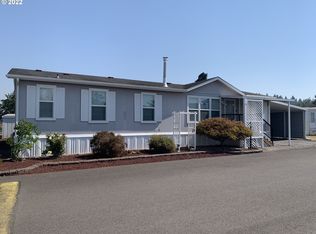
- $167,1003 bd2 ba1.4k sqft1709 NE 78th St UNIT 13, Vancouver, WA 98665Off Market
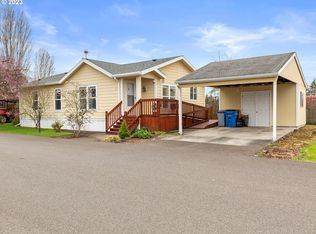
- $129,4002 bd2 ba1k sqft1709 NE 78th St UNIT 21, Vancouver, WA 98665Off Market
- $109,3002 bd2 ba960 sqft1709 NE 78th St UNIT 25, Vancouver, WA 98665Off Market
- $39,9852 bd2 ba1.4k sqft1709 NE 78th St UNIT 147, Vancouver, WA 98665For Sale
- $70,3002 bd1 ba910 sqft1709 NE 78th St UNIT 36, Vancouver, WA 98665Sold
- $58,0002 bd1 ba800 sqft1709 NE 78th St UNIT 85, Vancouver, WA 98665Sold
- $167,1003 bd2 ba1.4k sqft1709 NE 78th St UNIT 53, Vancouver, WA 98665Off Market
Similar homes
- $62,5003 bd1 ba866 sqft1709 NE 78th Street #98, Vancouver, WA 98665Active
 MLS ID #2553279, Joanne Powell. NWMLS as distributed by MLS GRID
 - $69,9002 bd1 ba840 sqft3921 E Fourth Plain Blvd Unit 58, Vancouver, WA 98661Active
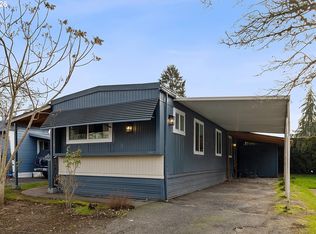
 MLS ID #162837679, Scott Kaul, Brantley Christianson Real Estate. RMLS (OR)
 - $75,0002 bd2 ba1.2k sqft8403 NE Saint Johns Rd, Vancouver, WA 98665Active
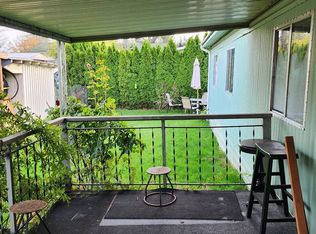 MLS ID #735950814, Tena Wilcox, Home Trends NW LLC. RMLS (OR)
 - $89,9853 bd2 ba1k sqft1709 NE 78th St Unit 20, Vancouver, WA 98665Active
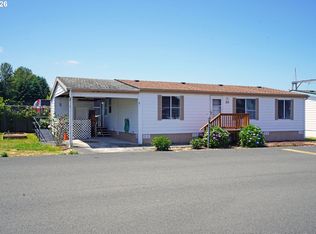 MLS ID #500813746, Jedidiah Kehrli, Crossroad Homes, Inc. RMLS (OR)
 - $68,9002 bd1 ba789 sqft1709 NE 78th St #31, Vancouver, WA 98665ActiveMLS ID #252176752, Ismael Jaramillo, Handris Realty Company. RMLS (OR)
- $80,0002 bd2 ba1.5k sqft507 NE 99th St Unit 44, Vancouver, WA 98665ActiveMLS ID #348928858, Kristina Pinkston, Berkshire Hathaway HomeServices NW Real Estate. RMLS (OR)
- $95,0002 bd2 ba1.4k sqft1709 NE 78th St, Vancouver, WA 98665ActiveMLS ID #146113753, Michelle McGrann, Knipe Realty ERA Powered. RMLS (OR)
- $65,0002 bd2 ba924 sqft8403 NE Saint Johns Rd Unit 51, Vancouver, WA 98665ActiveMLS ID #603462158, Brandon Fox, Keller Williams Realty. RMLS (OR)
- $95,5002 bd1 ba708 sqft1709 NE 78th St Unit 16, Vancouver, WA 98665ActiveMLS ID #444859912, Ismael Jaramillo, Handris Realty Company. RMLS (OR)
- $105,0003 bd2 ba1.2k sqft1709 NE 78th St Unit 43, Vancouver, WA 98665ActiveMLS ID #487468950, Jacqueline Smith, Keller Williams Realty. RMLS (OR)
- $49,5002 bd1 ba718 sqft1709 NE 78th St Unit 101, Vancouver, WA 98665ActiveMLS ID #116668606, Ryan Prendergast, Knipe Realty ERA Powered. RMLS (OR)
- $39,9852 bd2 ba1.4k sqft1709 NE 78th St Unit 147, Vancouver, WA 98665ActiveMLS ID #606059947, Jedidiah Kehrli, Crossroad Homes, Inc. RMLS (OR)
- $95,5002 bd2 ba1.2k sqft1805 NE 94th St Unit 23, Vancouver, WA 98665ActiveMLS ID #173602517, Dayna Nyberg, Kelly Right Real Estate Vancouver. RMLS (OR)
- $54,0002 bd2 ba1.3k sqft5404 NE 121st Ave Unit 41, Vancouver, WA 98682ActiveMLS ID #461596735, Mollie Bradshaw, Premiere Property Group, LLC. RMLS (OR)
- $75,0002 bd2 ba1.1k sqft15411 SE Mill Plain Blvd Unit C7, Vancouver, WA 98683ActiveMLS ID #683624488, Deborah Blom, Windermere Northwest Living. RMLS (OR)
- $85,0002 bd2 ba980 sqft5404 NE 121st Ave Unit 95, Vancouver, WA 98682ActiveMLS ID #553997856, Nick Bradshaw, Premiere Property Group, LLC. RMLS (OR)
- $85,0002 bd1 ba800 sqft3909 E Fourth Plain Blvd Unit 11, Vancouver, WA 98661ActiveMLS ID #488905316, Stan Golosinskiy, Handris Realty Company. RMLS (OR)
- $79,9992 bd2 ba1.2k sqft14363 SE Christopher Ct #4, Milwaukie, OR 97267ActiveMLS ID #444575602, Diane Hart, HomeSmart Realty Group. RMLS (OR)
- $105,0002 bd2 ba924 sqft5404 NE 121st Ave Unit 98, Vancouver, WA 98682ActiveMLS ID #776276723, Mollie Bradshaw, Premiere Property Group, LLC. RMLS (OR)
- $80,0002 bd1 ba980 sqft5404 NE 121st Ave Unit 57, Vancouver, WA 98682ActiveMLS ID #263517502, Mollie Bradshaw, Premiere Property Group, LLC. RMLS (OR)
