***Motivated Sellers*** Moving out of state to be closer to family. This charming home offers a well-designed kitchen featuring custom cabinets that provide ample storage and a passthrough window to the living room, ideal for casual entertaining. The living room is equipped with a wall mounted heat pump w/AC, providing comfort in any season. The bedrooms have more than enough storage and closet space to meet your needs. Large utility room. The exterior has been freshly painted, and the covered patio includes a power lift, ensuring easy wheelchair access. The home has a steel roof with an added second layer, and a carport that provides convenient covered parking. A 10 x 14 insulated and powered shed offers versatile space for a workshop, while a second shed under the carport is perfect for yard tools and additional storage. The large backyard is well-suited for gardening or outdoor activities, making this property a practical and inviting place to call home. 55+ Community. The $675 is just space rent. Water/sewer is separate, but is billed by the park at the same rates charged by the utility provider - each month the resident gets a billing statement for their rent, water, & sewer. The sewer is currently a flat rate of $36 (that amount is subject to any future rate changes made by Clark Regional Wastewater). The water is based on the residents individual usage (each lot has its own water submeter at the water connection for the home) for the billing period at a rate of $0.01897 per cubic foot used, plus a water base fee of $1.00. Residents will need to set up their own individual garbage service account with Waste Connections. Pets are not allowed except for support/companion animal, & would just need to provide management with written verification from a professional indicating that they need, or benefit from, having a support/companion animal. Financing options may be available.
Sold
$70,300
1709 NE 78th St Unit 36, Vancouver, WA 98665
2beds
910sqft
Residential, Manufactured Home
Built in 1967
-- sqft lot
$100,600 Zestimate®
$77/sqft
$-- Estimated rent
Home value
$100,600
$81,000 - $123,000
Not available
Zestimate® history
Owner options
List your home for rent
Find your next renter with Zillow Rental Manager. Plus, with online applications, you can quickly screen prospective tenants – for free.
Refinance and save
$343/mo
Est. payment
Refinancing to a lower rate could help reduce your monthly payments and save thousands over the life of the loan.
$343/mo
Est. payment
Explore your selling options
Work with a Zillow partner agent
Leverage their expertise and Zillow's premium Showcase listings to get your home seen by more buyers.
Get startedList with your own agent
Get your home in front of millions of buyers by listing it on Zillow.
Learn how to do itSell it yourself
Take full control of how buyers see your home on Zillow by listing For Sale by Owner (FSBO).
List your homeWhat's special
Zillow last checked:
Listing updated:
Listed by:
Stephanie Parrish 360-936-7942,
Call It Closed International Realty,
Kayla Parrish 360-931-0072,
Call It Closed International Realty
Bought with:
OR and WA Non Rmls, NA
Non Rmls Broker
Source: RMLS (OR),MLS#: 24466560
Facts & features
Interior
Bedrooms & bathrooms
- Bedrooms: 2
- Bathrooms: 1
- Full bathrooms: 1
- Main level bathrooms: 1
Rooms
- Room types: Bedroom 2, Dining Room, Family Room, Kitchen, Living Room, Primary Bedroom
Primary bedroom
- Features: Bathroom, Builtin Features, Closet, Shower
- Level: Main
Bedroom 2
- Features: Builtin Features, Closet, Vinyl Floor
- Level: Main
Dining room
- Level: Main
Kitchen
- Features: Dishwasher, Microwave, Free Standing Range, Free Standing Refrigerator
- Level: Main
Living room
- Features: Vaulted Ceiling, Wallto Wall Carpet
- Level: Main
Heating
- Forced Air
Cooling
- Heat Pump
Appliances
- Included: Dishwasher, Free-Standing Range, Free-Standing Refrigerator, Water Purifier, Microwave, Electric Water Heater
Features
- Built-in Features, Closet, Vaulted Ceiling(s), Bathroom, Shower
- Flooring: Vinyl, Wall to Wall Carpet
- Windows: Vinyl Frames
Interior area
- Total structure area: 910
- Total interior livable area: 910 sqft
Property
Parking
- Parking features: Carport, Covered
- Has carport: Yes
Accessibility
- Accessibility features: Accessible Approachwith Ramp, Accessibility
Features
- Levels: One
- Stories: 1
- Patio & porch: Covered Patio
- Exterior features: Garden, Yard
- Park: Hazel Dell M H C
Lot
- Features: Cul-De-Sac, SqFt 0K to 2999
Details
- Additional structures: Outbuilding, Workshop
- Parcel number: 600625000
- On leased land: Yes
- Lease amount: $675
- Land lease expiration date: 1725062400000
Construction
Type & style
- Home type: MobileManufactured
- Property subtype: Residential, Manufactured Home
Materials
- Other
- Roof: Metal
Condition
- Resale
- New construction: No
- Year built: 1967
Utilities & green energy
- Sewer: Public Sewer
- Water: Public
Community & HOA
Community
- Security: None
- Senior community: Yes
HOA
- Has HOA: No
- Amenities included: Party Room, Recreation Facilities
Location
- Region: Vancouver
Financial & listing details
- Price per square foot: $77/sqft
- Annual tax amount: $66
- Date on market: 8/28/2024
- Cumulative days on market: 144 days
- Listing terms: Cash,Other
- Road surface type: Paved
- Body type: Single Wide
Price history
| Date | Event | Price |
|---|---|---|
| 1/28/2025 | Sold | $70,300-6.1%$77/sqft |
Source:  RMLS (OR) #24466560 Report a problem RMLS (OR) #24466560 Report a problem | ||
| 1/20/2025 | Pending sale | $74,900$82/sqft |
Source: RMLS (OR) #24466560 Report a problem | ||
| 11/16/2024 | Price change | $74,900-6.3%$82/sqft |
Source: RMLS (OR) #24466560 Report a problem | ||
| 9/18/2024 | Price change | $79,900-11.1%$88/sqft |
Source: RMLS (OR) #24466560 Report a problem | ||
| 9/11/2024 | Listed for sale | $89,900$99/sqft |
Source: RMLS (OR) #24466560 Report a problem | ||
Public tax history
Tax history is unavailable.
Neighborhood: Hazel Dell South
Nearby homes
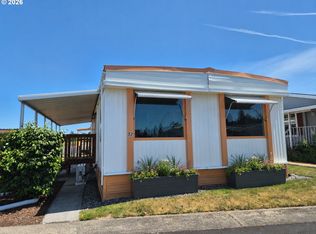
- $109,9003 bd2 ba1.1k sqft1709 NE 78th St UNIT 52, Vancouver, WA 98665For Sale
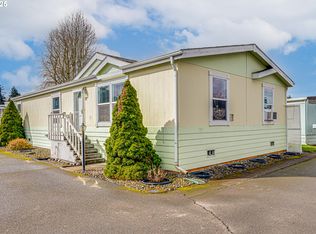
- $115,0002 bd2 ba1.4k sqft1709 NE 78th St UNIT 97, Vancouver, WA 98665Sold
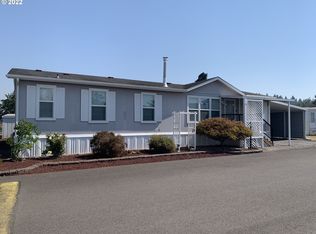
- $158,5003 bd2 ba1.4k sqft1709 NE 78th St UNIT 13, Vancouver, WA 98665Off Market
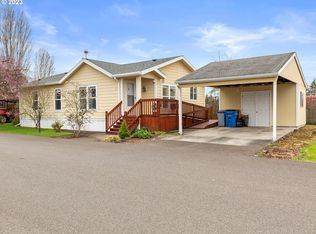
- $123,0002 bd2 ba1k sqft1709 NE 78th St UNIT 21, Vancouver, WA 98665Off Market
- $105,2002 bd2 ba960 sqft1709 NE 78th St UNIT 25, Vancouver, WA 98665Off Market
- $39,9852 bd2 ba1.4k sqft1709 NE 78th St UNIT 147, Vancouver, WA 98665For Sale
- $58,0002 bd1 ba800 sqft1709 NE 78th St UNIT 85, Vancouver, WA 98665Sold
- $155,6003 bd2 ba1.4k sqft1709 NE 78th St UNIT 53, Vancouver, WA 98665Off Market
Nearby schools
GreatSchools rating
- 4/10Hazel Dell Elementary SchoolGrades: K-5Distance: 0.7 mi
- 4/10Jason Lee Middle SchoolGrades: 6-8Distance: 1.4 mi
- 2/10Hudson's Bay High SchoolGrades: 9-12Distance: 3.1 mi
Schools provided by the listing agent
- Elementary: Hazel Dell
- Middle: Jason Lee
- High: Hudsons Bay
Source: RMLS (OR). This data may not be complete. We recommend contacting the local school district to confirm school assignments for this home.
Get a cash offer in 3 minutes
Find out how much your home could sell for in as little as 3 minutes with a no-obligation cash offer.
Estimated market value
$100,600
Get a cash offer in 3 minutes
Find out how much your home could sell for in as little as 3 minutes with a no-obligation cash offer.
Estimated market value
$100,600
- Washington
- Clark County
- Vancouver
- 98665
- Hazel Dell South
- 1709 NE 78th St Unit 36
Nearby cities
Nearby neighborhoods
Nearby zip codes
Other Vancouver Topics
