Move-in ready 3-bedroom home in the desirable 55+ Hazel Dell MHC! This beautifully updated home features an open floor plan, a modern kitchen with stainless steel appliances, luxury vinyl plank flooring, remodeled bathrooms, a dedicated laundry room, and abundant natural light throughout. Enjoy your morning coffee on the covered front porch and take advantage of the additional storage/workshop space. Conveniently located near shopping, dining, medical facilities, and I-5. Hazel Dell MHC offers wonderful community amenities including a clubhouse, dog park, sidewalks, and an active social calendar. As an added incentive, the seller is offering a one-month lot rent concession at closing—a fantastic opportunity to help reduce your move-in costs! Buyer is subject to park approval.
Active
$109,900
1709 NE 78th St Unit 52, Vancouver, WA 98665
3beds
1,120sqft
Residential
Built in 1969
-- sqft lot
$-- Zestimate®
$98/sqft
$-- HOA
What's special
Open floor planAbundant natural light throughoutRemodeled bathroomsCovered front porchLuxury vinyl plank flooringDedicated laundry room
- 11 days |
- 113 |
- 5 |
Zillow last checked:
Listing updated:
Listed by:
Stacie Whitfield 425-344-6779,
List4FlatFee.com, LLC
Source: RMLS (OR),MLS#: 530436051
Facts & features
Interior
Bedrooms & bathrooms
- Bedrooms: 3
- Bathrooms: 2
- Full bathrooms: 2
- Main level bathrooms: 2
Rooms
- Room types: Bedroom 2, Bedroom 3, Dining Room, Family Room, Kitchen, Living Room, Primary Bedroom
Primary bedroom
- Level: Main
Bedroom 2
- Level: Main
Bedroom 3
- Level: Main
Kitchen
- Level: Main
Living room
- Level: Main
Heating
- Heat Pump
Appliances
- Included: Dishwasher, Free-Standing Range, Free-Standing Refrigerator
Interior area
- Total structure area: 1,120
- Total interior livable area: 1,120 sqft
Property
Parking
- Total spaces: 2
- Parking features: Carport
- Garage spaces: 2
- Has carport: Yes
Features
- Levels: One
- Stories: 1
Lot
- Features: SqFt 0K to 2999
Details
- Parcel number: 604296000
- On leased land: Yes
- Lease amount: $1,200
- Land lease expiration date: 1815609600000
Construction
Type & style
- Home type: MobileManufactured
- Property subtype: Residential
Materials
- Metal Siding
Condition
- Approximately
- New construction: No
- Year built: 1969
Utilities & green energy
- Sewer: Public Sewer
- Water: Public
Community & HOA
HOA
- Has HOA: No
- Amenities included: Commons, Maintenance Grounds, Management
Location
- Region: Vancouver
Financial & listing details
- Price per square foot: $98/sqft
- Tax assessed value: $20,533
- Annual tax amount: $322
- Date on market: 7/21/2026
- Listing terms: Cash,Conventional

Stacie Whitfield
(425) 344-6779
By pressing Contact Agent, you agree that the real estate professional identified above may call/text you about your search, which may involve use of automated means and pre-recorded/artificial voices. You don't need to consent as a condition of buying any property, goods, or services. Message/data rates may apply. You also agree to our Terms of Use. Zillow does not endorse any real estate professionals. We may share information about your recent and future site activity with your agent to help them understand what you're looking for in a home.
Estimated market value
Not available
Estimated sales range
Not available
Not available
Price history
| Date | Event | Price |
|---|---|---|
| 7/21/2026 | Listed for sale | $109,900+348.6%$98/sqft |
Source:  RMLS (OR) #530436051 Report a problem RMLS (OR) #530436051 Report a problem | ||
| 7/11/2013 | Listing removed | $24,500$22/sqft |
Source: Helping Hand Equity Report a problem | ||
| 6/22/2013 | Price change | $24,500-7.5%$22/sqft |
Source: Helping Hand Equity Report a problem | ||
| 6/13/2013 | Listed for sale | $26,500+47.3%$24/sqft |
Source: Helping Hand Equity Report a problem | ||
| 6/15/2012 | Sold | $17,995$16/sqft |
Source: RMLS (OR) #12281209 Report a problem | ||
| 6/13/2012 | Pending sale | $17,995$16/sqft |
Source: RE/MAX EQUITY GROUP VAN MALL OFFICE #12281209 Report a problem | ||
| 5/15/2012 | Price change | $17,995-10%$16/sqft |
Source: RE/MAX EQUITY GROUP VAN MALL OFFICE #12281209 Report a problem | ||
| 5/6/2012 | Listed for sale | $19,995+299.9%$18/sqft |
Source: RE/MAX EQUITY GROUP VAN MALL OFFICE #12281209 Report a problem | ||
| 5/22/2009 | Sold | $5,000-80%$4/sqft |
Source: Agent Provided Report a problem | ||
| 1/1/1981 | Sold | $25,000$22/sqft |
Source: Agent Provided Report a problem | ||
Public tax history
| Year | Property taxes | Tax assessment |
|---|---|---|
| 2024 | $212 +10.7% | $20,533 +3% |
| 2023 | $192 +36.5% | $19,929 -30.5% |
| 2022 | $141 +2.7% | $28,655 +123.7% |
| 2021 | $137 +43.8% | $12,810 +8.7% |
| 2020 | $95 | $11,785 +35.3% |
| 2019 | $95 +28.6% | $8,711 +23.8% |
| 2018 | $74 +9.2% | $7,039 +30.5% |
| 2017 | $68 +8.4% | $5,392 +3.8% |
| 2016 | $62 -13.6% | $5,194 -7.7% |
| 2015 | $72 +171.5% | $5,626 +181.3% |
| 2014 | $27 | $2,000 +10% |
| 2013 | $27 +3.9% | $1,818 |
| 2012 | $26 -11.5% | $1,818 |
| 2011 | $29 +26.4% | $1,818 -3.4% |
| 2010 | $23 +14.5% | $1,882 -0.9% |
| 2009 | $20 | $1,900 |
| 2008 | -- | $1,900 |
| 2007 | -- | $1,900 |
| 2005 | -- | $1,900 |
| 2004 | -- | $1,900 |
Find assessor info on the county website
Monthly payment
Climate risks
Neighborhood: Hazel Dell South
Nearby schools
GreatSchools rating
- 4/10Hazel Dell Elementary SchoolGrades: K-5Distance: 0.7 mi
- 4/10Jason Lee Middle SchoolGrades: 6-8Distance: 1.4 mi
- 2/10Hudson's Bay High SchoolGrades: 9-12Distance: 3.1 mi
Schools provided by the listing agent
- Elementary: Hazel Dell
- Middle: Jason Lee
- High: Hudsons Bay
Source: RMLS (OR). This data may not be complete. We recommend contacting the local school district to confirm school assignments for this home.
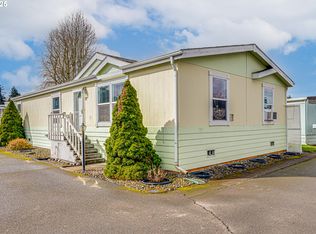
- $115,0002 bd2 ba1.4k sqft1709 NE 78th St UNIT 97, Vancouver, WA 98665Sold
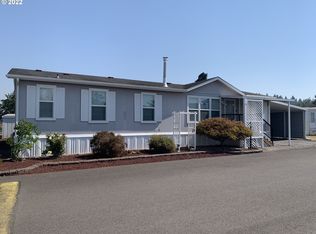
- $162,6003 bd2 ba1.4k sqft1709 NE 78th St UNIT 13, Vancouver, WA 98665Off Market
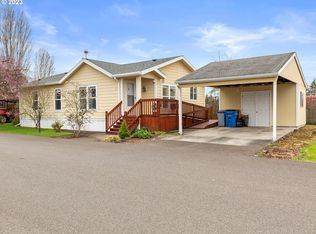
- $125,3002 bd2 ba1k sqft1709 NE 78th St UNIT 21, Vancouver, WA 98665Off Market
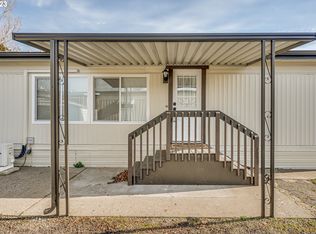
- $104,1002 bd2 ba960 sqft1709 NE 78th St UNIT 25, Vancouver, WA 98665Off Market
- $39,9852 bd2 ba1.4k sqft1709 NE 78th St UNIT 147, Vancouver, WA 98665For Sale
- $70,3002 bd1 ba910 sqft1709 NE 78th St UNIT 36, Vancouver, WA 98665Sold
- $58,0002 bd1 ba800 sqft1709 NE 78th St UNIT 85, Vancouver, WA 98665Sold
- $161,5003 bd2 ba1.4k sqft1709 NE 78th St UNIT 53, Vancouver, WA 98665Off Market
Similar homes
- $105,0003 bd2 ba1.2k sqft1709 NE 78th St Unit 43, Vancouver, WA 98665Active
 MLS ID #487468950, Jacqueline Smith, Keller Williams Realty. RMLS (OR)
 - $89,9853 bd2 ba1k sqft1709 NE 78th St Unit 20, Vancouver, WA 98665Active
 MLS ID #500813746, Jedidiah Kehrli, Crossroad Homes, Inc. RMLS (OR)
 - $95,0002 bd2 ba1.4k sqft1709 NE 78th St, Vancouver, WA 98665Active
 MLS ID #146113753, Michelle McGrann, Knipe Realty ERA Powered. RMLS (OR)
 - $87,5492 bd2 ba954 sqft1709 NE 78th St #132, Vancouver, WA 98665Active
 MLS ID #2555493, Evan Walters. NWMLS as distributed by MLS GRID
 - $119,9002 bd2 ba1k sqft507 NE 99th St Unit 91, Vancouver, WA 98665ActiveMLS ID #310487857, Jodi Ferguson, Berkshire Hathaway HomeServices NW Real Estate. RMLS (OR)
- $62,5003 bd1 ba866 sqft1709 NE 78th Street #98, Vancouver, WA 98665ActiveMLS ID #2553279, Joanne Powell. NWMLS as distributed by MLS GRID
- $95,5002 bd2 ba1.2k sqft1805 NE 94th St Unit 23, Vancouver, WA 98665ActiveMLS ID #173602517, Dayna Nyberg, Kelly Right Real Estate Vancouver. RMLS (OR)
- $119,0002 bd2 ba1.1k sqft507 NE 99th St Unit 89, Vancouver, WA 98665ActiveMLS ID #750757612, Jessica Wang, Brantley Christianson Real Estate. RMLS (OR)
- $95,5002 bd1 ba708 sqft1709 NE 78th St Unit 16, Vancouver, WA 98665ActiveMLS ID #444859912, Ismael Jaramillo, Handris Realty Company. RMLS (OR)
- $159,5002 bd1 ba988 sqft1504 NE 72nd St APT 4, Vancouver, WA 98665ActiveMLS ID #621945289, Avenir Gedarevich, Vancouver Property Group LLC. RMLS (OR)
- $75,0002 bd2 ba1k sqft1709 NE 78th St Unit 39, Vancouver, WA 98665ActiveMLS ID #444921359, Miguel Contreras, Matin Real Estate. RMLS (OR)
- $115,0003 bd1 ba924 sqft3921 E Fourth Plain Blvd Unit 45, Vancouver, WA 98661ActiveMLS ID #462518796, Cristal Sanchez, Premiere Property Group, LLC. RMLS (OR)
- $135,0003 bd2 ba1.5k sqft507 NE 99th St Unit 57, Vancouver, WA 98665ActiveMLS ID #599411355, Michele Montoya, MORE Realty, Inc. RMLS (OR)
- $134,9002 bd2 ba1.2k sqft5701 NE Saint Johns Rd Unit 63, Vancouver, WA 98661ActiveMLS ID #173826246, Terry Eccles-Pettet, Imagine Homes Realty, LLC. RMLS (OR)
- $68,9002 bd1 ba789 sqft1709 NE 78th St #31, Vancouver, WA 98665ActiveMLS ID #252176752, Ismael Jaramillo, Handris Realty Company. RMLS (OR)
- $104,9002 bd2 ba924 sqft11515 NE 71st St Unit 14, Vancouver, WA 98662ActiveMLS ID #145998528, William Johnson, William E Johnson. RMLS (OR)
- $125,0003 bd2 ba1.4k sqft5404 NE 121st Ave Unit 89, Vancouver, WA 98682ActiveMLS ID #286648210, Cristine Besmond, Windermere Northwest Living. RMLS (OR)
- $115,0003 bd2 ba1.4k sqft5309 NE 75th Avenue, Vancouver, WA 98662ContingentMLS ID #2477787, James Wonser Jr. NWMLS as distributed by MLS GRID
- $99,9002 bd2 ba1k sqft10400 NE 72nd Ave Unit 16, Vancouver, WA 98686ActiveMLS ID #606199114, Staci Davis, Key Realty. RMLS (OR)
- $99,9003 bd2 ba1.2k sqft10400 NE 72nd Ave Unit 1, Vancouver, WA 98686ActiveMLS ID #120228216, Eric Dahlen, Premiere Property Group LLC. RMLS (OR)
