PRICED TO SELL - Hurry, this beauty won't last long in Hillcrest Manor, a charming 55+ community located in a central area of Vancouver, WA location. Built in 1996, this 2 bedroom, 2-bathroom manufactured home has been well-cared for and is in a prime location of the park, tucked in the back corner where it's quiet, private & wooded. It almost feels like you are glamping!!! This 1,064 sq ft home has a spacious living room with vaulted ceilings, that's open to the kitchen with eat bar, vaulted ceilings, skylight, & fridge included. The combined laundry & mud room is directly off the backdoor entry, and has plenty of storage, a utility sink, and washer & dryer are included too! New exterior paint, covered deck overlooking the backyard with ramp access, a low-maintenance yard with established trees, & a toolshed for extra storage. What else could you ask for when you’re looking to simplify life! Lot lease fee is $867 and includes sewer & water. This community has one of the lowest leases in the county amongst 55+ parks. Plus, if space is available, the community offers boat/RV storage for an extra fee.
Pending
$99,900
10400 NE 72nd Ave Unit 16, Vancouver, WA 98686
2beds
1,064sqft
Residential, Manufactured Home
Built in 1996
-- sqft lot
$-- Zestimate®
$94/sqft
$-- HOA
What's special
Fridge includedNew exterior paintToolshed for extra storageVaulted ceilingsUtility sink
- 41 days |
- 1,014 |
- 52 |
Likely to sell faster than
Zillow last checked:
Listing updated:
Listed by:
Staci Davis admin@YourKeyToRealEstateSuccess.com,
Key Realty
Source: RMLS (OR),MLS#: 606199114
Facts & features
Interior
Bedrooms & bathrooms
- Bedrooms: 2
- Bathrooms: 2
- Full bathrooms: 2
- Main level bathrooms: 2
Rooms
- Room types: Laundry, Bedroom 2, Dining Room, Family Room, Kitchen, Living Room, Primary Bedroom
Primary bedroom
- Features: Ensuite, Vaulted Ceiling, Wallto Wall Carpet
- Level: Main
Bedroom 2
- Features: Wallto Wall Carpet
- Level: Main
Dining room
- Features: Wallto Wall Carpet
- Level: Main
Family room
- Features: Vaulted Ceiling, Wallto Wall Carpet
- Level: Main
Kitchen
- Features: Dishwasher, Skylight, Vaulted Ceiling, Vinyl Floor
- Level: Main
Heating
- Forced Air
Cooling
- None
Appliances
- Included: Dishwasher, Free-Standing Refrigerator, Plumbed For Ice Maker, Washer/Dryer, Electric Water Heater
- Laundry: Laundry Room
Features
- Ceiling Fan(s), Vaulted Ceiling(s), Built-in Features, Sink
- Flooring: Vinyl, Wall to Wall Carpet
- Windows: Double Pane Windows, Vinyl Frames, Skylight(s)
- Basement: Crawl Space
Interior area
- Total structure area: 1,064
- Total interior livable area: 1,064 sqft
Video & virtual tour
Property
Parking
- Parking features: Off Street, Parking Pad
- Has uncovered spaces: Yes
Accessibility
- Accessibility features: Accessible Approachwith Ramp, Main Floor Bedroom Bath, Minimal Steps, One Level, Utility Room On Main, Walkin Shower, Accessibility
Features
- Levels: One
- Stories: 1
- Patio & porch: Covered Deck
- Has view: Yes
- View description: Trees/Woods
- Park: Hillcrest Manor
Lot
- Features: Private, Trees, Wooded, SqFt 0K to 2999
Details
- Additional structures: ToolShed
- Parcel number: 608671000
- On leased land: Yes
- Lease amount: $867
- Land lease expiration date: 1798675200000
Construction
Type & style
- Home type: MobileManufactured
- Property subtype: Residential, Manufactured Home
Materials
- Cement Siding
- Foundation: Skirting
- Roof: Composition
Condition
- Approximately
- New construction: No
- Year built: 1996
Utilities & green energy
- Sewer: Shared Septic
- Water: Shared Well
Community & HOA
Community
- Senior community: Yes
- Subdivision: Hillcrest Manor
HOA
- Has HOA: No
- Amenities included: Commons, Management, Road Maintenance, Sewer, Water
Location
- Region: Vancouver
Financial & listing details
- Price per square foot: $94/sqft
- Annual tax amount: $252
- Date on market: 7/14/2026
- Cumulative days on market: 41 days
- Listing terms: Cash,Conventional
- Road surface type: Paved
- Body type: Double Wide
Estimated market value
Not available
Estimated sales range
Not available
Not available
Price history
| Date | Event | Price |
|---|---|---|
| 8/23/2026 | Pending sale | $99,900$94/sqft |
Source:  RMLS (OR) #606199114 Report a problem RMLS (OR) #606199114 Report a problem | ||
| 7/14/2026 | Listed for sale | $99,900$94/sqft |
Source: RMLS (OR) #606199114 Report a problem | ||
Public tax history
Tax history is unavailable.
Monthly payment
Climate risks
Neighborhood: Barberton
Nearby schools
GreatSchools rating
- 5/10Pleasant Valley Primary SchoolGrades: PK-4Distance: 2.4 mi
- 7/10Pleasant Valley Middle SchoolGrades: 5-8Distance: 2.4 mi
- 5/10Prairie High SchoolGrades: 9-12Distance: 2.4 mi
Schools provided by the listing agent
- Elementary: Pleasant Valley
- Middle: Pleasant Valley
- High: Prairie
Source: RMLS (OR). This data may not be complete. We recommend contacting the local school district to confirm school assignments for this home.
- $212,0003 bd2 ba1.3k sqft10400 NE 72nd Ave UNIT 8, Vancouver, WA 98686Sold
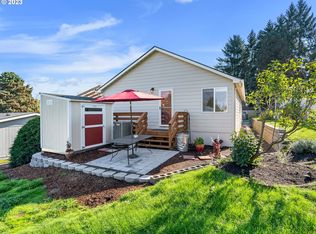
- $202,3002 bd2 ba924 sqft10400 NE 72nd Ave, Vancouver, WA 98686Off Market

- $104,9972 bd2 ba1.3k sqft10400 NE 72nd Ave UNIT 7, Vancouver, WA 98686Sold

- $121,4002 bd2 ba924 sqft10400 NE 72nd Ave UNIT 28, Vancouver, WA 98686Off Market
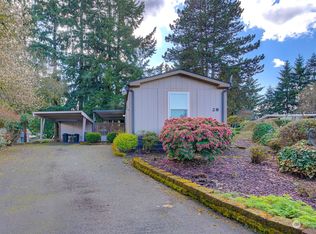
- $176,6002 bd2 ba870 sqft10400 NE 72nd Ave UNIT 15, Vancouver, WA 98686Off Market
- $95,0003 bd2 ba1.2k sqft10400 NE 72nd Ave UNIT 1, Vancouver, WA 98686For Sale
- $4,4842 bd2 ba1k sqft10400 NE 72nd Ave UNIT 20, Vancouver, WA 98686Off Market
- $188,9002 bd2 ba1.1k sqft10400 NE 72nd Ave UNIT 9, Vancouver, WA 98686Off Market
Similar homes
- $95,0003 bd2 ba1.2k sqft10400 NE 72nd Ave Unit 1, Vancouver, WA 98686Active
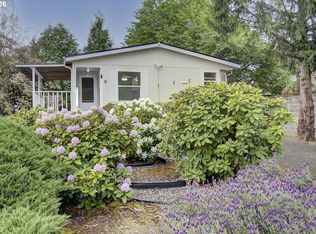
 MLS ID #120228216, Eric Dahlen, Premiere Property Group LLC. RMLS (OR)
 - $99,5002 bd2 ba1.1k sqft507 NE 99th St Unit 89, Vancouver, WA 98665Active
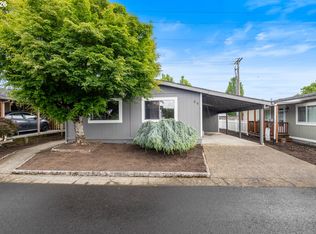 MLS ID #750757612, Jessica Wang, Brantley Christianson Real Estate. RMLS (OR)
 - $99,0003 bd2 ba1.4k sqft5404 NE 121st Ave Unit 89, Vancouver, WA 98682Active
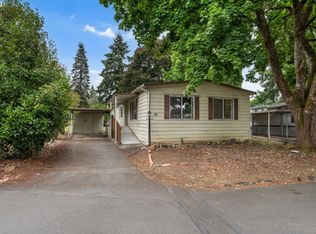 MLS ID #286648210, Cristine Besmond, Windermere Northwest Living. RMLS (OR)
 - $109,9003 bd2 ba1.1k sqft1709 NE 78th St Unit 52, Vancouver, WA 98665Active
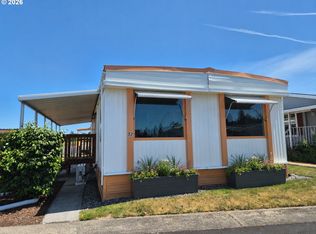 MLS ID #530436051, Stacie Whitfield, List4FlatFee.com, LLC. RMLS (OR)
 - $105,0003 bd2 ba1.2k sqft1709 NE 78th St Unit 43, Vancouver, WA 98665ActiveMLS ID #487468950, Jacqueline Smith, Keller Williams Realty. RMLS (OR)
- $95,0002 bd2 ba1.4k sqft1709 NE 78th St, Vancouver, WA 98665ActiveMLS ID #146113753, Michelle McGrann, Knipe Realty ERA Powered. RMLS (OR)
- $87,5492 bd2 ba954 sqft1709 NE 78th St #132, Vancouver, WA 98665ActiveMLS ID #2555493, Evan Walters. NWMLS as distributed by MLS GRID
- $105,0002 bd2 ba924 sqft5404 NE 121st Ave Unit 98, Vancouver, WA 98682ActiveMLS ID #776276723, Mollie Bradshaw, Premiere Property Group, LLC. RMLS (OR)
- $119,9002 bd2 ba1k sqft507 NE 99th St Unit 91, Vancouver, WA 98665ActiveMLS ID #310487857, Jodi Ferguson, Berkshire Hathaway HomeServices NW Real Estate. RMLS (OR)
- $79,0002 bd2 ba1.2k sqft1805 NE 94th St Unit 23, Vancouver, WA 98665ActiveMLS ID #173602517, Dayna Nyberg, Kelly Right Real Estate Vancouver. RMLS (OR)
- $110,0002 bd2 ba1.1k sqft5404 NE 121st Avenue #59, Vancouver, WA 98682ActiveMLS ID #2466072, Jennifer Jones. NWMLS as distributed by MLS GRID
- $82,0002 bd1 ba798 sqft3909 E Fourth Plain Boulevard #49, Vancouver, WA 98661ActiveMLS ID #2564407, Ken Rosengren. NWMLS as distributed by MLS GRID
- $105,0002 bd2 ba1.2k sqft15509 SE Mill Plain Blvd Unit 62, Vancouver, WA 98684For Sale By Owner
- $79,9853 bd2 ba1k sqft1709 NE 78th St Unit 20, Vancouver, WA 98665ActiveMLS ID #500813746, Jedidiah Kehrli, Crossroad Homes, Inc. RMLS (OR)
- $95,9002 bd1 ba840 sqft16812 SE 1st St Unit 2, Vancouver, WA 98684For SaleMLS ID #11658139, Lena Ramsey, HELPING HAND EQUITY. My State MLS
- $115,0003 bd2 ba1.4k sqft5309 NE 75th Avenue, Vancouver, WA 98662ContingentMLS ID #2477787, James Wonser Jr. NWMLS as distributed by MLS GRID
- $134,9002 bd2 ba1.2k sqft5701 NE Saint Johns Rd Unit 63, Vancouver, WA 98661ActiveMLS ID #173826246, Terry Eccles-Pettet, Imagine Homes Realty, LLC. RMLS (OR)
- $95,5002 bd1 ba708 sqft1709 NE 78th St Unit 16, Vancouver, WA 98665ActiveMLS ID #444859912, Ismael Jaramillo, Handris Realty Company. RMLS (OR)
- $112,5002 bd2 ba960 sqft15411 SE Mill Plain Blvd Unit C12, Vancouver, WA 98684ActiveMLS ID #173126469, Deborah Blom, Windermere Northwest Living. RMLS (OR)
- $57,5003 bd1 ba866 sqft1709 NE 78th Street #98, Vancouver, WA 98665ActiveMLS ID #2553279, Joanne Powell. NWMLS as distributed by MLS GRID
