One of the most decked out and well-maintained 55+ manufactured homes in the area, with upgrades you rarely see at the price point. Top of the line Luxury vinyl plank flooring throughout. Soaring ceilings with tons of natural light and high-end composite window treatments at every corner. Spacious kitchen with all appliances staying, tons of cabinetry and pantry with dining nook. Large laundry room with washer and dryer and loads of extra storage. 3 nice sized bedrooms & 2 full bathrooms with quartz countertops. Owner's suite feels more like a retreat with separate door leading to a private back patio and wrap around deck overlooking the serene green space. Great size walk-in closet & ensuite with double vanity & curb-less walk-in shower with handrails. Home built to age in place. Outdoor perfection with lifetime Trex decking and brand-new Tough Shed for all your projects and gardening needs. Newer roof, Hardi plank siding, Brand New top of the line AC and professional landscaping. Lux living in this tree lined and quiet community with space rent of 700 per month. Must see!
Sold
$212,000
10400 NE 72nd Ave Unit 8, Vancouver, WA 98686
3beds
1,320sqft
Residential, Manufactured Home
Built in 1998
-- sqft lot
$206,600 Zestimate®
$161/sqft
$1,953 Estimated rent
Home value
$206,600
$178,000 - $236,000
$1,953/mo
Zestimate® history
Owner options
List your home for rent
$1,953/mo
Rent Zestimate®
Find your next renter with Zillow Rental Manager. Plus, with online applications, you can quickly screen prospective tenants – for free.
$1,953/mo
Rent Zestimate®
Refinance and save
$1,340/mo
Est. payment
Refinancing to a lower rate could help reduce your monthly payments and save thousands over the life of the loan.
$1,340/mo
Est. payment
Explore your selling options
Work with a Zillow partner agent
Leverage their expertise and Zillow's premium Showcase listings to get your home seen by more buyers.
Get startedList with your own agent
Get your home in front of millions of buyers by listing it on Zillow.
Learn how to do itSell it yourself
Take full control of how buyers see your home on Zillow by listing For Sale by Owner (FSBO).
List your homeWhat's special
Spacious kitchenOutdoor perfectionBrand new topDouble vanityLarge laundry roomSeparate doorPrivate back patio
Zillow last checked:
Listing updated:
Listed by:
Kat Tarr 360-784-1238,
Windermere Northwest Living
Bought with:
Cassandra Marks, 20108892
Real Broker LLC
Source: RMLS (OR),MLS#: 23479377
Facts & features
Interior
Bedrooms & bathrooms
- Bedrooms: 3
- Bathrooms: 2
- Full bathrooms: 2
- Main level bathrooms: 2
Rooms
- Room types: Laundry, Bedroom 2, Bedroom 3, Dining Room, Family Room, Kitchen, Living Room, Primary Bedroom
Primary bedroom
- Features: Bathroom, Exterior Entry, Double Closet, Vaulted Ceiling, Vinyl Floor, Walkin Shower
- Level: Main
Bedroom 2
- Features: Double Closet, Vaulted Ceiling, Wallto Wall Carpet
- Level: Main
Bedroom 3
- Features: Bathroom, Vaulted Ceiling, Wallto Wall Carpet
- Level: Main
Dining room
- Features: Kitchen Dining Room Combo, Vaulted Ceiling, Vinyl Floor
- Level: Main
Kitchen
- Features: Dishwasher, Eat Bar, Free Standing Range, Free Standing Refrigerator, Vaulted Ceiling
- Level: Main
Living room
- Features: Vaulted Ceiling, Vinyl Floor
- Level: Main
Heating
- Forced Air
Cooling
- Central Air
Appliances
- Included: Dishwasher, Free-Standing Range, Free-Standing Refrigerator, Washer/Dryer, Electric Water Heater
- Laundry: Laundry Room
Features
- Vaulted Ceiling(s), Double Closet, Bathroom, Kitchen Dining Room Combo, Eat Bar, Walkin Shower
- Flooring: Vinyl, Wall to Wall Carpet
- Windows: Double Pane Windows
- Basement: Crawl Space
Interior area
- Total structure area: 1,320
- Total interior livable area: 1,320 sqft
Property
Parking
- Parking features: Driveway
- Has uncovered spaces: Yes
Accessibility
- Accessibility features: Accessible Hallway, Main Floor Bedroom Bath, One Level, Utility Room On Main, Walkin Shower, Accessibility
Features
- Levels: One
- Stories: 1
- Patio & porch: Covered Deck, Patio
- Exterior features: Exterior Entry
- Has view: Yes
- View description: Park/Greenbelt
- Park: Hillcrest Villiage
Lot
- Features: Cul-De-Sac, Greenbelt, Level, SqFt 0K to 2999
Details
- Parcel number: 986061642
- On leased land: Yes
- Lease amount: $800
- Land lease expiration date: 1725062400000
Construction
Type & style
- Home type: MobileManufactured
- Property subtype: Residential, Manufactured Home
Materials
- Cement Siding
- Roof: Composition
Condition
- Updated/Remodeled
- New construction: No
- Year built: 1998
Utilities & green energy
- Sewer: Shared Septic
- Water: Shared Well
Community & HOA
Community
- Subdivision: Hillcrest Village
HOA
- Has HOA: No
Location
- Region: Vancouver
Financial & listing details
- Price per square foot: $161/sqft
- Tax assessed value: $90,874
- Annual tax amount: $722
- Date on market: 10/30/2023
- Cumulative days on market: 141 days
- Listing terms: Cash,Conventional,FHA,VA Loan
- Road surface type: Paved
Price history
| Date | Event | Price |
|---|---|---|
| 4/24/2024 | Sold | $212,000-3.6%$161/sqft |
Source:  RMLS (OR) #23479377 Report a problem RMLS (OR) #23479377 Report a problem | ||
| 4/3/2024 | Pending sale | $219,999+22.2%$167/sqft |
Source: RMLS (OR) #23479377 Report a problem | ||
| 10/22/2021 | Sold | $180,000+1340%$136/sqft |
Source: Agent Provided Report a problem | ||
| 4/17/2000 | Sold | $12,500$9/sqft |
Source: Agent Provided Report a problem | ||
Public tax history
| Year | Property taxes | Tax assessment |
|---|---|---|
| 2024 | $759 +92% | $90,874 +74.6% |
| 2023 | $395 | $52,043 -40.7% |
| 2022 | -- | $87,797 +843.2% |
| 2021 | $53 | $9,308 +8.7% |
| 2020 | -- | $8,563 +35.3% |
| 2019 | -- | $6,329 |
| 2018 | -- | -- |
| 2017 | -- | -- |
| 2016 | -- | -- |
| 2015 | -- | -- |
| 2014 | -- | -- |
| 2013 | -- | -- |
| 2012 | -- | -- |
| 2011 | -- | -- |
| 2010 | -- | -- |
| 2009 | -- | -- |
| 2008 | -- | $5,400 |
| 2007 | -- | $5,400 -49.5% |
| 2005 | -- | $10,700 |
| 2004 | -- | $10,700 |
Find assessor info on the county website
Neighborhood: Barberton
Nearby homes
- $90,0002 bd2 ba924 sqft10400 NE 72nd Ave, Vancouver, WA 98686Sold

- $104,9972 bd2 ba1.3k sqft10400 NE 72nd Ave UNIT 7, Vancouver, WA 98686Sold

- $90,0002 bd2 ba924 sqft10400 NE 72nd Ave UNIT 28, Vancouver, WA 98686Sold
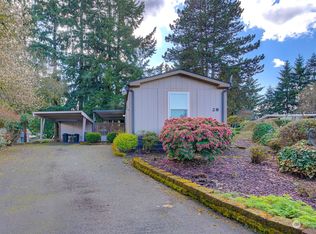
- $172,0002 bd2 ba870 sqft10400 NE 72nd Ave UNIT 15, Vancouver, WA 98686Off Market
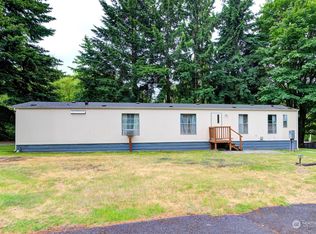
- $95,0003 bd2 ba1.2k sqft10400 NE 72nd Ave UNIT 1, Vancouver, WA 98686For Sale
- $99,9002 bd2 ba1k sqft10400 NE 72nd Ave UNIT 16, Vancouver, WA 98686For Sale
- $4,4842 bd2 ba1k sqft10400 NE 72nd Ave UNIT 20, Vancouver, WA 98686Off Market
- $183,6002 bd2 ba1.1k sqft10400 NE 72nd Ave UNIT 9, Vancouver, WA 98686Off Market
Nearby schools
GreatSchools rating
- 5/10Pleasant Valley Primary SchoolGrades: PK-4Distance: 2.4 mi
- 7/10Pleasant Valley Middle SchoolGrades: 5-8Distance: 2.4 mi
- 5/10Prairie High SchoolGrades: 9-12Distance: 2.4 mi
Schools provided by the listing agent
- Elementary: Pleasant Valley
- Middle: Pleasant Valley
- High: Prairie
Source: RMLS (OR). This data may not be complete. We recommend contacting the local school district to confirm school assignments for this home.
Get a cash offer in 3 minutes
Find out how much your home could sell for in as little as 3 minutes with a no-obligation cash offer.
Estimated market value
$206,600
Get a cash offer in 3 minutes
Find out how much your home could sell for in as little as 3 minutes with a no-obligation cash offer.
Estimated market value
$206,600
- Washington
- Clark County
- Vancouver
- 98686
- Barberton
- 10400 NE 72nd Ave Unit 8
Nearby cities
Nearby neighborhoods
Nearby zip codes
Other Vancouver Topics
