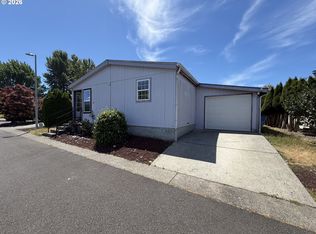
Affordable and move-in ready with the big-ticket items already done! This 3-bedroom, 2-bath home in a peaceful 55+ park features 1,290 sq ft of comfortable living space with major updates completed in the last two years, including the roof, furnace, water heater, and flooring. Fresh interior paint and brand-new bedroom carpet give the home a bright, clean feel. Just bring your personal style and finishing touches to make this home truly shine!
Pending
Price cut: $10.1K (7/9)
$99,900
10400 NE 72nd Ave Unit 1, Vancouver, WA 98686
3beds
1,290sqft
Residential, Manufactured Home
Built in 2000
-- sqft lot
$-- Zestimate®
$77/sqft
$-- HOA
What's special
Brand-new bedroom carpetFresh interior paint
- 100 days |
- 1,247 |
- 64 |
Zillow last checked:
Listing updated:
Listed by:
Eric Dahlen 360-857-8696,
Premiere Property Group LLC
Source: RMLS (OR),MLS#: 120228216
Facts & features
Interior
Bedrooms & bathrooms
- Bedrooms: 3
- Bathrooms: 2
- Full bathrooms: 2
- Main level bathrooms: 2
Rooms
- Room types: Laundry, Bedroom 2, Bedroom 3, Dining Room, Family Room, Kitchen, Living Room, Primary Bedroom
Primary bedroom
- Features: Bathroom, Bathtub, Closet, Laminate Flooring, Shower
- Level: Main
Bedroom 2
- Features: Closet, Wallto Wall Carpet
- Level: Main
Bedroom 3
- Features: Closet, Wallto Wall Carpet
- Level: Main
Dining room
- Features: Laminate Flooring
- Level: Main
Kitchen
- Features: Laminate Flooring
- Level: Main
Living room
- Features: Laminate Flooring
- Level: Main
Heating
- Forced Air
Cooling
- None
Appliances
- Included: Dishwasher, Electric Water Heater
- Laundry: Laundry Room
Features
- Closet, Bathroom, Bathtub, Shower
- Flooring: Laminate, Wall to Wall Carpet
- Basement: Crawl Space
Interior area
- Total structure area: 1,290
- Total interior livable area: 1,290 sqft
Video & virtual tour
Property
Parking
- Parking features: Driveway
- Has uncovered spaces: Yes
Features
- Stories: 1
- Park: Hillcrest Manor
Lot
- Features: Level, SqFt 0K to 2999
Details
- Parcel number: 611213000
- On leased land: Yes
- Lease amount: $867
- Land lease expiration date: 1798675200000
Construction
Type & style
- Home type: MobileManufactured
- Property subtype: Residential, Manufactured Home
Materials
- Lap Siding, T111 Siding
- Foundation: Skirting
- Roof: Composition
Condition
- Resale
- New construction: No
- Year built: 2000
Utilities & green energy
- Sewer: Shared Septic
- Water: Shared Well
Community & HOA
Community
- Senior community: Yes
HOA
- Has HOA: No
Location
- Region: Vancouver
Financial & listing details
- Price per square foot: $77/sqft
- Tax assessed value: $52,661
- Annual tax amount: $481
- Date on market: 5/8/2026
- Cumulative days on market: 100 days
- Listing terms: Cash,Conventional
- Road surface type: Paved
Estimated market value
Not available
Estimated sales range
Not available
$1,768/mo
Price history
| Date | Event | Price |
|---|---|---|
| 8/11/2026 | Pending sale | $99,900$77/sqft |
Source:  RMLS (OR) #120228216 Report a problem RMLS (OR) #120228216 Report a problem | ||
| 7/9/2026 | Price change | $99,900-9.2%$77/sqft |
Source: RMLS (OR) #120228216 Report a problem | ||
| 5/29/2026 | Price change | $110,000-12%$85/sqft |
Source: RMLS (OR) #120228216 Report a problem | ||
| 5/9/2026 | Listed for sale | $125,000$97/sqft |
Source: RMLS (OR) #120228216 Report a problem | ||
Public tax history
| Year | Property taxes | Tax assessment |
|---|---|---|
| 2024 | $440 +9.3% | $52,661 -0.6% |
| 2023 | $402 -39.7% | $53,005 -33.8% |
| 2022 | $667 | $80,085 +8.7% |
| 2021 | -- | $73,643 +5.3% |
| 2020 | -- | $69,938 +29.2% |
| 2019 | -- | $54,116 |
| 2018 | -- | -- |
| 2017 | -- | -- |
| 2016 | $521 | $35,826 -17.6% |
| 2015 | $521 +7.4% | $43,491 +13.7% |
| 2014 | $485 | $38,246 +15.6% |
| 2013 | $485 +3.1% | $33,082 -2.4% |
| 2012 | $471 -22.9% | $33,889 -3.4% |
| 2011 | $611 +7.1% | $35,099 -25.6% |
| 2010 | $570 +13.7% | $47,204 -11.1% |
| 2009 | $502 | $53,100 |
| 2008 | -- | $53,100 |
| 2007 | -- | $53,100 +40.5% |
| 2005 | -- | $37,800 |
| 2004 | -- | $37,800 |
Find assessor info on the county website
Monthly payment
Climate risks
Neighborhood: Barberton
Nearby schools
GreatSchools rating
- 5/10Pleasant Valley Primary SchoolGrades: PK-4Distance: 2.4 mi
- 7/10Pleasant Valley Middle SchoolGrades: 5-8Distance: 2.4 mi
- 5/10Prairie High SchoolGrades: 9-12Distance: 2.4 mi
Schools provided by the listing agent
- Elementary: Pleasant Valley
- Middle: Pleasant Valley
- High: Prairie
Source: RMLS (OR). This data may not be complete. We recommend contacting the local school district to confirm school assignments for this home.
- $212,0003 bd2 ba1.3k sqft10400 NE 72nd Ave UNIT 8, Vancouver, WA 98686Sold
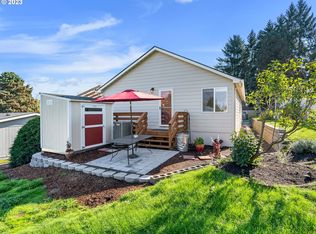
- $90,0002 bd2 ba924 sqft10400 NE 72nd Ave, Vancouver, WA 98686Sold

- $104,9972 bd2 ba1.3k sqft10400 NE 72nd Ave UNIT 7, Vancouver, WA 98686Sold

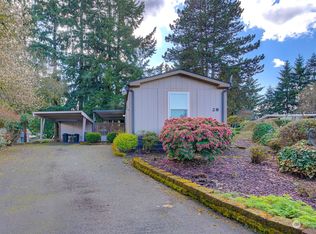
- $90,0002 bd2 ba924 sqft10400 NE 72nd Ave UNIT 28, Vancouver, WA 98686Sold
- $173,3002 bd2 ba870 sqft10400 NE 72nd Ave UNIT 15, Vancouver, WA 98686Off Market
- $99,9002 bd2 ba1k sqft10400 NE 72nd Ave UNIT 16, Vancouver, WA 98686For Sale
- $4,4842 bd2 ba1k sqft10400 NE 72nd Ave UNIT 20, Vancouver, WA 98686Off Market
- $181,5002 bd2 ba1.1k sqft10400 NE 72nd Ave UNIT 9, Vancouver, WA 98686Off Market
Similar homes
- $99,9002 bd2 ba1k sqft10400 NE 72nd Ave Unit 16, Vancouver, WA 98686Active

 MLS ID #606199114, Staci Davis, Key Realty. RMLS (OR)
 - $105,0003 bd2 ba1.2k sqft1709 NE 78th St Unit 43, Vancouver, WA 98665Active
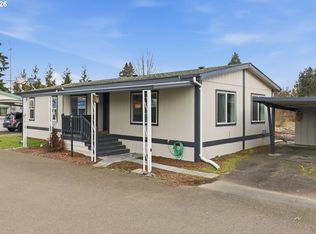 MLS ID #487468950, Jacqueline Smith, Keller Williams Realty. RMLS (OR)
 - $99,5002 bd2 ba1.1k sqft507 NE 99th St Unit 89, Vancouver, WA 98665Active
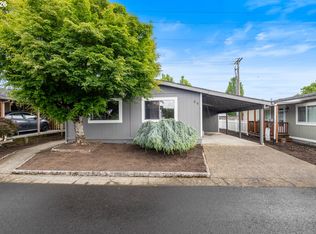 MLS ID #750757612, Jessica Wang, Brantley Christianson Real Estate. RMLS (OR)
 - $95,5002 bd2 ba1.2k sqft1805 NE 94th St Unit 23, Vancouver, WA 98665Active
 MLS ID #173602517, Dayna Nyberg, Kelly Right Real Estate Vancouver. RMLS (OR)
 - $109,9003 bd2 ba1.1k sqft1709 NE 78th St Unit 52, Vancouver, WA 98665ActiveMLS ID #530436051, Stacie Whitfield, List4FlatFee.com, LLC. RMLS (OR)
- $95,0002 bd2 ba1.4k sqft1709 NE 78th St, Vancouver, WA 98665ActiveMLS ID #146113753, Michelle McGrann, Knipe Realty ERA Powered. RMLS (OR)
- $105,0002 bd2 ba924 sqft5404 NE 121st Ave Unit 98, Vancouver, WA 98682ActiveMLS ID #776276723, Mollie Bradshaw, Premiere Property Group, LLC. RMLS (OR)
- $115,0003 bd2 ba1.4k sqft5309 NE 75th Avenue, Vancouver, WA 98662ContingentMLS ID #2477787, James Wonser Jr. NWMLS as distributed by MLS GRID
- $79,9853 bd2 ba1k sqft1709 NE 78th St Unit 20, Vancouver, WA 98665ActiveMLS ID #500813746, Jedidiah Kehrli, Crossroad Homes, Inc. RMLS (OR)
- $82,0002 bd1 ba798 sqft3909 E Fourth Plain Boulevard #49, Vancouver, WA 98661ActiveMLS ID #2564407, Ken Rosengren. NWMLS as distributed by MLS GRID
- $87,5492 bd2 ba954 sqft1709 NE 78th St #132, Vancouver, WA 98665ActiveMLS ID #2555493, Evan Walters. NWMLS as distributed by MLS GRID
- $110,0002 bd2 ba1.1k sqft5404 NE 121st Avenue #59, Vancouver, WA 98682ActiveMLS ID #2466072, Jennifer Jones. NWMLS as distributed by MLS GRID
- $125,0003 bd2 ba1.4k sqft5404 NE 121st Ave Unit 89, Vancouver, WA 98682ActiveMLS ID #286648210, Cristine Besmond, Windermere Northwest Living. RMLS (OR)
- $119,9002 bd2 ba1k sqft507 NE 99th St Unit 91, Vancouver, WA 98665ActiveMLS ID #310487857, Jodi Ferguson, Berkshire Hathaway HomeServices NW Real Estate. RMLS (OR)
- $94,9853 bd2 ba960 sqft305 NE Fairground Ave Unit 7-B, Battle Ground, WA 98604ActiveMLS ID #694136695, Jedidiah Kehrli, Crossroad Homes, Inc. RMLS (OR)
- $85,0002 bd2 ba980 sqft5404 NE 121st Ave Unit 95, Vancouver, WA 98682ActiveMLS ID #553997856, Nick Bradshaw, Premiere Property Group, LLC. RMLS (OR)
- $125,0003 bd2 ba1.3k sqft13201 NE 44th St Unit 26, Vancouver, WA 98682ActiveMLS ID #114831067, Gisselle Gomez, Keller Williams Realty. RMLS (OR)
- $115,0003 bd1 ba924 sqft3921 E Fourth Plain Blvd Unit 45, Vancouver, WA 98661ActiveMLS ID #462518796, Cristal Sanchez, Premiere Property Group, LLC. RMLS (OR)
- $95,9002 bd1 ba840 sqft16812 SE 1st St Unit 2, Vancouver, WA 98684For SaleMLS ID #11658139, Lena Ramsey, HELPING HAND EQUITY. My State MLS
- $94,6001 bd2 ba1.5k sqft2901 NE Marine Dr, Portland, OR 97211ActiveMLS ID #322276137, Tim Stuart, Keller Williams Realty Portland Premiere. RMLS (OR)
