Affordable, updated, and full of natural light, this 3-bedroom, 2-bath home in a 55+ community in Hazel Dell Estates offers comfortable living with modern finishes and a peaceful setting backing to 78th St Heritage Farm. Completely remodeled in 2023 and featuring a brand new HVAC system, this home blends fresh style with efficient, low-maintenance living.Inside, you’ll find an open layout with laminate flooring, quartz surfaces, and a spacious kitchen with island seating and stainless steel appliances, creating a bright and welcoming central gathering space. Large windows bring in great natural light, giving the living areas an airy, open feel.The primary suite includes its own bathroom, while the additional bedrooms and bath provide flexibility for guests, hobbies, or a home office. Central air and forced air heating keep things comfortable year-round, and the separate laundry area adds everyday convenience.Outside, enjoy a covered carport, driveway parking, and a tool shed for extra storage. The setting offers added privacy with green space behind, while still being close to shopping, dining, and services in the Hazel Dell area. A great opportunity for updated, easy living in a welcoming community.
Active
Price cut: $10K (7/31)
$105,000
1709 NE 78th St Unit 43, Vancouver, WA 98665
3beds
1,239sqft
Residential, Manufactured Home
Built in 1989
-- sqft lot
$-- Zestimate®
$85/sqft
$-- HOA
What's special
Driveway parkingCovered carportFull of natural lightBrand new hvac systemLaminate flooringStainless steel appliancesQuartz surfaces
- 185 days |
- 448 |
- 27 |
Zillow last checked:
Listing updated:
Listed by:
Jacqueline Smith 360-624-7507,
Keller Williams Realty,
Lindsey Carpenter 360-624-7507,
Keller Williams Realty
Source: RMLS (OR),MLS#: 487468950
Facts & features
Interior
Bedrooms & bathrooms
- Bedrooms: 3
- Bathrooms: 2
- Full bathrooms: 2
- Main level bathrooms: 2
Rooms
- Room types: Bedroom 2, Bedroom 3, Dining Room, Family Room, Kitchen, Living Room, Primary Bedroom
Primary bedroom
- Level: Main
Bedroom 2
- Level: Main
Bedroom 3
- Level: Main
Dining room
- Level: Main
Kitchen
- Level: Main
Living room
- Level: Main
Heating
- Forced Air
Cooling
- Central Air
Appliances
- Included: Dishwasher, Free-Standing Range, Free-Standing Refrigerator, Microwave, Stainless Steel Appliance(s), Washer/Dryer, Electric Water Heater
- Laundry: Laundry Room
Features
- Quartz, Vaulted Ceiling(s), Kitchen Island
- Flooring: Laminate
- Windows: Vinyl Frames
Interior area
- Total structure area: 1,239
- Total interior livable area: 1,239 sqft
Property
Parking
- Total spaces: 1
- Parking features: Carport, Driveway
- Garage spaces: 1
- Has carport: Yes
- Has uncovered spaces: Yes
Accessibility
- Accessibility features: Main Floor Bedroom Bath, One Level, Accessibility
Features
- Stories: 1
- Patio & porch: Deck
- Has view: Yes
- View description: Creek/Stream, Park/Greenbelt
- Has water view: Yes
- Water view: Creek/Stream
- Park: Hazel Dell M H C
Lot
- Features: Level, SqFt 0K to 2999
Details
- Additional structures: ToolShed
- Parcel number: 606555000
- On leased land: Yes
- Lease amount: $840
- Land lease expiration date: 1799884800000
- Zoning: R-30
Construction
Type & style
- Home type: MobileManufactured
- Property subtype: Residential, Manufactured Home
Materials
- Wood Siding
- Roof: Composition
Condition
- Updated/Remodeled
- New construction: No
- Year built: 1989
Utilities & green energy
- Sewer: Public Sewer
- Water: Public
Community & HOA
Community
- Senior community: Yes
- Subdivision: Ne Hazel Dell
HOA
- Has HOA: No
- Amenities included: Commons, Meeting Room
Location
- Region: Vancouver
Financial & listing details
- Price per square foot: $85/sqft
- Annual tax amount: $221
- Date on market: 1/28/2026
- Listing terms: Cash,Conventional
- Road surface type: Paved

Jacqueline Smith
(360) 560-1156
By pressing Contact Agent, you agree that the real estate professional identified above may call/text you about your search, which may involve use of automated means and pre-recorded/artificial voices. You don't need to consent as a condition of buying any property, goods, or services. Message/data rates may apply. You also agree to our Terms of Use. Zillow does not endorse any real estate professionals. We may share information about your recent and future site activity with your agent to help them understand what you're looking for in a home.
Estimated market value
Not available
Estimated sales range
Not available
Not available
Price history
| Date | Event | Price |
|---|---|---|
| 7/31/2026 | Price change | $105,000-8.7%$85/sqft |
Source:  RMLS (OR) #487468950 Report a problem RMLS (OR) #487468950 Report a problem | ||
| 5/24/2026 | Price change | $115,000-11.5%$93/sqft |
Source: RMLS (OR) #487468950 Report a problem | ||
| 3/24/2026 | Price change | $130,000-13.3%$105/sqft |
Source: RMLS (OR) #487468950 Report a problem | ||
| 1/28/2026 | Listed for sale | $150,000+0.7%$121/sqft |
Source: RMLS (OR) #487468950 Report a problem | ||
| 12/15/2023 | Listing removed | -- |
Source: NY State MLS #11205889 Report a problem | ||
| 11/8/2023 | Contingent | $149,000$120/sqft |
Source: NY State MLS #11205889 Report a problem | ||
| 10/13/2023 | Price change | $149,000-3.8%$120/sqft |
Source: NY State MLS #11205889 Report a problem | ||
| 9/29/2023 | Price change | $154,900-5.8%$125/sqft |
Source: NY State MLS #11205889 Report a problem | ||
| 9/11/2023 | Listed for sale | $164,500$133/sqft |
Source: NY State MLS #11205889 Report a problem | ||
Public tax history
Tax history is unavailable.
Monthly payment
Climate risks
Neighborhood: Hazel Dell South
Nearby schools
GreatSchools rating
- 4/10Hazel Dell Elementary SchoolGrades: K-5Distance: 0.7 mi
- 4/10Jason Lee Middle SchoolGrades: 6-8Distance: 1.4 mi
- 2/10Hudson's Bay High SchoolGrades: 9-12Distance: 3.1 mi
Schools provided by the listing agent
- Elementary: Hazel Dell
- Middle: Jason Lee
- High: Hudsons Bay
Source: RMLS (OR). This data may not be complete. We recommend contacting the local school district to confirm school assignments for this home.
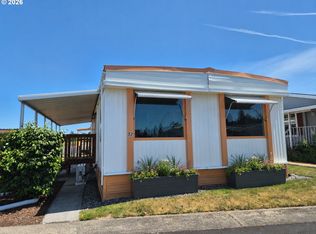
- $109,9003 bd2 ba1.1k sqft1709 NE 78th St UNIT 52, Vancouver, WA 98665For Sale
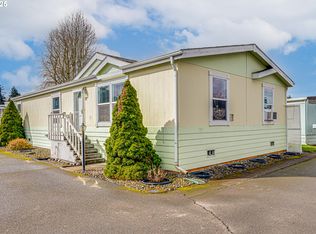
- $115,0002 bd2 ba1.4k sqft1709 NE 78th St UNIT 97, Vancouver, WA 98665Sold
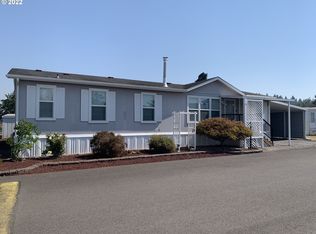
- $162,6003 bd2 ba1.4k sqft1709 NE 78th St UNIT 13, Vancouver, WA 98665Off Market
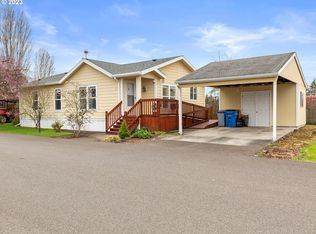
- $125,3002 bd2 ba1k sqft1709 NE 78th St UNIT 21, Vancouver, WA 98665Off Market
- $104,1002 bd2 ba960 sqft1709 NE 78th St UNIT 25, Vancouver, WA 98665Off Market
- $39,9852 bd2 ba1.4k sqft1709 NE 78th St UNIT 147, Vancouver, WA 98665For Sale
- $70,3002 bd1 ba910 sqft1709 NE 78th St UNIT 36, Vancouver, WA 98665Sold
- $58,0002 bd1 ba800 sqft1709 NE 78th St UNIT 85, Vancouver, WA 98665Sold
- $161,5003 bd2 ba1.4k sqft1709 NE 78th St UNIT 53, Vancouver, WA 98665Off Market
Similar homes
- $89,9853 bd2 ba1k sqft1709 NE 78th St Unit 20, Vancouver, WA 98665Active
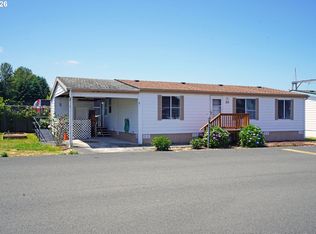
 MLS ID #500813746, Jedidiah Kehrli, Crossroad Homes, Inc. RMLS (OR)
 - $119,0002 bd2 ba1.1k sqft507 NE 99th St Unit 89, Vancouver, WA 98665Active
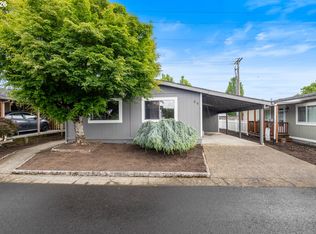 MLS ID #750757612, Jessica Wang, Brantley Christianson Real Estate. RMLS (OR)
 - $95,5002 bd1 ba708 sqft1709 NE 78th St Unit 16, Vancouver, WA 98665Active
 MLS ID #444859912, Ismael Jaramillo, Handris Realty Company. RMLS (OR)
 - $95,5002 bd2 ba1.2k sqft1805 NE 94th St Unit 23, Vancouver, WA 98665Active
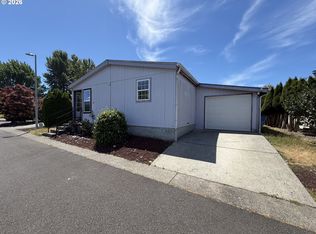 MLS ID #173602517, Dayna Nyberg, Kelly Right Real Estate Vancouver. RMLS (OR)
 - $119,9002 bd2 ba1k sqft507 NE 99th St Unit 91, Vancouver, WA 98665ActiveMLS ID #310487857, Jodi Ferguson, Berkshire Hathaway HomeServices NW Real Estate. RMLS (OR)
- $135,0003 bd2 ba1.5k sqft507 NE 99th St Unit 57, Vancouver, WA 98665ActiveMLS ID #599411355, Michele Montoya, MORE Realty, Inc. RMLS (OR)
- $75,0002 bd2 ba1k sqft1709 NE 78th St Unit 39, Vancouver, WA 98665ActiveMLS ID #444921359, Miguel Contreras, Matin Real Estate. RMLS (OR)
- $104,9002 bd2 ba924 sqft11515 NE 71st St Unit 14, Vancouver, WA 98662ActiveMLS ID #145998528, William Johnson, William E Johnson. RMLS (OR)
- $115,0003 bd2 ba1.4k sqft5309 NE 75th Avenue, Vancouver, WA 98662ContingentMLS ID #2477787, James Wonser Jr. NWMLS as distributed by MLS GRID
- $80,0002 bd2 ba1.5k sqft507 NE 99th St Unit 44, Vancouver, WA 98665ActiveMLS ID #348928858, Kristina Pinkston, Berkshire Hathaway HomeServices NW Real Estate. RMLS (OR)
- $125,0003 bd2 ba1.4k sqft5404 NE 121st Ave Unit 89, Vancouver, WA 98682ActiveMLS ID #286648210, Cristine Besmond, Windermere Northwest Living. RMLS (OR)
- $68,9002 bd1 ba789 sqft1709 NE 78th St #31, Vancouver, WA 98665ActiveMLS ID #252176752, Ismael Jaramillo, Handris Realty Company. RMLS (OR)
- $125,0003 bd2 ba1.3k sqft13201 NE 44th St Unit 26, Vancouver, WA 98682ActiveMLS ID #114831067, Gisselle Gomez, Keller Williams Realty. RMLS (OR)
- $112,5002 bd2 ba960 sqft15411 SE Mill Plain Blvd Unit C12, Vancouver, WA 98683ActiveMLS ID #173126469, Deborah Blom, Windermere Northwest Living. RMLS (OR)
- $99,0003 bd2 ba1.2k sqft17640 SW Declaration Way, Beaverton, OR 97006ActiveMLS ID #353587087, Kathy Campos, Realty of America, LLC. RMLS (OR)
- $85,0002 bd2 ba980 sqft5404 NE 121st Ave Unit 95, Vancouver, WA 98682ActiveMLS ID #553997856, Nick Bradshaw, Premiere Property Group, LLC. RMLS (OR)
- $114,9992 bd2 ba1.1k sqft5404 NE 121st Avenue #59, Vancouver, WA 98682ActiveMLS ID #2466072, Jennifer Jones. NWMLS as distributed by MLS GRID
- $102,0003 bd2 ba1.4k sqft2742 NE 201st Ave Unit 7, Fairview, OR 97024ActiveMLS ID #212371573, Cary Knight, John L. Scott Portland Metro. RMLS (OR)
- $125,0003 bd2 ba1.5k sqft16500 SE 1st St Unit 144, Vancouver, WA 98684For SaleMLS ID #11896407, Angela Surratt, HELPING HAND EQUITY. My State MLS
- $155,0003 bd2 ba1.4k sqft7617 NE 54th St, Vancouver, WA 98662ActiveMLS ID #598921249, Eric Young, Call It Closed International Realty. RMLS (OR)
