Affordable living with affordable space rent! Move in ready 3-bedroom 2bath home in cul-de-sac with air conditioning. Covered parking with storage shed. Primary suite has walk-in closet & full bathroom with oversized soaking tub/shower combo. Home is in good shape and ready for you. Accessibility ramp on 1-side of home if needed. Ramp can be removed by seller if not desired.
Active
Price cut: $4K (8/27)
$95,000
2742 NE 201st Ave Unit 7, Fairview, OR 97024
3beds
1,404sqft
Residential, Manufactured Home
Built in 1999
-- sqft lot
$-- Zestimate®
$68/sqft
$-- HOA
What's special
Storage shedAir conditioningCovered parking
- 111 days
- 976
- 57
Zillow last checked:
Listing updated:
Listed by:
Cary Knight 503-810-4580,
John L. Scott Portland Metro,
Katherine Sayles 503-341-9522,
John L. Scott Portland Metro
Source: RMLS (OR),MLS#: 212371573
Facts & features
Interior
Bedrooms & bathrooms
- Bedrooms: 3
- Bathrooms: 2
- Full bathrooms: 2
- Main level bathrooms: 2
Rooms
- Room types: Bedroom 2, Bedroom 3, Dining Room, Family Room, Kitchen, Living Room, Primary Bedroom
Primary bedroom
- Features: Suite, Walkin Closet
- Level: Main
- Area: 196
- Dimensions: 14 x 14
Bedroom 2
- Features: Double Closet
- Level: Main
- Area: 132
- Dimensions: 11 x 12
Bedroom 3
- Level: Main
- Area: 120
- Dimensions: 10 x 12
Dining room
- Level: Main
- Area: 49
- Dimensions: 7 x 7
Kitchen
- Level: Main
- Area: 168
- Width: 14
Living room
- Level: Main
- Area: 216
- Dimensions: 12 x 18
Heating
- Forced Air
Cooling
- Central Air
Appliances
- Included: Dishwasher, Free-Standing Range, Electric Water Heater, Tank Water Heater
Features
- Double Closet, Suite, Walk-In Closet(s)
- Flooring: Wall to Wall Carpet
- Windows: Vinyl Frames
- Basement: Crawl Space
Interior area
- Total structure area: 1,404
- Total interior livable area: 1,404 sqft
Property
Parking
- Total spaces: 1
- Parking features: Carport, Covered
- Garage spaces: 1
- Has carport: Yes
Accessibility
- Accessibility features: Main Floor Bedroom Bath, Minimal Steps, One Level, Pathway, Utility Room On Main, Accessibility
Features
- Levels: One
- Stories: 1
- Exterior features: Yard
- Has view: Yes
- View description: Territorial
Lot
- Features: Level, SqFt 0K to 2999
Details
- Parcel number: M362355
- On leased land: Yes
- Lease amount: $1,100
Construction
Type & style
- Home type: MobileManufactured
- Property subtype: Residential, Manufactured Home
Materials
- T111 Siding
- Roof: Composition
Condition
- Resale
- New construction: No
- Year built: 1999
Utilities & green energy
- Sewer: Public Sewer
- Water: Public
Community & HOA
HOA
- Has HOA: No
Location
- Region: Fairview
Financial & listing details
- Price per square foot: $68/sqft
- Tax assessed value: $176,350
- Annual tax amount: $736
- Date on market: 5/22/2026
- Listing terms: Cash,Conventional
- Road surface type: Paved
Estimated market value
Not available
Estimated sales range
Not available
Not available
Price history
| Date | Event | Price |
|---|---|---|
| 8/27/2026 | Price change | $95,000-4%$68/sqft |
Source:  RMLS (OR) #212371573 Report a problem RMLS (OR) #212371573 Report a problem | ||
| 8/5/2026 | Price change | $99,000-2.9%$71/sqft |
Source: RMLS (OR) #212371573 Report a problem | ||
| 7/25/2026 | Price change | $102,000-2.9%$73/sqft |
Source: RMLS (OR) #212371573 Report a problem | ||
| 7/20/2026 | Listed for sale | $105,000$75/sqft |
Source: RMLS (OR) #212371573 Report a problem | ||
| 7/9/2026 | Pending sale | $105,000$75/sqft |
Source: RMLS (OR) #212371573 Report a problem | ||
| 7/6/2026 | Price change | $105,000-4.5%$75/sqft |
Source: RMLS (OR) #212371573 Report a problem | ||
| 6/21/2026 | Listed for sale | $110,000$78/sqft |
Source: RMLS (OR) #212371573 Report a problem | ||
| 6/18/2026 | Pending sale | $110,000$78/sqft |
Source: RMLS (OR) #212371573 Report a problem | ||
| 6/14/2026 | Price change | $110,000-4.3%$78/sqft |
Source: RMLS (OR) #212371573 Report a problem | ||
| 5/22/2026 | Listed for sale | $115,000+202.6%$82/sqft |
Source: RMLS (OR) #212371573 Report a problem | ||
| 8/1/2011 | Sold | $38,000-4.8%$27/sqft |
Source: Agent Provided Report a problem | ||
| 6/3/2011 | Price change | $39,900-9.7%$28/sqft |
Source: RE/MAX EQUITY GROUP GRESHAM OFFICE #11086384 Report a problem | ||
| 5/4/2011 | Listed for sale | $44,200+26.3%$31/sqft |
Source: RE/MAX EQUITY GROUP GRESHAM OFFICE #11086384 Report a problem | ||
| 5/23/2005 | Sold | $35,000-12.5%$25/sqft |
Source: Agent Provided Report a problem | ||
| 12/18/2001 | Sold | $40,000$28/sqft |
Source: Agent Provided Report a problem | ||
Public tax history
| Year | Property taxes | Tax assessment |
|---|---|---|
| 2025 | $737 +9.9% | $37,870 +7.2% |
| 2024 | $671 +15.1% | $35,320 +7.6% |
| 2023 | $582 -58.9% | $32,840 -59.2% |
| 2022 | $1,418 +2.5% | $80,430 +3% |
| 2021 | $1,383 +6.8% | $78,090 +3% |
| 2020 | $1,295 +6.2% | $75,820 +3% |
| 2019 | $1,220 | $73,620 +3% |
| 2018 | $1,220 +88.6% | $71,480 +90.9% |
| 2017 | $647 -31.5% | $37,440 -34.8% |
| 2016 | $945 | $57,390 +15.3% |
| 2015 | $945 +15645.2% | $49,780 |
| 2014 | $6 | -- |
Find assessor info on the county website
Monthly payment
Climate risks
Neighborhood: 97024
Nearby schools
Schools provided by the listing agent
- Elementary: Salish Ponds
- Middle: Reynolds
- High: Reynolds
Source: RMLS (OR). This data may not be complete. We recommend contacting the local school district to confirm school assignments for this home.
- $165,700-- bd2 ba1.3k sqft2742 NE 201st Ave UNIT 4, Fairview, OR 97024Off Market
- $148,000-- bd2 ba1.2k sqft2742 NE 201st Ave UNIT 1, Fairview, OR 97024Off Market
- $174,700-- bd2 ba1.4k sqft2742 NE 201st Ave UNIT 5, Fairview, OR 97024Off Market
- $441,570-- bd2 ba-- sqft2742 NE 201st Ave, Fairview, OR 97024Off Market
Similar homes
- $125,0002 bd2 ba1.1k sqft2600 NE 205th Ave Unit 31, Fairview, OR 97024Active
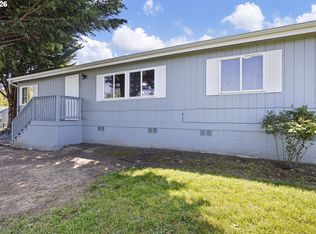
 MLS ID #593330695, Holly Perzynski, Windermere Realty Trust. RMLS (OR)
 - $79,9002 bd2 ba1.1k sqft21100 NE Sandy Blvd Unit 70, Fairview, OR 97024For Sale
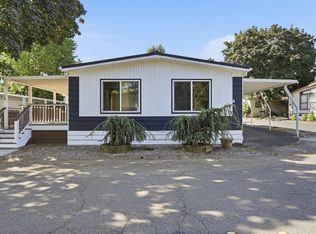 MLS ID #11947510, Melissa Stilwell, Smile Group Properties, LLC.. My State MLS
 - $82,0002 bd2 ba1.5k sqft21100 NE Sandy Blvd Unit 62, Fairview, OR 97024Active
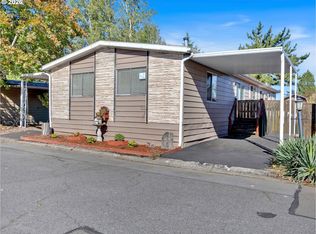 MLS ID #591154426, Geri Penner, MORE Realty. RMLS (OR)
 - $79,9992 bd2 ba1.3k sqft21100 NE Sandy Blvd Unit 18, Fairview, OR 97024Active
 MLS ID #24397735, Michelle Jenkins, Berkshire Hathaway HomeServices NW Real Estate. RMLS (OR)
 - $95,0002 bd2 ba1.2k sqft17401 SE 39th St Unit 156, Vancouver, WA 98683ActiveMLS ID #742353043, Edward Goldhammer, Realty Pro, Inc.. RMLS (OR)
- $60,0002 bd2 ba1.4k sqftNE Sandy Blvd #15, Fairview, OR 97024ActiveMLS ID #704744343, Jennifer Wakefield, Sundance Realty LLC. RMLS (OR)
- $117,0003 bd2 ba1.7k sqft1949 SE Palmquist Rd Unit 121, Gresham, OR 97080ActiveMLS ID #526386096, Marjorie Baker, McKenzie-Baker Properties. RMLS (OR)
- $99,0004 bd3 ba1.8k sqft13315 SE Pardee Dr, Portland, OR 97236ActiveMLS ID #262642493, Marjorie Baker, McKenzie-Baker Properties. RMLS (OR)
- $119,9003 bd2 ba1k sqft5200 SE 132nd Ave, Portland, OR 97236ActiveMLS ID #316749439, Jose Lopez, P.C.., MORE Realty. RMLS (OR)
- $129,0003 bd2 ba1.4k sqft16000 SE Powell Blvd Unit 48, Portland, OR 97236ActiveMLS ID #108744905, Marjorie Baker, McKenzie-Baker Properties. RMLS (OR)
- $99,5003 bd2 ba960 sqft7842 SE Lindy St, Portland, OR 97206ActiveMLS ID #458178391, Brian Duhrkoop, eXp Realty, LLC. RMLS (OR)
- $114,9993 bd2 ba1.5k sqft12420 SE Bush St Unit 1, Portland, OR 97236ActiveMLS ID #274293785, Aaron Heard, Keller Williams PDX Central. RMLS (OR)
- $75,0004 bd2 ba1.5k sqft16000 SE Powell Blvd Unit 6, Portland, OR 97236ActiveMLS ID #594630504, Eduardo Reyes, Keller Williams Realty Portland Premiere. RMLS (OR)
- $99,0003 bd2 ba1.4k sqft5404 NE 121st Ave Unit 89, Vancouver, WA 98682ActiveMLS ID #286648210, Cristine Besmond, Windermere Northwest Living. RMLS (OR)
- $55,0002 bd1 ba840 sqft21100 NE Sandy Blvd Unit 114, Fairview, OR 97024ActiveMLS ID #638453758, Brandon King, Keller Williams PDX Central. RMLS (OR)
- $99,0003 bd2 ba1.2k sqft1709 NE 78th St Unit 43, Vancouver, WA 98665ActiveMLS ID #487468950, Jacqueline Smith, Keller Williams Realty. RMLS (OR)
- $99,9002 bd2 ba924 sqft16261 SE 79th Ave, Milwaukie, OR 97267ActiveMLS ID #185921162, Alexis Gulpan, Property Group NW. RMLS (OR)
- $89,9852 bd1 ba1.2k sqft1411 NE 143rd St, Vancouver, WA 98685ActiveMLS ID #714091710, Jedidiah Kehrli, Crossroad Homes, Inc. RMLS (OR)
