Welcome to Quail Hollow, a desirable 55+ manufactured home community in Fairview. This charming 840 square-foot single-wide home offers a comfortable and functional layout with two bedrooms, a spacious living room, dining area, wraparound kitchen with newer appliances, and a bright sunroom that provides additional space for relaxing, hobbies, or entertaining. A ductless mini-split provides efficient heating and cooling, while the in-unit washer and dryer add everyday convenience. Outside, you will find a covered carport, manageable yard space, and a convenient tool shed for additional storage. Quail Hollow residents enjoy access to an in-ground swimming pool, clubhouse with a gourmet kitchen, game room, library, community laundry facilities, and a variety of activities. The community allows up to two pets under 40 pounds, subject to breed restrictions. Monthly space rent for the next owner is $1,366, plus $119 per month for water, sewer, stormwater, and garbage. Park approval is required. Buyers should verify monthly charges, included services, pet restrictions, community rules, and approval requirements directly with park management.
Active
$55,000
21100 NE Sandy Blvd Unit 114, Fairview, OR 97024
2beds
840sqft
Residential, Manufactured Home
Built in 1978
-- sqft lot
$-- Zestimate®
$65/sqft
$-- HOA
What's special
Manageable yard spaceDining areaCovered carportTwo bedroomsComfortable and functional layout
- 96 days
- 85
- 2
Zillow last checked:
Listing updated:
Listed by:
Brandon King 831-421-2292,
Keller Williams PDX Central,
Rebecca Munster 503-869-2633,
Keller Williams PDX Central
Source: RMLS (OR),MLS#: 638453758
Facts & features
Interior
Bedrooms & bathrooms
- Bedrooms: 2
- Bathrooms: 1
- Full bathrooms: 1
- Main level bathrooms: 1
Rooms
- Room types: Bedroom 2, Dining Room, Family Room, Kitchen, Living Room, Primary Bedroom
Primary bedroom
- Features: Closet
- Level: Main
Bedroom 2
- Features: Closet
- Level: Main
Dining room
- Level: Main
Kitchen
- Level: Main
Living room
- Level: Main
Heating
- Forced Air, Mini Split
Cooling
- Has cooling: Yes
Appliances
- Included: Dishwasher, Free-Standing Range, Free-Standing Refrigerator, Range Hood, Washer/Dryer, Electric Water Heater
Features
- Closet
- Windows: Double Pane Windows, Vinyl Frames
Interior area
- Total structure area: 840
- Total interior livable area: 840 sqft
Property
Parking
- Parking features: Carport, Driveway
- Has carport: Yes
- Has uncovered spaces: Yes
Features
- Stories: 1
- Patio & porch: Covered Deck, Deck, Porch
- Exterior features: Yard
- Park: Quail Hollow
Lot
- Features: Level, SqFt 0K to 2999
Details
- Additional structures: ToolShed
- Parcel number: M357555
- On leased land: Yes
- Lease amount: $1,366
- Land lease expiration date: 1815696000000
Construction
Type & style
- Home type: MobileManufactured
- Property subtype: Residential, Manufactured Home
Materials
- Aluminum Siding
- Roof: Rubber
Condition
- Resale
- New construction: No
- Year built: 1978
Utilities & green energy
- Sewer: Public Sewer
- Water: Public
Community & HOA
Community
- Senior community: Yes
- Subdivision: Quail Hollow
HOA
- Has HOA: No
- Amenities included: Commons, Gym, Library, Management, Meeting Room, Party Room, Pool, Recreation Facilities, Sewer, Trash, Water
Location
- Region: Fairview
Financial & listing details
- Price per square foot: $65/sqft
- Tax assessed value: $40,590
- Date on market: 7/16/2026
- Listing terms: Cash
- Road surface type: Paved
- Body type: Single Wide
Estimated market value
Not available
Estimated sales range
Not available
Not available
Price history
| Date | Event | Price |
|---|---|---|
| 7/17/2026 | Listed for sale | $55,000-31.2%$65/sqft |
Source:  RMLS (OR) #638453758 Report a problem RMLS (OR) #638453758 Report a problem | ||
| 1/13/2026 | Listing removed | $79,900$95/sqft |
Source:  Berkshire Hathaway HomeServices NW #24505434 Report a problem Berkshire Hathaway HomeServices NW #24505434 Report a problem | ||
| 7/29/2024 | Listed for sale | $79,900+85.8%$95/sqft |
Source: Berkshire Hathaway HomeServices NW #24505434 Report a problem | ||
| 7/15/2024 | Listing removed | -- |
Source: My State MLS #11274885 Report a problem | ||
| 5/18/2024 | Listed for sale | $43,000+186.7%$51/sqft |
Source: My State MLS #11274885 Report a problem | ||
| 7/21/2017 | Sold | $15,000$18/sqft |
Source: RMLS (OR) #17603394 Report a problem | ||
Public tax history
| Year | Property taxes | Tax assessment |
|---|---|---|
| 2025 | -- | -- |
| 2024 | -- | -- |
| 2023 | -- | -- |
| 2022 | -- | -- |
| 2021 | -- | -- |
| 2020 | -- | -- |
| 2019 | $293 | $17,030 +3% |
| 2018 | $293 -48% | $16,540 -50.8% |
| 2017 | $564 +66.8% | $33,640 +66.2% |
| 2016 | $338 -7% | $20,240 +6.5% |
| 2015 | $364 -10.6% | $19,010 -25.6% |
| 2014 | $407 | $25,560 |
Find assessor info on the county website
Monthly payment
Climate risks
Neighborhood: 97024
Nearby schools
Schools provided by the listing agent
- Elementary: Fairview
- Middle: Reynolds
- High: Reynolds
Source: RMLS (OR). This data may not be complete. We recommend contacting the local school district to confirm school assignments for this home.
- $166,900-- bd2 ba1.1k sqft21100 NE Sandy Blvd UNIT 120, Fairview, OR 97024Off Market
- $184,6003 bd2 ba1.4k sqft21100 NE Sandy Blvd UNIT 110, Fairview, OR 97024Off Market
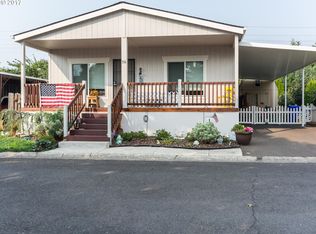
- $42,100-- bd2 ba1.1k sqft21100 NE Sandy Blvd UNIT 120, Fairview, OR 97024Off Market
- $42,100-- bd2 ba1.1k sqft21100 NE Sandy Blvd UNIT 110, Fairview, OR 97024Off Market
Similar homes
- $52,0002 bd1 ba896 sqft21100 NE Sandy Blvd Unit 32, Fairview, OR 97024Active

 MLS ID #584214335, Jared Barnes, Save Big Realty. RMLS (OR)
 - $65,0002 bd2 ba1.2k sqft21100 NE Sandy Blvd Unit 103, Fairview, OR 97024Active
 MLS ID #760258965, Daniel Teune, John L. Scott Sandy. RMLS (OR)
 - $74,9002 bd2 ba1.1k sqft21100 NE Sandy Blvd Unit 70, Fairview, OR 97024For Sale
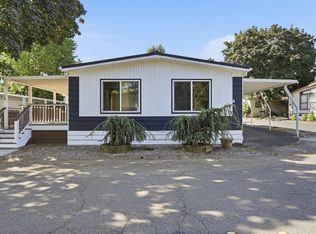 MLS ID #11947510, Melissa Stilwell, Smile Group Properties, LLC.. My State MLS
 - $55,0003 bd1 ba728 sqft13055 SE Stark St Unit 5, Portland, OR 97233Active
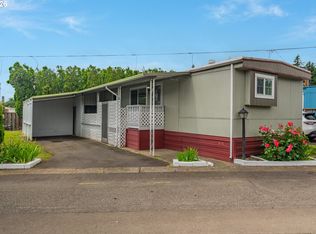 MLS ID #637347543, Rhett King, Opt. RMLS (OR)
 - $59,0002 bd2 ba960 sqft13045 SE Stark St Unit 112, Portland, OR 97233ActiveMLS ID #310893047, Marjorie Baker, McKenzie-Baker Properties. RMLS (OR)
- $73,0002 bd2 ba800 sqft21016 SE Stark St Unit 30, Gresham, OR 97030ActiveMLS ID #113068814, Marjorie Baker, McKenzie-Baker Properties. RMLS (OR)
- $55,0002 bd1 ba820 sqft13045 SE Stark St Unit 109, Portland, OR 97233ActiveMLS ID #362554514, Eric Ryan, Opt. RMLS (OR)
- $54,9002 bd2 ba924 sqft21201 NE 58th St Unit 27, Vancouver, WA 98682ActiveMLS ID #796016983, Leigh Golson, Top Dog Realty Group. RMLS (OR)
- $60,0002 bd2 ba1.1k sqft15411 SE Mill Plain Blvd Unit C7, Vancouver, WA 98684ActiveMLS ID #683624488, Deborah Blom, Windermere Northwest Living. RMLS (OR)
- $60,0002 bd1 ba784 sqft2300 SE 82nd Ave Unit 26, Portland, OR 97216ActiveMLS ID #162845765, Cassandra Marks, Real Broker. RMLS (OR)
- $57,0002 bd1 ba672 sqft26052 SE Eagle Creek Rd Unit 11, Eagle Creek, OR 97022ActiveMLS ID #697442871, Michael McKillion, Keller Williams Sunset Corridor. RMLS (OR)
- $49,9002 bd1 ba660 sqft8039 SE Monterey Ave Unit 38, Milwaukie, OR 97222ActiveMLS ID #326838940, Eliott Long, Move Real Estate Inc. RMLS (OR)
- $49,9001 bd1 ba642 sqft3500 SE Concord Rd Unit 65, Milwaukie, OR 97267ActiveMLS ID #680345061, Neil Nelson, Premiere Property Group, LLC. RMLS (OR)
- $49,9992 bd2 ba955 sqft3700 X St Unit 81, Vancouver, WA 98663ActiveMLS ID #791818022, Andy Wilcox, Matin Real Estate. RMLS (OR)
- $74,9992 bd2 ba789 sqft13045 SE Stark St Unit 124, Portland, OR 97233ActiveMLS ID #549923525, Fernando Barajas, eXp Realty, LLC. RMLS (OR)
- $44,9002 bd2 ba918 sqft13640 SE Highway 212 Unit 123, Clackamas, OR 97015ActiveMLS ID #598649504, Chanel Lester, Premiere Property Group, LLC. RMLS (OR)
- $79,5002 bd1 ba756 sqft2980 NE Division St, Gresham, OR 97030ActiveMLS ID #260785648, Adriana Focke, Check Point Realty. RMLS (OR)
