Welcome to Quail Hollow, a desirable 55+ community in the heart of Fairview! This spacious 1,244 sq ft manufactured home offers 2 bedrooms and 2 bathrooms with a large, inviting living room and a generous laundry room offering plenty of additional functionality and storage. Enjoy relaxing outdoors on the covered porch, plus convenient carport parking and an outbuilding providing ample storage.Quail Hollow offers an impressive variety of community amenities including a swimming pool, clubhouse, game room, billiards, organized community activities, on-site management and community laundry facilities. The community is also pet friendly, subject to park rules and restrictions. Conveniently located approximately 1.5 miles from shopping and dining and about 3.5 miles from medical services, with additional access to public transportation along NE Sandy Blvd.Space rent is $1,377 per month. A wonderful opportunity to enjoy comfortable, low-maintenance living in an established 55+ community with amenities, activities and everyday conveniences nearby.
Active
$65,000
21100 NE Sandy Blvd Unit 103, Fairview, OR 97024
2beds
1,244sqft
Residential, Manufactured Home
Built in 1978
-- sqft lot
$-- Zestimate®
$52/sqft
$-- HOA
What's special
Outbuilding providing ample storageCovered porchConvenient carport parking
- 5 days
- 103
- 8
Likely to sell faster than
Zillow last checked:
Listing updated:
Listed by:
Daniel Teune 503-312-3213,
John L. Scott Sandy,
Marie Teune 503-680-6227,
John L. Scott Sandy
Source: RMLS (OR),MLS#: 760258965
Facts & features
Interior
Bedrooms & bathrooms
- Bedrooms: 2
- Bathrooms: 2
- Full bathrooms: 2
- Main level bathrooms: 2
Rooms
- Room types: Laundry, Bedroom 2, Dining Room, Family Room, Kitchen, Living Room, Primary Bedroom
Primary bedroom
- Features: Bathroom, Bathtub, Walkin Shower, Wallto Wall Carpet
- Level: Main
- Area: 132
- Dimensions: 12 x 11
Bedroom 2
- Features: Bathroom, Wallto Wall Carpet
- Level: Main
- Area: 121
- Dimensions: 11 x 11
Dining room
- Features: Exterior Entry, Laminate Flooring
- Level: Main
- Area: 132
- Dimensions: 12 x 11
Kitchen
- Features: Dishwasher, Pantry, Builtin Oven, Free Standing Range, Free Standing Refrigerator, Laminate Flooring
- Level: Main
- Area: 196
- Width: 14
Living room
- Features: Builtin Features, Wallto Wall Carpet
- Level: Main
- Area: 414
- Dimensions: 23 x 18
Heating
- Forced Air
Cooling
- Central Air
Appliances
- Included: Dishwasher, Disposal, Free-Standing Range, Free-Standing Refrigerator, Washer/Dryer, Built In Oven, Electric Water Heater
- Laundry: Laundry Room
Features
- Bathroom, Pantry, Built-in Features, Bathtub, Walkin Shower
- Flooring: Laminate, Wall to Wall Carpet
- Basement: Crawl Space
Interior area
- Total structure area: 1,244
- Total interior livable area: 1,244 sqft
Property
Parking
- Total spaces: 1
- Parking features: Carport, On Street
- Garage spaces: 1
- Has carport: Yes
- Has uncovered spaces: Yes
Features
- Levels: One
- Stories: 1
- Patio & porch: Covered Deck
- Exterior features: Yard, Exterior Entry
- Fencing: Fenced
- Park: Quail Hallow
Lot
- Features: Level, SqFt 0K to 2999
Details
- Additional structures: Outbuilding
- Parcel number: M357472
- On leased land: Yes
- Lease amount: $1,366
Construction
Type & style
- Home type: MobileManufactured
- Property subtype: Residential, Manufactured Home
Materials
- Metal Siding
- Roof: Composition
Condition
- Resale
- New construction: No
- Year built: 1978
Utilities & green energy
- Sewer: Public Sewer
- Water: Public
Community & HOA
HOA
- Has HOA: No
Location
- Region: Fairview
Financial & listing details
- Price per square foot: $52/sqft
- Tax assessed value: $42,050
- Date on market: 10/2/2026
- Listing terms: Cash,Conventional
- Road surface type: Paved
- Body type: Double Wide
Estimated market value
Not available
Estimated sales range
Not available
Not available
Price history
| Date | Event | Price |
|---|---|---|
| 10/2/2026 | Listed for sale | $65,000+49.4%$52/sqft |
Source:  RMLS (OR) #760258965 Report a problem RMLS (OR) #760258965 Report a problem | ||
| 3/1/2022 | Sold | $43,500-3.3%$35/sqft |
Source: RMLS (OR) #21451826 Report a problem | ||
| 12/17/2021 | Pending sale | $45,000$36/sqft |
Source: RMLS (OR) #21451826 Report a problem | ||
| 12/17/2021 | Listed for sale | $45,000+50%$36/sqft |
Source: RMLS (OR) #21451826 Report a problem | ||
| 5/7/2020 | Sold | $30,000$24/sqft |
Source: RMLS (OR) #20456004 Report a problem | ||
Public tax history
| Year | Property taxes | Tax assessment |
|---|---|---|
| 2025 | -- | -- |
| 2024 | -- | -- |
| 2023 | -- | -- |
| 2022 | -- | -- |
| 2021 | -- | -- |
| 2020 | -- | -- |
| 2019 | -- | -- |
| 2018 | -- | $26,730 |
| 2017 | -- | -- |
| 2016 | $328 +5359.3% | $19,590 |
| 2015 | $6 -98.1% | -- |
| 2014 | $319 | $18,490 |
Find assessor info on the county website
Monthly payment
Climate risks
Neighborhood: 97024
Nearby schools
Schools provided by the listing agent
- Elementary: Fairview
- Middle: Reynolds
- High: Reynolds
Source: RMLS (OR). This data may not be complete. We recommend contacting the local school district to confirm school assignments for this home.
- $109,0003 bd2 ba1.1k sqft21100 NE Sandy Blvd UNIT 72, Fairview, OR 97024Sold

- $69,0003 bd2 ba1.2k sqft21100 NE Sandy Blvd UNIT 6, Fairview, OR 97024Sold
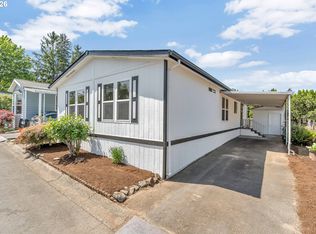
- $49,0002 bd2 ba1.2k sqft21100 NE Sandy Blvd UNIT 2, Fairview, OR 97024Sold
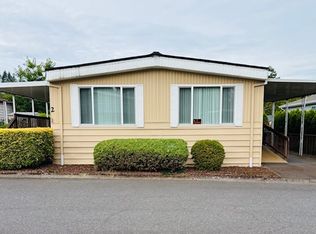
- $52,0002 bd1 ba896 sqft21100 NE Sandy Blvd UNIT 32, Fairview, OR 97024For Sale

Similar homes
- $79,9002 bd2 ba1.1k sqft21100 NE Sandy Blvd Unit 70, Fairview, OR 97024For Sale
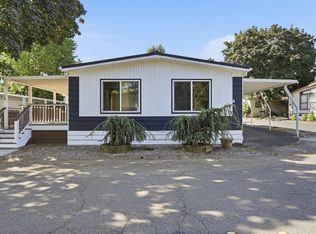 MLS ID #11947510, Melissa Stilwell, Smile Group Properties, LLC.. My State MLS
 - $79,9992 bd2 ba1.3k sqft21100 NE Sandy Blvd Unit 18, Fairview, OR 97024Active

 MLS ID #24397735, Michelle Jenkins, Berkshire Hathaway HomeServices NW Real Estate. RMLS (OR)
 - $82,0002 bd2 ba1.5k sqft21100 NE Sandy Blvd Unit 62, Fairview, OR 97024Active
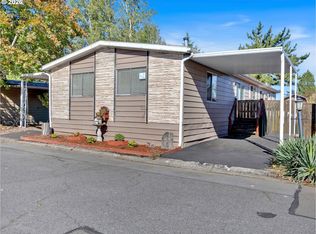 MLS ID #591154426, Geri Penner, MORE Realty. RMLS (OR)
 - $55,0002 bd1 ba840 sqft21100 NE Sandy Blvd Unit 114, Fairview, OR 97024Active
 MLS ID #638453758, Brandon King, Keller Williams PDX Central. RMLS (OR)
 - $52,0002 bd1 ba896 sqft21100 NE Sandy Blvd Unit 32, Fairview, OR 97024ActiveMLS ID #584214335, Jared Barnes, Save Big Realty. RMLS (OR)
- $89,8503 bd2 ba1.4k sqft2742 NE 201st Ave Unit 7, Fairview, OR 97024ActiveMLS ID #212371573, Cary Knight, John L. Scott Portland Metro. RMLS (OR)
- $60,0002 bd2 ba1.1k sqft15411 SE Mill Plain Blvd Unit C7, Vancouver, WA 98684ActiveMLS ID #683624488, Deborah Blom, Windermere Northwest Living. RMLS (OR)
- $59,0002 bd2 ba960 sqft13045 SE Stark St Unit 112, Portland, OR 97233ActiveMLS ID #310893047, Marjorie Baker, McKenzie-Baker Properties. RMLS (OR)
- $60,0002 bd1 ba789 sqft1709 NE 78th St #31, Vancouver, WA 98665ActiveMLS ID #252176752, Ismael Jaramillo, Handris Realty Company. RMLS (OR)
- $75,0004 bd2 ba1.5k sqft16000 SE Powell Blvd Unit 6, Portland, OR 97236ActiveMLS ID #594630504, Eduardo Reyes, Keller Williams Realty Portland Premiere. RMLS (OR)
- $60,0002 bd1 ba784 sqft2300 SE 82nd Ave Unit 26, Portland, OR 97216ActiveMLS ID #162845765, Cassandra Marks, Real Broker. RMLS (OR)
- $85,0002 bd2 ba1.2k sqft17401 SE 39th St Unit 156, Vancouver, WA 98683ActiveMLS ID #742353043, Edward Goldhammer, Realty Pro, Inc.. RMLS (OR)
- $57,0002 bd1 ba672 sqft26052 SE Eagle Creek Rd Unit 11, Eagle Creek, OR 97022ActiveMLS ID #697442871, Michael McKillion, Keller Williams Sunset Corridor. RMLS (OR)
- $55,0003 bd1 ba728 sqft13055 SE Stark St Unit 5, Portland, OR 97233ActiveMLS ID #637347543, Rhett King, Opt. RMLS (OR)
- $55,0002 bd1 ba820 sqft13045 SE Stark St Unit 109, Portland, OR 97233ActiveMLS ID #362554514, Eric Ryan, Opt. RMLS (OR)
