Skip main navigation
Sold
  • $49,000

    21100 NE Sandy Blvd Unit 2, Fairview, OR 97024

    2beds
    1,236sqft
    Residential, Manufactured Home
    Built in 1977
    -- sqft lot
    $126,600 Zestimate®
    $40/sqft
    $2,001 Estimated rent

    Home value

    $126,600

    $104,000 - $153,000

    $2,001/mo

    Zestimate® history
    Loading
    Loading...

    Owner options

    List your home for rent

    $2,001/mo

    Rent Zestimate®

    Find your next renter with Zillow Rental Manager. Plus, with online applications, you can quickly screen prospective tenants – for free.

    Learn more

    $2,001/mo

    Rent Zestimate®

    Refinance and save

    $246/mo

    Est. payment

    Refinancing to a lower rate could help reduce your monthly payments and save thousands over the life of the loan.

    See today's rates

    $246/mo

    Est. payment

    Explore your selling options

    Work with a Zillow partner agent

    Leverage their expertise and Zillow's premium Showcase listings to get your home seen by more buyers.

    Get started

    List with your own agent

    Get your home in front of millions of buyers by listing it on Zillow.

    Learn how to do it

    Sell it yourself

    Take full control of how buyers see your home on Zillow by listing For Sale by Owner (FSBO).

    List your home

    What's special

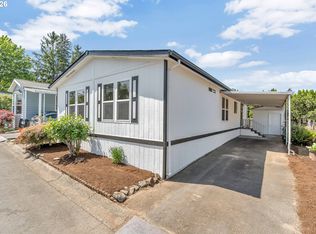
    Darling double wide partially updated manufactured home in popular Quail Hollow Park.Move in ready. New carpet and bathroom floor. New windows in 1999. New Stainless Steel oven and Dishwasher. Classic built in buffet. Grab bars for convenience. Ramp for accessibility. 4 year old awning over deck. Heat pump with A/C too. This must be a quick close. Owner only has until 8/30/2025 to accept an offer.

    Zillow last checked:

    Listing updated:

    Listed by:

    Patti Gage 503-310-8425,

    Berkshire Hathaway HomeServices NW Real Estate

    Bought with:

    Brian Porter, 200305174

    Opt

    Source: RMLS (OR),MLS#: 171324998MLS Logo

    Facts & features

    Interior

    Bedrooms & bathrooms
    • Bedrooms: 2
    • Bathrooms: 2
    • Full bathrooms: 2
    • Main level bathrooms: 2
    Primary bedroom
    • Features: Bathtub, Bathtub With Shower
    • Level: Main
    Bedroom 2
    • Level: Main
    Dining room
    • Features: Fireplace
    • Level: Main
    Kitchen
    • Features: Dishwasher, Eat Bar, Free Standing Range, Free Standing Refrigerator
    • Level: Main
    Living room
    • Level: Main
    Heating
    • Heat Pump, Fireplace(s)
    Cooling
    • Heat Pump
    Appliances
    • Included: Dishwasher, Free-Standing Range, Free-Standing Refrigerator, Stainless Steel Appliance(s), Electric Water Heater
    • Laundry: Common Area, Laundry Room
    Features
    • Eat Bar, Bathtub, Bathtub With Shower
    • Flooring: Laminate, Wall to Wall Carpet
    • Windows: Double Pane Windows
    • Basement: Crawl Space
    • Number of fireplaces: 1
    • Fireplace features: Gas
    Interior area
    • Total structure area: 1,236
    • Total interior livable area: 1,236 sqft

    Property

    Parking
    • Parking features: Driveway, Carport
    • Has carport: Yes
    • Has uncovered spaces: Yes
    Accessibility
    • Accessibility features: Accessible Approachwith Ramp, Main Floor Bedroom Bath, One Level, Utility Room On Main, Accessibility
    Features
    • Levels: One
    • Stories: 1
    • Patio & porch: Covered Deck, Porch
    • Exterior features: Yard
    Lot
    • Features: SqFt 0K to 2999
    Details
    • Parcel number: M357101
    • On leased land: Yes
    • Lease amount: $1,300
    • Land lease expiration date: 1754352000000

    Construction

    Type & style
    • Home type: MobileManufactured
    • Property subtype: Residential, Manufactured Home
    Materials
    • Lap Siding
    • Foundation: Skirting
    • Roof: Composition
    Condition
    • Updated/Remodeled
    • New construction: No
    • Year built: 1977

    Utilities & green energy

    • Sewer: Public Sewer
    • Water: Public

    Community & neighborhood

    Location
    • Region: Fairview

    Other

    Other facts
    • Body type: Double Wide
    • Listing terms: Cash,Conventional

    Price history

    DateEventPrice
    9/5/2025Sold$49,000-1%$40/sqft
    Source: RMLS (OR) #171324998 Report a problem
    8/25/2025Pending sale$49,500$40/sqft
    Source: RMLS (OR) #171324998 Report a problem
    8/22/2025Listed for sale$49,500$40/sqft
    Source: RMLS (OR) #171324998 Report a problem

    Public tax history

    YearProperty taxesTax assessment
    2025-- --
    2024-- --
    2023-- --
    2022-- --
    2021-- --
    2020-- --
    2019-- --
    2018-- $25,730
    2017-- --
    2016$392 +10.6%$23,570 +17.2%
    2015$354 +5807.3%$20,110
    2014$6 --

    Find assessor info on the county website

    Neighborhood: 97024

    Nearby schools

    GreatSchools rating
    Schools provided by the listing agent
    • Elementary: Salish Ponds
    • Middle: Reynolds
    • High: Reynolds

    Source: RMLS (OR). This data may not be complete. We recommend contacting the local school district to confirm school assignments for this home.

    Get a cash offer in 3 minutes
    Find out how much your home could sell for in as little as 3 minutes with a no-obligation cash offer.
    Estimated market value
    $126,600
    Get a cash offer in 3 minutes
    Find out how much your home could sell for in as little as 3 minutes with a no-obligation cash offer.
    Estimated market value
    $126,600