Skip main navigation
Sold
  • $89,900

    21100 NE Sandy Blvd Unit 59, Fairview, OR 97024

    3beds
    1,584sqft
    Residential, Manufactured Home
    Built in 1977
    -- sqft lot
    $-- Zestimate®
    $57/sqft
    $2,182 Estimated rent

    Home value

    Not available

    Estimated sales range

    Not available

    $2,182/mo

    Zestimate® history
    Loading
    Loading...

    Owner options

    List your home for rent

    $2,182/mo

    Rent Zestimate®

    Find your next renter with Zillow Rental Manager. Plus, with online applications, you can quickly screen prospective tenants – for free.

    Learn more

    $2,182/mo

    Rent Zestimate®

    Refinance and save

    $452/mo

    Est. payment

    Refinancing to a lower rate could help reduce your monthly payments and save thousands over the life of the loan.

    See today's rates

    $452/mo

    Est. payment

    Explore your selling options

    Work with a Zillow partner agent

    Leverage their expertise and Zillow's premium Showcase listings to get your home seen by more buyers.

    Get started

    List with your own agent

    Get your home in front of millions of buyers by listing it on Zillow.

    Learn how to do it

    Sell it yourself

    Take full control of how buyers see your home on Zillow by listing For Sale by Owner (FSBO).

    List your home

    What's special

    Wonderful swimming poolLarge yardStorage shedUpdated kitchenLarge walk in closetNew appliancesLots of storage
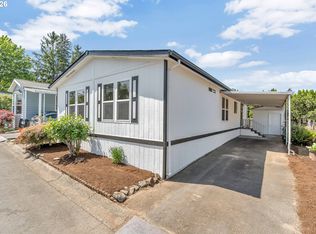
    Upper scale community! Call today to set an appointment to see the home today! 21100 NE Sandy Blvd #59 Fairview, OR Turn key and ready for you to move in! Quiet neighborhood! Must be 55 years or older to live in the park! Must be park approved! Close to freeway for easy access. Shopping and restaurants super close by. 1584 square feet approx. 3 large bedrooms 2 large baths Large walk in closet Newer walk in shower Newer vinyl windows Newer roof Newer heat pump New floors water resistant New air handler New appliances Large dining area Huge Living Room Huge Family room Updated kitchen Large pantry with storage Large yard Large porch Lots of storage Storage shed Park space rent includes wonderful swimming pool, club house, garbage, and recycling. This is an incredible community park!

    Zillow last checked:

    Listing updated:

    Listed by:

    Greg Messick 503-300-6330,

    RealtyNET, LLC

    Bought with:

    OR and WA Non Rmls, NA

    Non Rmls Broker

    Source: RMLS (OR),MLS#: 351343468MLS Logo

    Facts & features

    Interior

    Bedrooms & bathrooms
    • Bedrooms: 3
    • Bathrooms: 2
    • Full bathrooms: 2
    • Main level bathrooms: 2
    Rooms
    • Room types: Utility Room, Bedroom 2, Bedroom 3, Dining Room, Family Room, Kitchen, Living Room, Primary Bedroom
    Primary bedroom
    • Level: Main
    Bedroom 2
    • Level: Main
    Bedroom 3
    • Level: Main
    Dining room
    • Level: Main
    Family room
    • Level: Main
    Kitchen
    • Level: Main
    Living room
    • Level: Main
    Heating
    • Heat Pump
    Cooling
    • Heat Pump
    Appliances
    • Included: Dishwasher, Disposal, ENERGY STAR Qualified Appliances, Free-Standing Range, Free-Standing Refrigerator, Stainless Steel Appliance(s), Electric Water Heater
    Features
    • Flooring: Vinyl
    • Windows: Vinyl Frames
    • Basement: Crawl Space,None
    Interior area
    • Total structure area: 1,584
    • Total interior livable area: 1,584 sqft

    Property

    Parking
    • Parking features: Carport
    • Has carport: Yes
    Features
    • Levels: One
    • Stories: 1
    Lot
    • Features: Level, SqFt 0K to 2999
    Details
    • Parcel number: M357429
    • On leased land: Yes
    • Lease amount: $1,366

    Construction

    Type & style
    • Home type: MobileManufactured
    • Property subtype: Residential, Manufactured Home
    Materials
    • Aluminum Siding
    • Foundation: Block
    • Roof: Composition
    Condition
    • Updated/Remodeled
    • New construction: No
    • Year built: 1977

    Utilities & green energy

    • Sewer: Public Sewer
    • Water: Public

    Community & HOA

    Community
    • Senior community: Yes
    • Subdivision: Quail Hallow Mobile Home Park
    HOA
    • Has HOA: No
    Location
    • Region: Fairview

    Financial & listing details

    • Price per square foot: $57/sqft
    • Tax assessed value: $72,320
    • Date on market: 1/2/2026
    • Cumulative days on market: 9 days
    • Listing terms: Conventional,Owner Will Carry
    • Road surface type: Paved

    Price history

    DateEventPrice
    1/16/2026Sold$89,900$57/sqft
    Source: RMLS (OR) #351343468 Report a problem
    1/12/2026Pending sale$89,900$57/sqft
    Source: RMLS (OR) #351343468 Report a problem
    1/11/2026Contingent$89,900$57/sqft
    Source: My State MLS #11617705 Report a problem
    12/11/2025Listed for sale$89,900$57/sqft
    Source: My State MLS #11617705 Report a problem

    Public tax history

    YearProperty taxesTax assessment
    2025-- --
    2024-- --
    2023-- --
    2022-- --
    2021-- --
    2020-- --
    2019-- --
    2018$608 $35,930
    2017-- --
    2016$380 +16%$22,810 +33.9%
    2015$327 $17,040
    2014-- --
    Find assessor info on the county website

    Neighborhood: 97024

    Nearby schools

    GreatSchools rating
    Schools provided by the listing agent
    • Elementary: Fairview
    • Middle: Reynolds
    • High: Reynolds

    Source: RMLS (OR). This data may not be complete. We recommend contacting the local school district to confirm school assignments for this home.