Move in ready, one level, 2 bedroom home could be converted to a 3 bedroom as it was in the past. This is one of the few spaces in the neighborhood that offers 2 covered parking spaces in carports. Ramp entrance on one side. Tucked away from the bustle of it all in Fairview, minutes from the I-84 and a block away from bus service. Nearly 1600 square foot home with a true ensuite primary bedroom. 2 living rooms and a stellar new pressure treated back deck for your summertime leisure. Well thought out updates throughout the home include some interior and exterior paint, new main area and bedroom flooring, new furnace and A/C. New LED lights and built in oven in the kitchen. Washer and dryer included. Roomy storage shed. 55+ community offers a seasonal pool and recreation hall and spaces.
Active
$82,000
21100 NE Sandy Blvd Unit 62, Fairview, OR 97024
2beds
1,584sqft
Residential, Manufactured Home
Built in 1976
-- sqft lot
$-- Zestimate®
$52/sqft
$-- HOA
What's special
Ramp entranceTrue ensuite primary bedroomNew led lightsWasher and dryer includedRoomy storage shed
- 239 days
- 136
- 8
Zillow last checked:
Listing updated:
Listed by:
Geri Penner 971-777-3137,
MORE Realty,
Timothy Penner 971-777-0939,
MORE Realty
Source: RMLS (OR),MLS#: 591154426
Facts & features
Interior
Bedrooms & bathrooms
- Bedrooms: 2
- Bathrooms: 2
- Full bathrooms: 2
- Main level bathrooms: 2
Rooms
- Room types: Laundry, Bedroom 2, Dining Room, Family Room, Kitchen, Living Room, Primary Bedroom
Primary bedroom
- Features: Laminate Flooring
- Level: Main
Bedroom 2
- Features: Laminate Flooring
- Level: Main
Dining room
- Features: Laminate Flooring
- Level: Main
Family room
- Features: Laminate Flooring
- Level: Main
Kitchen
- Features: Dishwasher, Microwave, Builtin Oven
- Level: Main
Living room
- Features: Beamed Ceilings, Laminate Flooring, Vaulted Ceiling, Wood Stove
- Level: Main
Heating
- Heat Pump
Cooling
- Heat Pump
Appliances
- Included: Built In Oven, Dishwasher, Free-Standing Refrigerator, Washer/Dryer, Microwave, Electric Water Heater
- Laundry: Laundry Room
Features
- Ceiling Fan(s), Vaulted Ceiling(s), Beamed Ceilings
- Flooring: Laminate
- Windows: Double Pane Windows
- Basement: Crawl Space
- Fireplace features: Wood Burning Stove
Interior area
- Total structure area: 1,584
- Total interior livable area: 1,584 sqft
Video & virtual tour
Property
Parking
- Parking features: Carport
- Has carport: Yes
Accessibility
- Accessibility features: Main Floor Bedroom Bath, Minimal Steps, One Level, Accessibility
Features
- Levels: One
- Stories: 1
- Patio & porch: Covered Deck, Covered Patio, Patio
- Exterior features: Garden
- Fencing: Fenced
- Park: Q U A I L H O L L O W M A N U F A C T U R E D H O M E C O M M U N I T Y, F A I R V I E W
Lot
- Features: Level, SqFt 0K to 2999
Details
- Additional structures: ToolShed
- Parcel number: M357244
- On leased land: Yes
- Lease amount: $1,280
Construction
Type & style
- Home type: MobileManufactured
- Property subtype: Residential, Manufactured Home
Materials
- Aluminum Siding, Wood Siding
- Foundation: Skirting
- Roof: Built-Up
Condition
- Resale
- New construction: No
- Year built: 1976
Utilities & green energy
- Sewer: Public Sewer
- Water: Public
Community & HOA
Community
- Senior community: Yes
- Subdivision: Quail Hollow
HOA
- Has HOA: No
- Amenities included: Commons, Meeting Room, Party Room, Pool, Recreation Facilities, Sewer, Trash, Water
Location
- Region: Fairview
Financial & listing details
- Price per square foot: $52/sqft
- Tax assessed value: $76,050
- Annual tax amount: $1,850
- Date on market: 2/17/2026
- Listing terms: Cash,Conventional
- Road surface type: Paved
- Body type: Double Wide
Estimated market value
Not available
Estimated sales range
Not available
Not available
Price history
| Date | Event | Price |
|---|---|---|
| 5/2/2026 | Price change | $82,000-8.4%$52/sqft |
Source:  RMLS (OR) #591154426 Report a problem RMLS (OR) #591154426 Report a problem | ||
| 2/17/2026 | Listed for sale | $89,500$57/sqft |
Source: RMLS (OR) #591154426 Report a problem | ||
| 2/13/2026 | Listing removed | $89,500$57/sqft |
Source:  Berkshire Hathaway HomeServices NW #243582007 Report a problem Berkshire Hathaway HomeServices NW #243582007 Report a problem | ||
| 10/15/2025 | Listed for sale | $89,500+11.9%$57/sqft |
Source: Berkshire Hathaway HomeServices NW #243582007 Report a problem | ||
| 7/2/2021 | Sold | $80,000$51/sqft |
Source: RMLS (OR) #21004480 Report a problem | ||
| 6/24/2021 | Pending sale | $80,000$51/sqft |
Source: RMLS (OR) #21004480 Report a problem | ||
| 6/11/2021 | Listed for sale | $80,000$51/sqft |
Source: RMLS (OR) #21004480 Report a problem | ||
Public tax history
| Year | Property taxes | Tax assessment |
|---|---|---|
| 2025 | -- | -- |
| 2024 | -- | -- |
| 2023 | -- | -- |
| 2022 | -- | -- |
| 2021 | -- | -- |
| 2020 | -- | -- |
| 2019 | -- | -- |
| 2018 | -- | $32,110 |
| 2017 | -- | -- |
| 2016 | $452 +20% | $27,250 +38.9% |
| 2015 | $377 +9.2% | $19,620 -8.3% |
| 2014 | $345 | $21,400 |
Find assessor info on the county website
Monthly payment
Climate risks
Neighborhood: 97024
Nearby schools
Schools provided by the listing agent
- Elementary: Hogan Cedars
- Middle: Reynolds
- High: Reynolds
Source: RMLS (OR). This data may not be complete. We recommend contacting the local school district to confirm school assignments for this home.
- $109,0003 bd2 ba1.1k sqft21100 NE Sandy Blvd UNIT 72, Fairview, OR 97024Sold

- $69,0003 bd2 ba1.2k sqft21100 NE Sandy Blvd UNIT 6, Fairview, OR 97024Sold
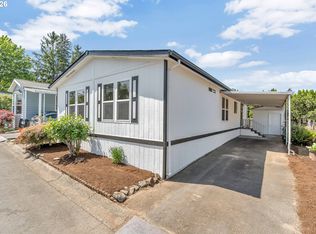
- $49,0002 bd2 ba1.2k sqft21100 NE Sandy Blvd UNIT 2, Fairview, OR 97024Sold
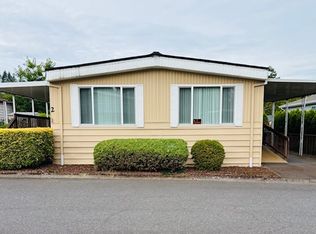
- $52,0002 bd1 ba896 sqft21100 NE Sandy Blvd UNIT 32, Fairview, OR 97024For Sale

Similar homes
- $79,9992 bd2 ba1.3k sqft21100 NE Sandy Blvd Unit 18, Fairview, OR 97024Active

 MLS ID #24397735, Michelle Jenkins, Berkshire Hathaway HomeServices NW Real Estate. RMLS (OR)
 - $65,0002 bd2 ba1.2k sqft21100 NE Sandy Blvd Unit 103, Fairview, OR 97024Active
 MLS ID #760258965, Daniel Teune, John L. Scott Sandy. RMLS (OR)
 - $74,9002 bd2 ba1.1k sqft21100 NE Sandy Blvd Unit 70, Fairview, OR 97024For Sale
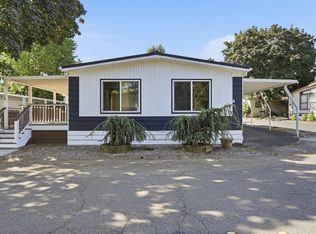 MLS ID #11947510, Melissa Stilwell, Smile Group Properties, LLC.. My State MLS
 - $99,9002 bd2 ba1.3k sqft21100 NE Sandy Blvd, Fairview, OR 97024Active
 MLS ID #509106076, Adriana Focke, Check Point Realty. RMLS (OR)
 - $89,8503 bd2 ba1.4k sqft2742 NE 201st Ave Unit 7, Fairview, OR 97024ActiveMLS ID #212371573, Cary Knight, John L. Scott Portland Metro. RMLS (OR)
- $55,0002 bd1 ba840 sqft21100 NE Sandy Blvd Unit 114, Fairview, OR 97024ActiveMLS ID #638453758, Brandon King, Keller Williams PDX Central. RMLS (OR)
- $52,0002 bd1 ba896 sqft21100 NE Sandy Blvd Unit 32, Fairview, OR 97024ActiveMLS ID #584214335, Jared Barnes, Save Big Realty. RMLS (OR)
- $74,5002 bd2 ba1.2k sqft17401 SE 39th St Unit 156, Vancouver, WA 98683ActiveMLS ID #742353043, Edward Goldhammer, Realty Pro, Inc.. RMLS (OR)
- $75,0004 bd2 ba1.5k sqft16000 SE Powell Blvd Unit 6, Portland, OR 97236ActiveMLS ID #594630504, Eduardo Reyes, Keller Williams Realty Portland Premiere. RMLS (OR)
- $80,0002 bd1 ba960 sqft8750 SE 155th Ave Unit 34, Happy Valley, OR 97086ActiveMLS ID #274754316, Alexander Johnson, Keller Williams PDX Central. RMLS (OR)
- $79,9002 bd1 ba848 sqft1693 N Shepherd Rd Unit 30, Washougal, WA 98671ActiveMLS ID #261768122, Rodney Murray, New Moon Realty LLC. RMLS (OR)
- $85,9002 bd2 ba1.6k sqft13640 SE Highway 212 Unit 68, Clackamas, OR 97015ActiveMLS ID #254571080, Joan Case, Century 21 North Homes Realty. RMLS (OR)
- $79,9992 bd1 ba913 sqft13055 SE Stark St Unit 39, Portland, OR 97233ActiveMLS ID #254468443, Fernando Barajas, eXp Realty, LLC. RMLS (OR)
- $99,9992 bd2 ba1k sqft1949 SE Palmquist Rd Unit 51, Gresham, OR 97080For Sale
 MLS ID #845656, NICOLE COLBY, Exp Realty, Llc. WVMLS
 - $105,0002 bd2 ba1.1k sqft17460 NE Glisan St #11, Portland, OR 97230ActiveMLS ID #765381717, Sharon Alexander, RE/MAX Advantage Group. RMLS (OR)
- $77,0003 bd2 ba1k sqft5200 SE 132nd Ave APT 14, Portland, OR 97236ActiveMLS ID #305803860, Ryan Brooks, Premiere Property Group, LLC. RMLS (OR)
- $110,0002 bd2 ba1.4k sqft13640 SE Highway 212 Unit 72, Clackamas, OR 97015ActiveMLS ID #577800086, Jacqueline Smith, Keller Williams Premier Partners. RMLS (OR)
- $59,0002 bd2 ba960 sqft13045 SE Stark St Unit 112, Portland, OR 97233ActiveMLS ID #310893047, Marjorie Baker, McKenzie-Baker Properties. RMLS (OR)
