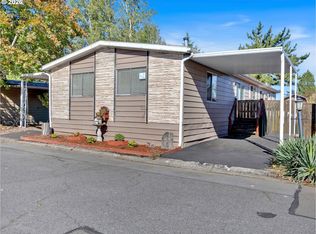
Beautiful 2-Bedroom, 2-Bath Home in Quail Hollow Mobile Home Park! Welcome to Quail Hollow Mobile Home Park, an upscale 55+ community in Fairview, Oregon! This beautiful, turnkey home is move-in ready and offers approximately 1,152 square feet of comfortable living space. Located at 21100 NE Sandy Blvd #70, Fairview, OR, this home features: 2 spacious bedrooms and 2 full bathrooms Bright, welcoming kitchen Spacious living room and separate family room Nice dining area Luxury vinyl flooring Fresh interior paint Vinyl windows Heat pump and air conditioning Walk-in shower in the primary bathroom Large composite deck with a covered porch Enclosed, fenced yard Storage shed Beautiful outdoor space perfect for relaxing or entertaining Enjoy the convenience of being close to the freeway, with shopping, restaurants, and everyday amenities just minutes away. The community offers a wonderful swimming pool and clubhouse, making Quail Hollow a fantastic place to call home. The current space rent is $1,366 per month and includes access to these community amenities. Please note: Residents must be 55 years or older and must receive park approval. This is a wonderful opportunity to own a beautiful home in an incredible community! Call the listing agent today to schedule your private appointment to see this home.
For sale
Price cut: $5K (10/12)
$74,900
21100 NE Sandy Blvd Unit 70, Fairview, OR 97024
2beds
1,152sqft
Manufactured Home
Built in 1978
-- sqft lot
$-- Zestimate®
$65/sqft
$-- HOA
What's special
Enclosed fenced yardStorage shedNice dining areaFresh interior paintSeparate family roomVinyl windowsLuxury vinyl flooring
- 53 days
- 254
- 15
Zillow last checked:
Listing updated:
Listed by:
Melissa Stilwell 503-964-1522,
Smile Group Properties, LLC.
Source: My State MLS,MLS#: 11947510
Facts & features
Interior
Bedrooms & bathrooms
- Bedrooms: 2
- Bathrooms: 2
- Full bathrooms: 2
Rooms
- Room types: Dining Room, En Suite, Family Room, First Floor Master Bedroom, Kitchen, Living Room, Master Bedroom
Basement
- Area: 0
Heating
- Electric, Heat Pump
Cooling
- Central
Appliances
- Included: Dishwasher, Disposal, Dryer, Refrigerator, Oven, Washer
Features
- Has basement: No
- Has fireplace: No
Interior area
- Total structure area: 1,152
- Total interior livable area: 1,152 sqft
- Finished area above ground: 1,152
Property
Parking
- Parking features: Driveway
- Has carport: Yes
- Has uncovered spaces: Yes
Features
- Patio & porch: Patio, Covered Porch, Deck
Lot
- Features: Corner, Near Bus
Details
- Additional structures: Shed(s), Carport
- Parcel number: M357551
- On leased land: Yes
- Lease amount: $1,366
Construction
Type & style
- Home type: MobileManufactured
- Property subtype: Manufactured Home
Materials
- Aluminum Siding
- Roof: Metal
Condition
- New construction: No
- Year built: 1978
- Major remodel year: 2026
Utilities & green energy
- Electric: Amps(0)
Community & HOA
Community
- Features: Pool, 55 and Over, Clubhouse, Storage
- Senior community: Yes
HOA
- Has HOA: No
- Amenities included: Pool, 55 and Over, Clubhouse, Pets Allowed, Storage
Location
- Region: Fairview
Financial & listing details
- Price per square foot: $65/sqft
- Tax assessed value: $54,970
- Date on market: 8/22/2026
- Date available: 08/22/2026
- Listing agreement: Exclusive
Estimated market value
Not available
Estimated sales range
Not available
Not available
Price history
| Date | Event | Price |
|---|---|---|
| 10/12/2026 | Price change | $74,900-6.3%$65/sqft |
Source: My State MLS #11947510 Report a problem | ||
| 8/22/2026 | Listed for sale | $79,900$69/sqft |
Source: My State MLS #11947510 Report a problem | ||
Public tax history
| Year | Property taxes | Tax assessment |
|---|---|---|
| 2025 | -- | -- |
| 2024 | -- | -- |
| 2023 | -- | -- |
| 2022 | -- | -- |
| 2021 | -- | -- |
| 2020 | -- | -- |
| 2019 | -- | -- |
| 2018 | -- | $24,900 -32.1% |
| 2017 | $614 +74.1% | $36,660 +73.6% |
| 2016 | $352 +16.9% | $21,120 |
| 2015 | $301 -40% | -- |
| 2014 | $502 | $31,620 |
Find assessor info on the county website
Monthly payment
Climate risks
Neighborhood: 97024
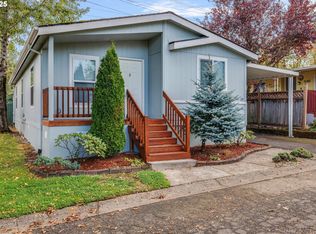
- $75,0002 bd2 ba1.2k sqft21100 NE Sandy Blvd UNIT 39, Fairview, OR 97024Sold
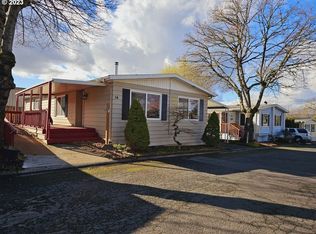
- $146,2002 bd2 ba1.3k sqft21100 NE Sandy Blvd UNIT 14, Fairview, OR 97024Off Market
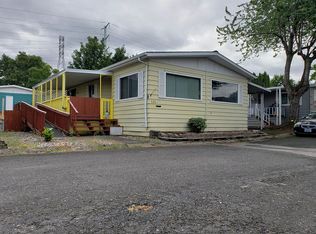
- $138,2002 bd2 ba1.3k sqft21100 NE Sandy Blvd UNIT 101, Fairview, OR 97024Off Market
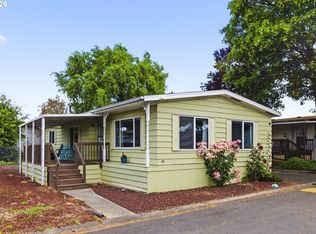
- $55,0002 bd2 ba1.1k sqft21100 NE Sandy Blvd UNIT 83, Fairview, OR 97024Sold
Similar homes
- $65,0002 bd2 ba1.2k sqft21100 NE Sandy Blvd Unit 103, Fairview, OR 97024Active

 MLS ID #760258965, Daniel Teune, John L. Scott Sandy. RMLS (OR)
 - $79,9992 bd2 ba1.3k sqft21100 NE Sandy Blvd Unit 18, Fairview, OR 97024Active
 MLS ID #24397735, Michelle Jenkins, Berkshire Hathaway HomeServices NW Real Estate. RMLS (OR)
 - $82,0002 bd2 ba1.5k sqft21100 NE Sandy Blvd Unit 62, Fairview, OR 97024Active
 MLS ID #591154426, Geri Penner, MORE Realty. RMLS (OR)
 - $99,9002 bd2 ba1.3k sqft21100 NE Sandy Blvd, Fairview, OR 97024Active
 MLS ID #509106076, Adriana Focke, Check Point Realty. RMLS (OR)
 - $55,0002 bd1 ba840 sqft21100 NE Sandy Blvd Unit 114, Fairview, OR 97024ActiveMLS ID #638453758, Brandon King, Keller Williams PDX Central. RMLS (OR)
- $52,0002 bd1 ba896 sqft21100 NE Sandy Blvd Unit 32, Fairview, OR 97024ActiveMLS ID #584214335, Jared Barnes, Save Big Realty. RMLS (OR)
- $89,8503 bd2 ba1.4k sqft2742 NE 201st Ave Unit 7, Fairview, OR 97024ActiveMLS ID #212371573, Cary Knight, John L. Scott Portland Metro. RMLS (OR)
- $74,5002 bd2 ba1.2k sqft17401 SE 39th St Unit 156, Vancouver, WA 98683ActiveMLS ID #742353043, Edward Goldhammer, Realty Pro, Inc.. RMLS (OR)
- $74,9992 bd2 ba789 sqft13045 SE Stark St Unit 124, Portland, OR 97233ActiveMLS ID #549923525, Fernando Barajas, eXp Realty, LLC. RMLS (OR)
- $75,0004 bd2 ba1.5k sqft16000 SE Powell Blvd Unit 6, Portland, OR 97236ActiveMLS ID #594630504, Eduardo Reyes, Keller Williams Realty Portland Premiere. RMLS (OR)
- $79,9002 bd1 ba848 sqft1693 N Shepherd Rd Unit 30, Washougal, WA 98671ActiveMLS ID #261768122, Rodney Murray, New Moon Realty LLC. RMLS (OR)
- $59,0002 bd2 ba960 sqft13045 SE Stark St Unit 112, Portland, OR 97233ActiveMLS ID #310893047, Marjorie Baker, McKenzie-Baker Properties. RMLS (OR)
- $79,5002 bd1 ba756 sqft2980 NE Division St, Gresham, OR 97030ActiveMLS ID #260785648, Adriana Focke, Check Point Realty. RMLS (OR)
- $80,0002 bd1 ba960 sqft8750 SE 155th Ave Unit 34, Happy Valley, OR 97086ActiveMLS ID #274754316, Alexander Johnson, Keller Williams PDX Central. RMLS (OR)
- $79,9992 bd1 ba913 sqft13055 SE Stark St Unit 39, Portland, OR 97233ActiveMLS ID #254468443, Fernando Barajas, eXp Realty, LLC. RMLS (OR)
- $99,9992 bd2 ba1k sqft1949 SE Palmquist Rd Unit 51, Gresham, OR 97080For Sale
 MLS ID #845656, NICOLE COLBY, Exp Realty, Llc. WVMLS
 - $75,0002 bd2 ba840 sqft4407 SE Roethe Rd Unit 41, Milwaukie, OR 97267ActiveMLS ID #428576220, Felicia Cobb, Realty One Group Willamette Valley. RMLS (OR)
- $75,0002 bd2 ba980 sqft5404 NE 121st Ave Unit 95, Vancouver, WA 98682ActiveMLS ID #553997856, Nick Bradshaw, Premiere Property Group, LLC. RMLS (OR)
- $77,0003 bd2 ba1k sqft5200 SE 132nd Ave APT 14, Portland, OR 97236ActiveMLS ID #305803860, Ryan Brooks, Premiere Property Group, LLC. RMLS (OR)
