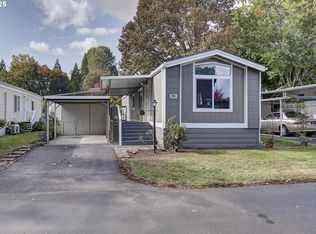
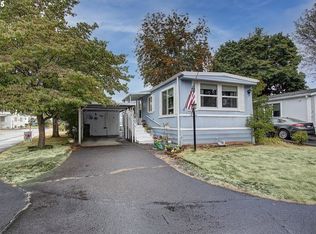
Located in the desirable Fair Oaks Estates, an over-55 community, this beautifully updated single-wide manufactured home offers comfortable and modern living. Featuring two bedrooms and two bathrooms, this home boasts a thoughtfully designed floor plan with bedrooms situated on opposite ends for added privacy. Recent upgrades include a brand-new roof, fresh paint, and stylish new flooring throughout. The completely renovated kitchen is a standout, showcasing stainless steel appliances, new cabinets, a striking butcher block countertop, and a sleek tile backsplash. Natural light fills the open and bright living spaces, creating a welcoming atmosphere. A washer and dryer are conveniently included, adding to the home's practicality. Vinyl windows and a forced air furnace for comfort. Ramp to the front door, covered parking and a large shed. Experience the perfect blend of modern updates and comfortable living in this charming Fair Oaks Estates residence. Schedule a showing with your favorite agent today!
Active
Price cut: $4.9K (7/18)
$85,000
5404 NE 121st Ave Unit 95, Vancouver, WA 98682
2beds
980sqft
Residential, Manufactured Home
Built in 1977
-- sqft lot
$-- Zestimate®
$87/sqft
$-- HOA
What's special
Covered parkingCompletely renovated kitchenStylish new flooring throughoutStriking butcher block countertopLarge shedSleek tile backsplashStainless steel appliances
- 26 days |
- 257 |
- 15 |
Zillow last checked:
Listing updated:
Listed by:
Nick Bradshaw 360-771-7487,
Premiere Property Group, LLC,
Mollie Bradshaw 360-909-9141,
Premiere Property Group, LLC
Source: RMLS (OR),MLS#: 553997856
Facts & features
Interior
Bedrooms & bathrooms
- Bedrooms: 2
- Bathrooms: 2
- Full bathrooms: 2
- Main level bathrooms: 2
Rooms
- Room types: Bedroom 2, Dining Room, Family Room, Kitchen, Living Room, Primary Bedroom
Primary bedroom
- Features: Bathroom, Laminate Flooring, Walkin Closet
- Level: Main
Bedroom 2
- Features: Ceiling Fan, Laminate Flooring
- Level: Main
Dining room
- Features: Kitchen Dining Room Combo
- Level: Main
Kitchen
- Features: Disposal, Eat Bar, Kitchen Dining Room Combo, Microwave, Free Standing Range, Free Standing Refrigerator
- Level: Main
Living room
- Features: Laminate Flooring
- Level: Main
Heating
- Forced Air
Appliances
- Included: Dishwasher, ENERGY STAR Qualified Appliances, Free-Standing Range, Free-Standing Refrigerator, Microwave, Stainless Steel Appliance(s), Washer/Dryer, Disposal, Electric Water Heater
- Laundry: Laundry Room
Features
- Ceiling Fan(s), Kitchen Dining Room Combo, Eat Bar, Bathroom, Walk-In Closet(s)
- Flooring: Laminate
- Windows: Double Pane Windows, Vinyl Frames
Interior area
- Total structure area: 980
- Total interior livable area: 980 sqft
Property
Parking
- Parking features: Covered, Driveway, Carport
- Has carport: Yes
- Has uncovered spaces: Yes
Accessibility
- Accessibility features: Accessible Approachwith Ramp, Accessible Entrance, Minimal Steps, One Level, Utility Room On Main, Accessibility
Features
- Stories: 1
- Exterior features: Yard
- Park: Fair Oaks Estates
Lot
- Features: Level, SqFt 0K to 2999
Details
- Additional structures: ToolShed
- Parcel number: 600316000
- On leased land: Yes
- Lease amount: $950
- Land lease expiration date: 1774828800000
Construction
Type & style
- Home type: MobileManufactured
- Property subtype: Residential, Manufactured Home
Materials
- Metal Siding
- Foundation: Skirting
- Roof: Composition
Condition
- Resale
- New construction: No
- Year built: 1977
Utilities & green energy
- Sewer: Public Sewer
- Water: Public
Community & HOA
Community
- Senior community: Yes
- Subdivision: Fair Oaks
HOA
- Has HOA: No
Location
- Region: Vancouver
Financial & listing details
- Price per square foot: $87/sqft
- Tax assessed value: $7,878
- Annual tax amount: $78
- Date on market: 3/31/2025
- Listing terms: Cash,Conventional
- Road surface type: Paved
- Body type: Single Wide
Estimated market value
Not available
Estimated sales range
Not available
Not available
Price history
| Date | Event | Price |
|---|---|---|
| 7/18/2026 | Price change | $85,000-5.5%$87/sqft |
Source:  RMLS (OR) #553997856 Report a problem RMLS (OR) #553997856 Report a problem | ||
| 7/2/2026 | Pending sale | $89,900$92/sqft |
Source: RMLS (OR) #553997856 Report a problem | ||
| 5/1/2026 | Price change | $89,900-10%$92/sqft |
Source: RMLS (OR) #553997856 Report a problem | ||
| 3/6/2026 | Price change | $99,900-9.2%$102/sqft |
Source: RMLS (OR) #553997856 Report a problem | ||
| 9/24/2025 | Price change | $110,000-8.3%$112/sqft |
Source: RMLS (OR) #553997856 Report a problem | ||
| 6/20/2025 | Price change | $120,000-4%$122/sqft |
Source: RMLS (OR) #553997856 Report a problem | ||
| 4/1/2025 | Listed for sale | $125,000+762.1%$128/sqft |
Source: RMLS (OR) #553997856 Report a problem | ||
| 9/30/2009 | Sold | $14,500-85.2%$15/sqft |
Source: Agent Provided Report a problem | ||
| 10/18/2001 | Sold | $97,900$100/sqft |
Source: Agent Provided Report a problem | ||
Public tax history
| Year | Property taxes | Tax assessment |
|---|---|---|
| 2024 | $78 | $7,878 +3% |
| 2023 | -- | $7,646 -30.2% |
| 2022 | -- | $10,954 +14.4% |
| 2021 | -- | $9,575 +8.7% |
| 2020 | $70 | $8,809 +35.3% |
| 2019 | $70 +34.2% | $6,511 +24.6% |
| 2018 | $52 +5% | $5,225 +30.7% |
| 2017 | $49 +4.7% | $3,998 +1.1% |
| 2016 | $47 -17.9% | $3,953 -14.3% |
| 2015 | $57 +11.5% | $4,612 +16.7% |
| 2014 | $51 | $3,953 +9.1% |
| 2013 | $51 +13.7% | $3,623 +10% |
| 2012 | $45 -7.7% | $3,294 |
| 2011 | $49 +8.5% | $3,294 -4.2% |
| 2010 | $45 +14.3% | $3,437 -11.9% |
| 2009 | $40 | $3,900 -7.1% |
| 2008 | -- | $4,200 |
| 2007 | -- | $4,200 +320% |
| 2005 | -- | $1,000 |
| 2004 | -- | $1,000 |
Find assessor info on the county website
Monthly payment
Climate risks
Neighborhood: North Image
Nearby schools
GreatSchools rating
- 3/10Image Elementary SchoolGrades: PK-5Distance: 0.8 mi
- 3/10Covington Middle SchoolGrades: 6-8Distance: 0.5 mi
- 3/10Heritage High SchoolGrades: 9-12Distance: 1.4 mi
Schools provided by the listing agent
- Elementary: Image
- Middle: Covington
- High: Heritage
Source: RMLS (OR). This data may not be complete. We recommend contacting the local school district to confirm school assignments for this home.
- $105,0002 bd2 ba924 sqft5404 NE 121st Ave UNIT 98, Vancouver, WA 98682For Sale
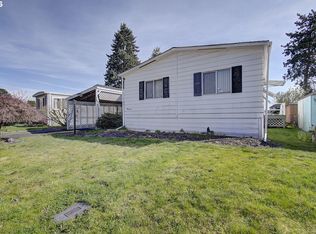
- $75,0003 bd2 ba1.4k sqft5404 NE 121st Ave UNIT 69, Vancouver, WA 98682Sold
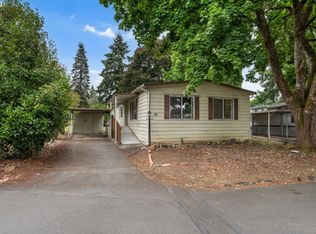
- $125,0003 bd2 ba1.4k sqft5404 NE 121st Ave UNIT 89, Vancouver, WA 98682For Sale
- $159,9002 bd2 ba1.4k sqft5404 NE 121st Ave UNIT 17, Vancouver, WA 98682For Sale

- $335,6051.16 acres11811 NE 56th Cir, Vancouver, WA 98682Off Market
- $160,0003 bd2 ba1.3k sqft5404 NE 121st Ave UNIT 22, Vancouver, WA 98682Sold
- $110,0002 bd2 ba1.1k sqft5404 NE 121st Ave UNIT 59, Vancouver, WA 98682For Sale
- $75,0003 bd2 ba1.5k sqft5404 NE 121st Ave UNIT 73, Vancouver, WA 98682Sold
Similar homes
- $105,0002 bd2 ba924 sqft5404 NE 121st Ave Unit 98, Vancouver, WA 98682Active
 MLS ID #776276723, Mollie Bradshaw, Premiere Property Group, LLC. RMLS (OR)
 - $96,5002 bd2 ba924 sqft11515 NE 71st St Unit 14, Vancouver, WA 98662Active
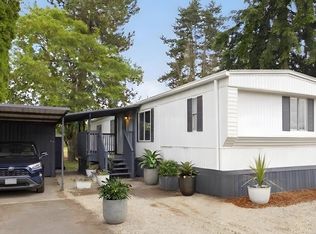 MLS ID #657341585, Jonathan Minerick, homecoin.com. RMLS (OR)
 - $80,0002 bd1 ba980 sqft5404 NE 121st Ave Unit 57, Vancouver, WA 98682Active
 MLS ID #263517502, Mollie Bradshaw, Premiere Property Group, LLC. RMLS (OR)
 - $70,0003 bd2 ba933 sqft11515 NE 71st St Unit 26, Vancouver, WA 98662Active
 MLS ID #425270005, Nicholas Bodossian, Handris Realty Company. RMLS (OR)
 - $54,0002 bd2 ba1.3k sqft5404 NE 121st Ave Unit 41, Vancouver, WA 98682ActiveMLS ID #461596735, Mollie Bradshaw, Premiere Property Group, LLC. RMLS (OR)
- $125,0003 bd2 ba1.4k sqft5404 NE 121st Ave Unit 89, Vancouver, WA 98682ActiveMLS ID #286648210, Cristine Besmond, Windermere Northwest Living. RMLS (OR)
- $110,0002 bd2 ba1.1k sqft5404 NE 121st Avenue #59, Vancouver, WA 98682ActiveMLS ID #2466072, Jennifer Jones. NWMLS as distributed by MLS GRID
- $85,0002 bd1 ba800 sqft3909 E Fourth Plain Blvd Unit 11, Vancouver, WA 98661ActiveMLS ID #488905316, Stan Golosinskiy, Handris Realty Company. RMLS (OR)
- $69,9002 bd1 ba840 sqft3921 E Fourth Plain Blvd Unit 58, Vancouver, WA 98661ActiveMLS ID #162837679, Scott Kaul, Brantley Christianson Real Estate. RMLS (OR)
- $75,0002 bd2 ba1.1k sqft15411 SE Mill Plain Blvd Unit C7, Vancouver, WA 98683ActiveMLS ID #683624488, Deborah Blom, Windermere Northwest Living. RMLS (OR)
- $79,9853 bd2 ba1k sqft1709 NE 78th St Unit 20, Vancouver, WA 98665ActiveMLS ID #500813746, Jedidiah Kehrli, Crossroad Homes, Inc. RMLS (OR)
- $125,0003 bd2 ba1.3k sqft13201 NE 44th St Unit 26, Vancouver, WA 98682ActiveMLS ID #114831067, Gisselle Gomez, Keller Williams Realty. RMLS (OR)
- $75,0002 bd2 ba1k sqft1709 NE 78th St Unit 39, Vancouver, WA 98665ActiveMLS ID #444921359, Miguel Contreras, Matin Real Estate. RMLS (OR)
- $62,5003 bd1 ba866 sqft1709 NE 78th Street #98, Vancouver, WA 98665ActiveMLS ID #2553279, Joanne Powell. NWMLS as distributed by MLS GRID
- $99,5002 bd2 ba1.1k sqft507 NE 99th St Unit 89, Vancouver, WA 98665ActiveMLS ID #750757612, Jessica Wang, Brantley Christianson Real Estate. RMLS (OR)
- $95,0002 bd2 ba1.4k sqft1709 NE 78th St, Vancouver, WA 98665ActiveMLS ID #146113753, Michelle McGrann, Knipe Realty ERA Powered. RMLS (OR)
- $75,0002 bd2 ba960 sqft690 SW Liberty Bell Dr, Beaverton, OR 97006ActiveMLS ID #367617521, Erick Flores, Knipe Realty ERA Powered. RMLS (OR)
- $75,0002 bd2 ba1.2k sqft8403 NE Saint Johns Rd, Vancouver, WA 98665ActiveMLS ID #735950814, Tena Wilcox, Home Trends NW LLC. RMLS (OR)
- $95,5002 bd2 ba1.2k sqft1805 NE 94th St Unit 23, Vancouver, WA 98665ActiveMLS ID #173602517, Dayna Nyberg, Kelly Right Real Estate Vancouver. RMLS (OR)
- $112,5002 bd2 ba960 sqft15411 SE Mill Plain Blvd Unit C12, Vancouver, WA 98683ActiveMLS ID #173126469, Deborah Blom, Windermere Northwest Living. RMLS (OR)
