A solid and spacious home with great potential in Fair Oaks Estates, a quiet 55+ manufactured home community in centrally located Vancouver, Washington. This two-bedroom, two-bath double-wide offers comfortable one-level living with two generous living areas, a dedicated dining space with built-in cabinetry, and plenty of room to spread out. The home also features a convenient ramp entry and a step-in shower designed for easier access and everyday comfort. A newer Coleman heat pump with air conditioning, forced-air furnace, and included washer and dryer add to the home's functionality. Outside, you'll find covered parking with a carport, raised garden beds, and a handy storage shed. Located close to shopping, restaurants, and everyday conveniences, Fair Oaks Estates offers a peaceful setting and a great opportunity for someone looking for an affordable home in a convenient 55+ community.
Active
$54,000
5404 NE 121st Ave Unit 41, Vancouver, WA 98682
2beds
1,304sqft
Residential, Manufactured Home
Built in 1973
-- sqft lot
$-- Zestimate®
$41/sqft
$-- HOA
What's special
Comfortable one-level livingIncluded washer and dryerForced-air furnaceRaised garden bedsConvenient ramp entryTwo-bedroom two-bath double-wideHandy storage shed
- 11 days |
- 384 |
- 21 |
Likely to sell faster than
Zillow last checked:
Listing updated:
Listed by:
Mollie Bradshaw 360-909-9141,
Premiere Property Group, LLC,
Nick Bradshaw 360-771-7487,
Premiere Property Group, LLC
Source: RMLS (OR),MLS#: 461596735
Facts & features
Interior
Bedrooms & bathrooms
- Bedrooms: 2
- Bathrooms: 2
- Full bathrooms: 2
- Main level bathrooms: 2
Rooms
- Room types: Laundry, Bedroom 2, Dining Room, Family Room, Kitchen, Living Room, Primary Bedroom
Primary bedroom
- Features: Ensuite, Walkin Shower, Wallto Wall Carpet
- Level: Main
Bedroom 2
- Features: Wallto Wall Carpet
- Level: Main
Dining room
- Features: Builtin Features
- Level: Main
Family room
- Features: Wallto Wall Carpet
- Level: Main
Kitchen
- Features: Dishwasher, Microwave, Free Standing Range, Laminate Flooring
- Level: Main
Living room
- Features: Wallto Wall Carpet
- Level: Main
Heating
- Forced Air
Cooling
- Heat Pump
Appliances
- Included: Dishwasher, Disposal, Free-Standing Range, Microwave, Stainless Steel Appliance(s), Washer/Dryer, Electric Water Heater
- Laundry: Laundry Room
Features
- Built-in Features, Walkin Shower, Pantry, Tile
- Flooring: Laminate, Vinyl, Wall to Wall Carpet
- Windows: Aluminum Frames, Double Pane Windows
- Basement: Crawl Space
Interior area
- Total structure area: 1,304
- Total interior livable area: 1,304 sqft
Property
Parking
- Parking features: Carport, Driveway
- Has carport: Yes
- Has uncovered spaces: Yes
Accessibility
- Accessibility features: Accessible Approachwith Ramp, Minimal Steps, One Level, Walkin Shower, Accessibility
Features
- Stories: 1
- Patio & porch: Covered Deck
- Exterior features: Garden, Raised Beds, Yard
- Park: Fair Oaks Estates
Lot
- Features: Corner Lot, Level, SqFt 0K to 2999
Details
- Additional structures: ToolShed
- Parcel number: 602956000
- On leased land: Yes
- Lease amount: $950
- Land lease expiration date: 1814313600000
Construction
Type & style
- Home type: MobileManufactured
- Property subtype: Residential, Manufactured Home
Materials
- Aluminum Siding, Wood Siding
- Foundation: Skirting
- Roof: Composition
Condition
- Resale
- New construction: No
- Year built: 1973
Utilities & green energy
- Sewer: Public Sewer
- Water: Public
Community & HOA
Community
- Senior community: Yes
- Subdivision: Fair Oaks
HOA
- Has HOA: No
Location
- Region: Vancouver
Financial & listing details
- Price per square foot: $41/sqft
- Tax assessed value: $21,304
- Annual tax amount: $351
- Date on market: 8/6/2026
- Listing terms: Cash,Conventional
- Road surface type: Paved
- Body type: Double Wide
Estimated market value
Not available
Estimated sales range
Not available
Not available
Price history
| Date | Event | Price |
|---|---|---|
| 8/7/2026 | Listed for sale | $54,000+192.7%$41/sqft |
Source:  RMLS (OR) #461596735 Report a problem RMLS (OR) #461596735 Report a problem | ||
| 5/30/2008 | Sold | $18,450-21.5%$14/sqft |
Source: Agent Provided Report a problem | ||
| 1/1/1989 | Sold | $23,500$18/sqft |
Source: Agent Provided Report a problem | ||
Public tax history
| Year | Property taxes | Tax assessment |
|---|---|---|
| 2024 | $211 +7% | $21,304 +3% |
| 2023 | $197 -25.3% | $20,678 -30.2% |
| 2022 | $264 +2.7% | $29,645 +14.3% |
| 2021 | $257 +36.6% | $25,940 +8.7% |
| 2020 | $188 | $23,865 +35.3% |
| 2019 | $188 +34% | $17,639 +24.4% |
| 2018 | $141 +5% | $14,175 +30.7% |
| 2017 | $134 +6.1% | $10,849 +2.4% |
| 2016 | $126 -17.9% | $10,590 -14.3% |
| 2015 | $154 +11.5% | $12,355 +16.7% |
| 2014 | $138 | $10,590 +159.2% |
| 2013 | $138 +170.3% | $4,085 +10% |
| 2012 | $51 -6.7% | $3,714 |
| 2011 | $55 +7.2% | $3,714 -3.8% |
| 2010 | $51 +14.3% | $3,860 -12.3% |
| 2009 | $45 | $4,400 -29% |
| 2008 | -- | $6,200 |
| 2007 | -- | $6,200 |
| 2005 | -- | $6,200 |
| 2004 | -- | $6,200 |
Find assessor info on the county website
Monthly payment
Climate risks
Neighborhood: North Image
Nearby schools
GreatSchools rating
- 3/10Image Elementary SchoolGrades: PK-5Distance: 0.7 mi
- 3/10Covington Middle SchoolGrades: 6-8Distance: 0.6 mi
- 3/10Heritage High SchoolGrades: 9-12Distance: 1.4 mi
Schools provided by the listing agent
- Elementary: Image
- Middle: Covington
- High: Heritage
Source: RMLS (OR). This data may not be complete. We recommend contacting the local school district to confirm school assignments for this home.
- $156,3003 bd2 ba1.5k sqft5404 NE 121st Ave 110 #110, Vancouver, WA 98682Off Market
- $89,9002 bd1 ba924 sqft5404 NE 121st Ave UNIT 90, Vancouver, WA 98682Sold
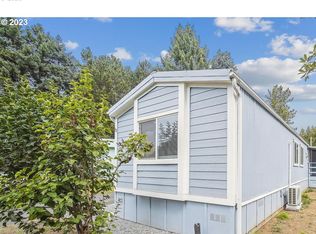
- $75,0002 bd2 ba1.1k sqft5404 NE 121st Ave UNIT 34, Vancouver, WA 98682Sold

- $137,5003 bd2 ba1.1k sqft5404 NE 121st Ave UNIT 19, Vancouver, WA 98682Sold
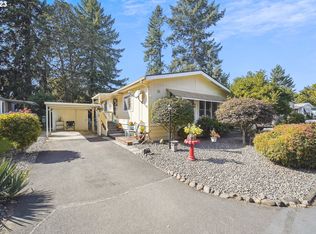
- $105,9003 bd2 ba1.3k sqft5404 NE 121st Ave UNIT 107, Vancouver, WA 98682Sold
- $138,0003 bd2 ba1.5k sqft5404 NE 121st Ave UNIT 101, Vancouver, WA 98682Sold
- $137,5003 bd2 ba1.7k sqft5404 NE 121st Ave UNIT 103, Vancouver, WA 98682Sold
- $63,0002 bd2 ba1.1k sqft5404 NE 121st Ave UNIT 108, Vancouver, WA 98682Sold
Similar homes
- $54,9002 bd2 ba924 sqft21201 NE 58th St Unit 27, Vancouver, WA 98682Active
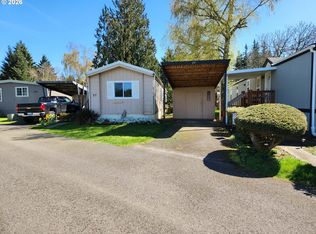
 MLS ID #796016983, Leigh Golson, Top Dog Realty Group. RMLS (OR)
 - $57,5003 bd1 ba866 sqft1709 NE 78th Street #98, Vancouver, WA 98665Active
 MLS ID #2553279, Joanne Powell. NWMLS as distributed by MLS GRID
 - $80,0002 bd1 ba980 sqft5404 NE 121st Ave Unit 57, Vancouver, WA 98682Active
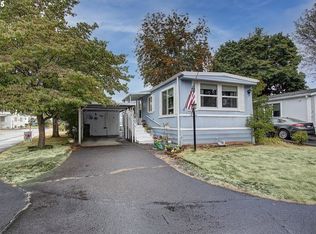 MLS ID #263517502, Mollie Bradshaw, Premiere Property Group, LLC. RMLS (OR)
 - $75,0002 bd2 ba1.1k sqft15411 SE Mill Plain Blvd Unit C7, Vancouver, WA 98683Active
 MLS ID #683624488, Deborah Blom, Windermere Northwest Living. RMLS (OR)
 - $70,0003 bd2 ba933 sqft11515 NE 71st St Unit 26, Vancouver, WA 98662ActiveMLS ID #425270005, Nicholas Bodossian, Handris Realty Company. RMLS (OR)
- $65,0002 bd2 ba924 sqft8403 NE Saint Johns Rd Unit 51, Vancouver, WA 98665ActiveMLS ID #603462158, Brandon Fox, Keller Williams Realty. RMLS (OR)
- $69,9002 bd1 ba840 sqft3921 E Fourth Plain Blvd Unit 58, Vancouver, WA 98661ActiveMLS ID #162837679, Scott Kaul, Brantley Christianson Real Estate. RMLS (OR)
- $49,5002 bd1 ba718 sqft1709 NE 78th St Unit 101, Vancouver, WA 98665ActiveMLS ID #116668606, Ryan Prendergast, Knipe Realty ERA Powered. RMLS (OR)
- $39,9852 bd2 ba1.4k sqft1709 NE 78th St Unit 147, Vancouver, WA 98665ActiveMLS ID #606059947, Jedidiah Kehrli, Crossroad Homes, Inc. RMLS (OR)
- $50,0003 bd2 ba1.4k sqft300 SW 7th Ave Unit 97, Battle Ground, WA 98604ActiveMLS ID #310481997, Charity Watkins, Keller Williams Realty. RMLS (OR)
- $55,0002 bd1 ba840 sqft21100 NE Sandy Blvd Unit 114, Fairview, OR 97024ActiveMLS ID #638453758, Brandon King, Keller Williams PDX Central. RMLS (OR)
- $57,0002 bd1 ba896 sqft21100 NE Sandy Blvd Unit 32, Fairview, OR 97024ActiveMLS ID #584214335, Jared Barnes, Save Big Realty. RMLS (OR)
- $75,0002 bd2 ba1.2k sqft8403 NE Saint Johns Rd, Vancouver, WA 98665ActiveMLS ID #735950814, Tena Wilcox, Home Trends NW LLC. RMLS (OR)
- $58,5002 bd1 ba800 sqft16745 SE Division St Unit 287, Portland, OR 97236For Sale By Owner
- $55,0002 bd1 ba820 sqft13045 SE Stark St Unit 109, Portland, OR 97233ActiveMLS ID #362554514, Eric Ryan, Opt. RMLS (OR)
- $79,9853 bd2 ba1k sqft1709 NE 78th St Unit 20, Vancouver, WA 98665ActiveMLS ID #500813746, Jedidiah Kehrli, Crossroad Homes, Inc. RMLS (OR)
- $75,0002 bd2 ba1k sqft1709 NE 78th St Unit 39, Vancouver, WA 98665ActiveMLS ID #444921359, Miguel Contreras, Matin Real Estate. RMLS (OR)
- $49,5002 bd2 ba918 sqft13640 SE Highway 212 Unit 123, Clackamas, OR 97015ActiveMLS ID #598649504, Chanel Lester, Premiere Property Group, LLC. RMLS (OR)
- $68,9002 bd1 ba789 sqft1709 NE 78th St #31, Vancouver, WA 98665ActiveMLS ID #252176752, Ismael Jaramillo, Handris Realty Company. RMLS (OR)
- $65,0002 bd2 ba1.1k sqft21100 NE Sandy Blvd Unit 83, Fairview, OR 97024ActiveMLS ID #155600581, Amanda Tardio, John L. Scott Market Center. RMLS (OR)
