Designed for easy living with all the essentials for a comfortable lifestyle. Open, spacious concept, offers vaulted ceilings throughout, new laminate floors, built in hutches, split floor plan with primary bedroom on one side and 2 additional bedrooms on other side, 2 baths,stainless appliances, washer, dryer, covered deck, covered carport, and storage shed.Convienient location with shopping, restaurants and freeway in close proximity. Fair Oaks 55+ Park. Space rent is $885, includes use of Rec Room with kitchen, meeting area and Secured RV Parking for $35 per month.
Sold
$138,000
5404 NE 121st Ave Unit 101, Vancouver, WA 98682
3beds
1,568sqft
Residential, Manufactured Home
Built in 1985
-- sqft lot
$145,100 Zestimate®
$88/sqft
$2,085 Estimated rent
Home value
$145,100
$126,000 - $167,000
$2,085/mo
Zestimate® history
Owner options
List your home for rent
$2,085/mo
Rent Zestimate®
Find your next renter with Zillow Rental Manager. Plus, with online applications, you can quickly screen prospective tenants – for free.
$2,085/mo
Rent Zestimate®
Refinance and save
$878/mo
Est. payment
Refinancing to a lower rate could help reduce your monthly payments and save thousands over the life of the loan.
$878/mo
Est. payment
Explore your selling options
Work with a Zillow partner agent
Leverage their expertise and Zillow's premium Showcase listings to get your home seen by more buyers.
Get startedList with your own agent
Get your home in front of millions of buyers by listing it on Zillow.
Learn how to do itSell it yourself
Take full control of how buyers see your home on Zillow by listing For Sale by Owner (FSBO).
List your homeWhat's special
Rec roomCovered carportMeeting areaBuilt in hutchesCovered deckSpacious conceptSplit floor plan
Zillow last checked:
Listing updated:
Listed by:
Jenny Keepers 360-574-5060,
Coldwell Banker Bain
Bought with:
Gina Nehring, 108264
Realty Pro West, LLC
Source: RMLS (OR),MLS#: 23076234
Facts & features
Interior
Bedrooms & bathrooms
- Bedrooms: 3
- Bathrooms: 2
- Full bathrooms: 2
- Main level bathrooms: 2
Rooms
- Room types: Bedroom 2, Bedroom 3, Dining Room, Family Room, Kitchen, Living Room, Primary Bedroom
Primary bedroom
- Level: Main
Bedroom 2
- Level: Main
Bedroom 3
- Level: Main
Dining room
- Features: Bookcases, Builtin Features, Laminate Flooring, Vaulted Ceiling
- Level: Main
Kitchen
- Features: Dishwasher, Microwave, Free Standing Range, Free Standing Refrigerator, Laminate Flooring, Vaulted Ceiling
- Level: Main
Living room
- Features: Bay Window, Builtin Features, Vaulted Ceiling
- Level: Main
Heating
- Forced Air, Heat Pump
Cooling
- Heat Pump
Appliances
- Included: Dishwasher, Free-Standing Range, Free-Standing Refrigerator, Microwave, Stainless Steel Appliance(s), Washer/Dryer, Electric Water Heater
- Laundry: Laundry Room
Features
- Soaking Tub, Bookcases, Built-in Features, Vaulted Ceiling(s), Pantry
- Flooring: Laminate, Wall to Wall Carpet
- Doors: Storm Door(s)
- Windows: Double Pane Windows, Bay Window(s)
- Basement: None
Interior area
- Total structure area: 1,568
- Total interior livable area: 1,568 sqft
Property
Parking
- Parking features: Carport, Off Street, Attached
- Has attached garage: Yes
- Has carport: Yes
Accessibility
- Accessibility features: Minimal Steps, One Level, Walkin Shower, Accessibility
Features
- Levels: One
- Stories: 1
- Patio & porch: Covered Deck, Deck, Patio
- Exterior features: Yard
Lot
- Features: Cul-De-Sac, Level, Sprinkler, SqFt 0K to 2999
Details
- Additional structures: ToolShed
- Parcel number: 603129000
- On leased land: Yes
- Lease amount: $885
- Zoning: UH
Construction
Type & style
- Home type: MobileManufactured
- Property subtype: Residential, Manufactured Home
Materials
- Lap Siding
- Foundation: Skirting
- Roof: Composition
Condition
- Resale
- New construction: No
- Year built: 1985
Utilities & green energy
- Sewer: Public Sewer
- Water: Public
- Utilities for property: Cable Connected
Community & HOA
Community
- Senior community: Yes
- Subdivision: Fair Oaks Estates
HOA
- Has HOA: No
Location
- Region: Vancouver
Financial & listing details
- Price per square foot: $88/sqft
- Tax assessed value: $100,336
- Annual tax amount: $538
- Date on market: 11/17/2023
- Cumulative days on market: 15 days
- Listing terms: Cash,Conventional
- Road surface type: Paved
- Body type: Double Wide
Price history
| Date | Event | Price |
|---|---|---|
| 12/15/2023 | Sold | $138,000-0.7%$88/sqft |
Source:  RMLS (OR) #23076234 Report a problem RMLS (OR) #23076234 Report a problem | ||
| 12/2/2023 | Pending sale | $139,000$89/sqft |
Source: RMLS (OR) #23076234 Report a problem | ||
| 11/17/2023 | Listed for sale | $139,000+131.7%$89/sqft |
Source: RMLS (OR) #23076234 Report a problem | ||
| 8/25/2009 | Sold | $60,000$38/sqft |
Source: Agent Provided Report a problem | ||
| 6/5/2009 | Listed for sale | $60,000+130.8%$38/sqft |
Source: Homes.com #9038515 Report a problem | ||
| 8/27/2004 | Sold | $26,000-45.8%$17/sqft |
Source: Agent Provided Report a problem | ||
| 7/12/1999 | Sold | $48,000$31/sqft |
Source: Agent Provided Report a problem | ||
Public tax history
| Year | Property taxes | Tax assessment |
|---|---|---|
| 2024 | $994 +167.8% | $100,336 +157.9% |
| 2023 | $371 -25.4% | $38,902 -30.3% |
| 2022 | $497 +2.7% | $55,775 +14.3% |
| 2021 | $484 +66.1% | $48,803 +8.7% |
| 2020 | $291 | $44,898 +64.6% |
| 2019 | $291 +34% | $27,280 +24.5% |
| 2018 | $217 +5% | $21,920 +30.7% |
| 2017 | $207 +6% | $16,777 +2.3% |
| 2016 | $195 -17.9% | $16,392 -14.3% |
| 2015 | $238 -5.9% | $19,124 -1.6% |
| 2014 | $253 | $19,428 +2.7% |
| 2013 | $253 -19.1% | $18,922 +3.9% |
| 2012 | $313 -6.5% | $18,214 -20% |
| 2011 | $334 -19.6% | $22,767 -8.7% |
| 2010 | $416 +14.3% | $24,936 -30.5% |
| 2009 | $364 | $35,900 +1.7% |
| 2008 | -- | $35,300 |
| 2007 | -- | $35,300 +19.7% |
| 2005 | -- | $29,500 |
| 2004 | -- | $29,500 |
Find assessor info on the county website
Neighborhood: North Image
Nearby homes
- $89,9002 bd1 ba924 sqft5404 NE 121st Ave UNIT 90, Vancouver, WA 98682Sold
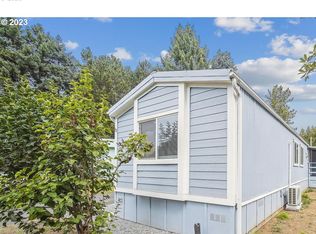
- $75,0002 bd2 ba1.1k sqft5404 NE 121st Ave UNIT 34, Vancouver, WA 98682Sold

- $137,5003 bd2 ba1.1k sqft5404 NE 121st Ave UNIT 19, Vancouver, WA 98682Sold
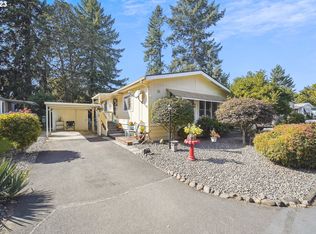
- $105,9003 bd2 ba1.3k sqft5404 NE 121st Ave UNIT 107, Vancouver, WA 98682Sold
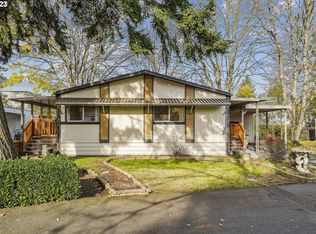
- $137,5003 bd2 ba1.7k sqft5404 NE 121st Ave UNIT 103, Vancouver, WA 98682Sold
- $63,0002 bd2 ba1.1k sqft5404 NE 121st Ave UNIT 108, Vancouver, WA 98682Sold
- $165,8003 bd2 ba1.5k sqft5404 NE 121st Ave 110 #110, Vancouver, WA 98682Off Market
- $59,9852 bd2 ba880 sqft5404 NE 121st Ave UNIT 28, Vancouver, WA 98682Sold
Nearby schools
GreatSchools rating
- 3/10Image Elementary SchoolGrades: PK-5Distance: 0.7 mi
- 3/10Covington Middle SchoolGrades: 6-8Distance: 0.6 mi
- 3/10Heritage High SchoolGrades: 9-12Distance: 1.5 mi
Schools provided by the listing agent
- Elementary: Burnt Bridge
- Middle: Covington
- High: Heritage
Source: RMLS (OR). This data may not be complete. We recommend contacting the local school district to confirm school assignments for this home.
Get a cash offer in 3 minutes
Find out how much your home could sell for in as little as 3 minutes with a no-obligation cash offer.
Estimated market value
$145,100
Get a cash offer in 3 minutes
Find out how much your home could sell for in as little as 3 minutes with a no-obligation cash offer.
Estimated market value
$145,100
- Washington
- Clark County
- Vancouver
- 98682
- North Image
- 5404 NE 121st Ave Unit 101
Nearby cities
Nearby neighborhoods
Nearby zip codes
Other Vancouver Topics
