Lovely home with GREAT FLOOR PLAN & GORGEOUS SETTING! Newer central air conditioner and furnace. Composition roof approx 10 years ago. New roof on GIANT approx 20x10 storage shed/shop. Spacious living room with real oak hardwood flooring and large view windows. Dining room with lots of storage cabinets. Kitchen with newer refrigerator that has ice/water dispenser. Newer range. Family room/bonus room with laminate hardwood and slider that opens to 20x15 large deck. Master bedroom with attached bathroom that has a newer stall shower. 2nd bathroom has a tub. Washer & dryer stay. Trees, landscaping, parking for 3 cars, giant storage shed/shop & large deck! Beautiful 55+ approved park! LOW LOW PRICE!
Sold
$59,985
5404 NE 121st Ave Unit 28, Vancouver, WA 98682
2beds
880sqft
Residential, Manufactured Home
Built in 1977
-- sqft lot
$117,400 Zestimate®
$68/sqft
$1,702 Estimated rent
Home value
$117,400
$97,000 - $141,000
$1,702/mo
Zestimate® history
Owner options
List your home for rent
$1,702/mo
Rent Zestimate®
Find your next renter with Zillow Rental Manager. Plus, with online applications, you can quickly screen prospective tenants – for free.
$1,702/mo
Rent Zestimate®
Refinance and save
$293/mo
Est. payment
Refinancing to a lower rate could help reduce your monthly payments and save thousands over the life of the loan.
$293/mo
Est. payment
Explore your selling options
Work with a Zillow partner agent
Leverage their expertise and Zillow's premium Showcase listings to get your home seen by more buyers.
Get startedList with your own agent
Get your home in front of millions of buyers by listing it on Zillow.
Learn how to do itSell it yourself
Take full control of how buyers see your home on Zillow by listing For Sale by Owner (FSBO).
List your homeWhat's special
Zillow last checked:
Listing updated:
Listed by:
Jedidiah Kehrli 503-407-7995,
Crossroad Homes, Inc
Bought with:
Donna Weaver, 117833
Legions Realty
Source: RMLS (OR),MLS#: 24214033
Facts & features
Interior
Bedrooms & bathrooms
- Bedrooms: 2
- Bathrooms: 2
- Full bathrooms: 2
- Main level bathrooms: 2
Rooms
- Room types: Entry, Bedroom 2, Dining Room, Family Room, Kitchen, Living Room, Primary Bedroom
Primary bedroom
- Level: Main
- Area: 132
- Dimensions: 12 x 11
Bedroom 2
- Level: Main
- Area: 108
- Dimensions: 12 x 9
Dining room
- Level: Main
- Area: 64
- Dimensions: 8 x 8
Family room
- Features: Sauna
- Level: Main
- Area: 154
- Dimensions: 14 x 11
Kitchen
- Level: Main
- Area: 100
- Width: 10
Living room
- Level: Main
- Area: 240
- Dimensions: 16 x 15
Heating
- Forced Air
Cooling
- Central Air
Appliances
- Included: Dishwasher, Disposal, Free-Standing Range, Free-Standing Refrigerator, Range Hood, Washer/Dryer, Electric Water Heater
- Laundry: Laundry Room
Features
- Ceiling Fan(s), Closet, Sauna, Tile
- Flooring: Hardwood, Laminate, Tile
- Windows: Storm Window(s)
- Basement: Crawl Space
Interior area
- Total structure area: 880
- Total interior livable area: 880 sqft
Property
Parking
- Total spaces: 3
- Parking features: Carport
- Garage spaces: 3
- Has carport: Yes
Accessibility
- Accessibility features: Accessible Approachwith Ramp, Accessible Full Bath, Main Floor Bedroom Bath, One Level, Utility Room On Main, Walkin Shower, Accessibility
Features
- Stories: 1
- Patio & porch: Covered Deck, Deck, Porch
- Exterior features: Yard
- Park: Fair Oaks Estates
Lot
- Features: Level, Trees, SqFt 0K to 2999
Details
- Additional structures: ToolShed
- Parcel number: 604793000
- On leased land: Yes
- Lease amount: $915
- Land lease expiration date: 1723680000000
Construction
Type & style
- Home type: MobileManufactured
- Architectural style: Ranch
- Property subtype: Residential, Manufactured Home
Materials
- Metal Siding
- Roof: Composition
Condition
- Resale
- New construction: No
- Year built: 1977
Utilities & green energy
- Sewer: Public Sewer
- Water: Public
Community & HOA
Community
- Senior community: Yes
HOA
- Has HOA: No
- Amenities included: Commons, Party Room
Location
- Region: Vancouver
Financial & listing details
- Price per square foot: $68/sqft
- Tax assessed value: $18,964
- Annual tax amount: $175
- Date on market: 6/20/2024
- Cumulative days on market: 62 days
- Listing terms: Cash,Conventional
- Body type: Double Wide
Price history
| Date | Event | Price |
|---|---|---|
| 10/31/2024 | Sold | $59,985$68/sqft |
Source:  RMLS (OR) #24214033 Report a problem RMLS (OR) #24214033 Report a problem | ||
| 8/21/2024 | Pending sale | $59,985-50%$68/sqft |
Source: RMLS (OR) #24214033 Report a problem | ||
| 6/18/2024 | Listing removed | -- |
Source: NY State MLS #11232947 Report a problem | ||
| 5/19/2024 | Price change | $120,000-7.7%$136/sqft |
Source: NY State MLS #11232947 Report a problem | ||
| 4/14/2024 | Listed for sale | $130,000$148/sqft |
Source: NY State MLS #11232947 Report a problem | ||
| 3/30/2024 | Listing removed | -- |
Source: NY State MLS #11232947 Report a problem | ||
| 2/3/2024 | Price change | $130,000-7.1%$148/sqft |
Source: NY State MLS #11232947 Report a problem | ||
| 1/1/2024 | Listed for sale | $140,000+775%$159/sqft |
Source: NY State MLS #11232947 Report a problem | ||
| 2/2/2013 | Sold | $16,000-20%$18/sqft |
Source: Agent Provided Report a problem | ||
| 12/15/2012 | Price change | $20,000-21.6%$23/sqft |
Source: Helping Hand Equity Report a problem | ||
| 11/24/2012 | Listed for sale | $25,500+41.7%$29/sqft |
Source: Helping Hand Equity Report a problem | ||
| 7/28/2008 | Sold | $18,000+125%$20/sqft |
Source: Agent Provided Report a problem | ||
| 6/1/2002 | Sold | $8,000$9/sqft |
Source: Agent Provided Report a problem | ||
Public tax history
| Year | Property taxes | Tax assessment |
|---|---|---|
| 2024 | $188 +7% | $18,964 +3% |
| 2023 | $176 -25.7% | $18,406 -30.3% |
| 2022 | $236 +3.1% | $26,395 +14.3% |
| 2021 | $229 +36.6% | $23,098 +8.7% |
| 2020 | $168 | $21,250 +35.3% |
| 2019 | $168 +34% | $15,706 +24.4% |
| 2018 | $125 +5% | $12,626 +30.6% |
| 2017 | $119 +6.2% | $9,664 +2.6% |
| 2016 | $112 -17.9% | $9,419 -14.3% |
| 2015 | $137 +11.5% | $10,989 +16.7% |
| 2014 | $123 | $9,419 +18.4% |
| 2013 | $123 | $7,952 |
| 2012 | -- | -- |
| 2011 | -- | -- |
| 2010 | -- | -- |
| 2009 | -- | -- |
| 2008 | -- | $4,800 |
| 2007 | -- | $4,800 -61% |
| 2005 | -- | $12,300 |
| 2004 | -- | $12,300 |
Find assessor info on the county website
Neighborhood: North Image
Nearby homes
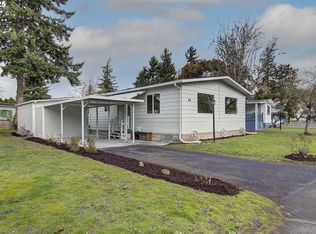
- $140,0002 bd2 ba1.4k sqft5404 NE 121st Ave UNIT 44, Vancouver, WA 98682Sold
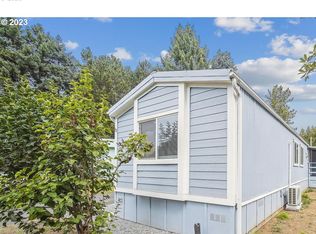
- $89,9002 bd1 ba924 sqft5404 NE 121st Ave UNIT 90, Vancouver, WA 98682Sold
- $75,0002 bd2 ba1.1k sqft5404 NE 121st Ave UNIT 34, Vancouver, WA 98682Sold

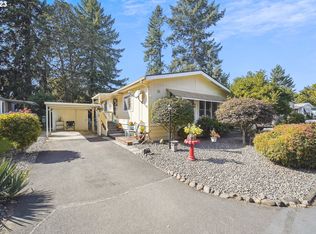
- $137,5003 bd2 ba1.1k sqft5404 NE 121st Ave UNIT 19, Vancouver, WA 98682Sold
- $105,9003 bd2 ba1.3k sqft5404 NE 121st Ave UNIT 107, Vancouver, WA 98682Sold
- $138,0003 bd2 ba1.5k sqft5404 NE 121st Ave UNIT 101, Vancouver, WA 98682Sold
- $137,5003 bd2 ba1.7k sqft5404 NE 121st Ave UNIT 103, Vancouver, WA 98682Sold
- $63,0002 bd2 ba1.1k sqft5404 NE 121st Ave UNIT 108, Vancouver, WA 98682Sold
Nearby schools
GreatSchools rating
- 3/10Image Elementary SchoolGrades: PK-5Distance: 0.7 mi
- 3/10Covington Middle SchoolGrades: 6-8Distance: 0.6 mi
- 3/10Heritage High SchoolGrades: 9-12Distance: 1.5 mi
Schools provided by the listing agent
- Elementary: Image
- Middle: Covington
- High: Heritage
Source: RMLS (OR). This data may not be complete. We recommend contacting the local school district to confirm school assignments for this home.
Get a cash offer in 3 minutes
Find out how much your home could sell for in as little as 3 minutes with a no-obligation cash offer.
Estimated market value
$117,400
Get a cash offer in 3 minutes
Find out how much your home could sell for in as little as 3 minutes with a no-obligation cash offer.
Estimated market value
$117,400
- Washington
- Clark County
- Vancouver
- 98682
- North Image
- 5404 NE 121st Ave Unit 28
Nearby cities
Nearby neighborhoods
Nearby zip codes
Other Vancouver Topics
