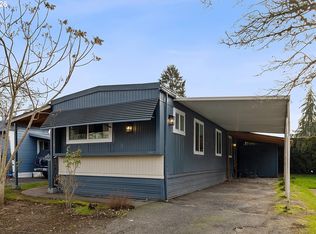
Bright, updated, and move-in ready, this beautifully refreshed home offers comfortable living in one of Vancouver's welcoming 55+ communities (younger buyers may qualify with approval by park). The light-filled, open layout features new flooring, fresh interior paint, updated fixtures, a refreshed kitchen, and an inviting living space perfect for relaxing or entertaining.The remodeled bathroom includes a walk-in shower and modern vanity, while the spacious bedroom, dedicated laundry area, and versatile second room provide flexibility for guests, hobbies, or a home office.Outside, enjoy a covered front porch, accessible ramp, two parking spaces (one covered), and a convenient storage shed. Just a short stroll away, the community clubhouse offers weekly coffee socials, potlucks, fitness classes, billiards, bocce, horseshoes, a dog park, and seasonal events—creating an active, friendly neighborhood you'll love to call home.As an added bonus, the park is offering a $1,200 Buyer Park Credit, which can be applied toward future lot rent at the buyer's discretion. Don't miss this opportunity to own a beautifully updated home in a community that truly feels like family.
Active
Price cut: $10.4K (7/28)
$49,500
1709 NE 78th St Unit 101, Vancouver, WA 98665
2beds
718sqft
Residential, Manufactured Home
Built in 1974
-- sqft lot
$-- Zestimate®
$69/sqft
$-- HOA
What's special
Refreshed kitchenUpdated fixturesFresh interior paintCovered front porchSpacious bedroomDedicated laundry areaBeautifully refreshed home
- 75 days |
- 553 |
- 39 |
Zillow last checked:
Listing updated:
Listed by:
Ryan Prendergast 360-774-9674,
Knipe Realty ERA Powered,
Jonathan Romano 360-910-2361,
Knipe Realty ERA Powered
Source: RMLS (OR),MLS#: 116668606
Facts & features
Interior
Bedrooms & bathrooms
- Bedrooms: 2
- Bathrooms: 1
- Full bathrooms: 1
- Main level bathrooms: 1
Rooms
- Room types: Utility Room, Bedroom 2, Dining Room, Family Room, Kitchen, Living Room, Primary Bedroom
Primary bedroom
- Features: Builtin Features, Wallto Wall Carpet
- Level: Main
Bedroom 2
- Features: Wallto Wall Carpet
- Level: Main
Kitchen
- Features: Free Standing Range, Free Standing Refrigerator, Wood Floors
- Level: Main
Living room
- Features: Fireplace, Wood Floors
- Level: Main
Heating
- Forced Air, Fireplace(s)
Appliances
- Included: Free-Standing Range, Free-Standing Refrigerator, Range Hood, Washer/Dryer, Electric Water Heater
- Laundry: Common Area, Laundry Room
Features
- Built-in Features
- Flooring: Luxury Vinyl Plank, Wall to Wall Carpet, Wood
- Windows: Vinyl Frames
- Basement: None
- Number of fireplaces: 1
- Fireplace features: Electric
Interior area
- Total structure area: 718
- Total interior livable area: 718 sqft
Property
Parking
- Total spaces: 1
- Parking features: Carport, Driveway
- Garage spaces: 1
- Has carport: Yes
- Has uncovered spaces: Yes
Accessibility
- Accessibility features: Accessible Approachwith Ramp, Accessible Entrance, Main Floor Bedroom Bath, One Level, Utility Room On Main, Walkin Shower, Accessibility
Features
- Levels: One
- Stories: 1
- Patio & porch: Covered Deck
- Exterior features: Yard
- Park: Hazel Dell Estates M H C
Lot
- Features: Level, SqFt 0K to 2999
Details
- Additional structures: ToolShed
- Parcel number: 602914000
- On leased land: Yes
- Lease amount: $1,200
Construction
Type & style
- Home type: MobileManufactured
- Property subtype: Residential, Manufactured Home
Materials
- Aluminum Siding
- Foundation: Skirting
- Roof: Other
Condition
- Approximately
- New construction: No
- Year built: 1974
Utilities & green energy
- Sewer: Public Sewer
- Water: Public
- Utilities for property: Cable Connected
Community & HOA
Community
- Senior community: Yes
HOA
- Has HOA: Yes
- Amenities included: Commons, Laundry, Library, Maintenance Grounds, Management, Meeting Room, Party Room, Recreation Facilities
Location
- Region: Vancouver
Financial & listing details
- Price per square foot: $69/sqft
- Annual tax amount: $103
- Date on market: 5/14/2026
- Listing terms: Cash,Conventional,Other,Owner Will Carry
- Road surface type: Paved
- Body type: Single Wide

Ryan Prendergast
(360) 774-9674
By pressing Contact Agent, you agree that the real estate professional identified above may call/text you about your search, which may involve use of automated means and pre-recorded/artificial voices. You don't need to consent as a condition of buying any property, goods, or services. Message/data rates may apply. You also agree to our Terms of Use. Zillow does not endorse any real estate professionals. We may share information about your recent and future site activity with your agent to help them understand what you're looking for in a home.
Estimated market value
Not available
Estimated sales range
Not available
Not available
Price history
| Date | Event | Price |
|---|---|---|
| 7/28/2026 | Price change | $49,500-17.4%$69/sqft |
Source:  RMLS (OR) #116668606 Report a problem RMLS (OR) #116668606 Report a problem | ||
| 7/8/2026 | Price change | $59,900-7.7%$83/sqft |
Source: RMLS (OR) #116668606 Report a problem | ||
| 5/14/2026 | Listed for sale | $64,900$90/sqft |
Source: RMLS (OR) #116668606 Report a problem | ||
Public tax history
Tax history is unavailable.
Monthly payment
Climate risks
Neighborhood: Hazel Dell South
Nearby schools
GreatSchools rating
- 4/10Hazel Dell Elementary SchoolGrades: K-5Distance: 0.7 mi
- 4/10Jason Lee Middle SchoolGrades: 6-8Distance: 1.4 mi
- 2/10Hudson's Bay High SchoolGrades: 9-12Distance: 3.1 mi
Schools provided by the listing agent
- Elementary: Hazel Dell
- Middle: Jason Lee
- High: Hudsons Bay
Source: RMLS (OR). This data may not be complete. We recommend contacting the local school district to confirm school assignments for this home.
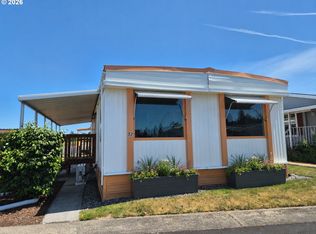
- $109,9003 bd2 ba1.1k sqft1709 NE 78th St UNIT 52, Vancouver, WA 98665For Sale
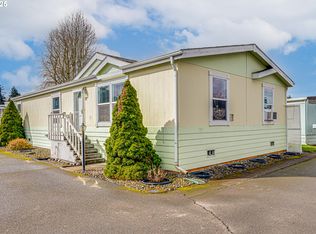
- $115,0002 bd2 ba1.4k sqft1709 NE 78th St UNIT 97, Vancouver, WA 98665Sold
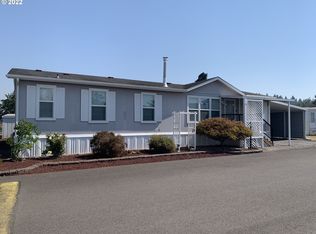
- $160,4003 bd2 ba1.4k sqft1709 NE 78th St UNIT 13, Vancouver, WA 98665Off Market
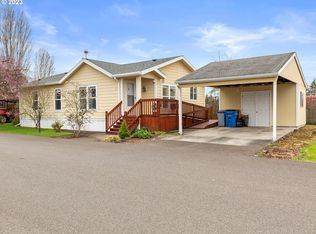
- $123,5002 bd2 ba1k sqft1709 NE 78th St UNIT 21, Vancouver, WA 98665Off Market
- $104,1002 bd2 ba960 sqft1709 NE 78th St UNIT 25, Vancouver, WA 98665Off Market
- $39,9852 bd2 ba1.4k sqft1709 NE 78th St UNIT 147, Vancouver, WA 98665For Sale
- $70,3002 bd1 ba910 sqft1709 NE 78th St UNIT 36, Vancouver, WA 98665Sold
- $58,0002 bd1 ba800 sqft1709 NE 78th St UNIT 85, Vancouver, WA 98665Sold
- $158,3003 bd2 ba1.4k sqft1709 NE 78th St UNIT 53, Vancouver, WA 98665Off Market
Similar homes
- $62,5003 bd1 ba866 sqft1709 NE 78th Street #98, Vancouver, WA 98665Active
 MLS ID #2553279, Joanne Powell. NWMLS as distributed by MLS GRID
 - $70,0002 bd2 ba924 sqft8403 NE Saint Johns Rd Unit 51, Vancouver, WA 98665Active

 MLS ID #603462158, Brandon Fox, Keller Williams Realty. RMLS (OR)
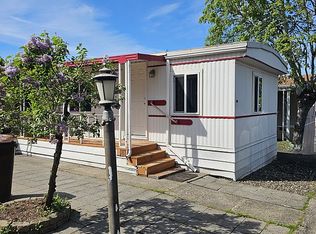
 - $69,9002 bd1 ba840 sqft3921 E Fourth Plain Blvd Unit 58, Vancouver, WA 98661Active
 MLS ID #162837679, Scott Kaul, Brantley Christianson Real Estate. RMLS (OR)
 - $52,9002 bd1 ba896 sqft21100 NE Sandy Blvd, Fairview, OR 97024For Sale By Owner
- $49,0002 bd1 ba672 sqft16745 SE Division St Unit 298, Portland, OR 97236ActiveMLS ID #389180828, Roger Lowe, Lowes Flat Fee Realty A Homezu Partner. RMLS (OR)
- $70,0003 bd2 ba933 sqft11515 NE 71st St Unit 26, Vancouver, WA 98662ActiveMLS ID #425270005, Nicholas Bodossian, Handris Realty Company. RMLS (OR)
- $55,0002 bd1 ba840 sqft21100 NE Sandy Blvd Unit 114, Fairview, OR 97024ActiveMLS ID #638453758, Brandon King, Keller Williams PDX Central. RMLS (OR)
- $54,9002 bd2 ba924 sqft21201 NE 58th St Unit 27, Vancouver, WA 98682ActiveMLS ID #796016983, Leigh Golson, Top Dog Realty Group. RMLS (OR)
- $69,9002 bd1 ba684 sqft13401 NE 28th St Unit 217, Vancouver, WA 98682ActiveMLS ID #200101510, Victoria Gooley, Opt. RMLS (OR)
- $55,0002 bd1 ba820 sqft13045 SE Stark St Unit 109, Portland, OR 97233ActiveMLS ID #362554514, Eric Ryan, Opt. RMLS (OR)
- $49,0001 bd1 ba389 sqft7120 NE Lombard St Unit 11, Portland, OR 97218ActiveMLS ID #179162460, Eduardo Reyes, Keller Williams Realty Portland Premiere. RMLS (OR)
- $60,0002 bd1 ba784 sqft2300 SE 82nd Ave Unit 26, Portland, OR 97216ActiveMLS ID #162845765, Cassandra Marks, Real Broker. RMLS (OR)
- $35,0002 bd1 ba720 sqft16745 SE Division St Unit 282, Portland, OR 97236ActiveMLS ID #191030314, Ben Foullon, eXp Realty, LLC. RMLS (OR)
- $25,9992 bd1 ba800 sqft15411 SE Mill Plain Blvd Unit C8, Vancouver, WA 98683ActiveMLS ID #791155752, Ronell Waiczis, Small Business Real Estate. RMLS (OR)
- $59,0002 bd1 ba684 sqft522 SE 199th Ave, Portland, OR 97233ActiveMLS ID #261175234, JoAnne Flood, Keller Williams Realty Portland Elite. RMLS (OR)
- $65,0003 bd1 ba728 sqft13055 SE Stark St Unit 5, Portland, OR 97233ActiveMLS ID #637347543, Rhett King, Opt. RMLS (OR)
- $67,0002 bd2 ba960 sqft13045 SE Stark St Unit 112, Portland, OR 97233ActiveMLS ID #310893047, Marjorie Baker, McKenzie-Baker Properties. RMLS (OR)
- $34,9991 bd1 ba400 sqft2615 SE Courtney Ave Space 51, Milwaukie, OR 97222For SaleMLS ID #11776082, Angela Surratt, HELPING HAND EQUITY. My State MLS
- $33,5001 bd1 ba504 sqft34774 Millard Rd Unit 4, Warren, OR 97053For Sale
 MLS ID #838021, JUAN VASQUEZ, Windermere Heritage. WVMLS
 - $64,5001 bd1 ba600 sqft3441 SE 111th Ave Unit 20, Portland, OR 97266ActiveMLS ID #528639103, Michael McKillion, Keller Williams Sunset Corridor. RMLS (OR)
