
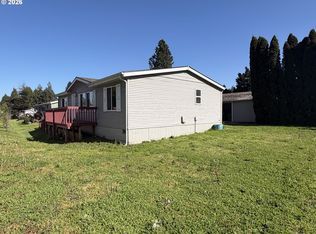
Charming and well-kept home located in a sought-after all-ages community! This 2-bedroom, 1-bath residence offers 684 sq ft of thoughtfully designed living space. Inside, you’ll find a practical kitchen, dedicated dining area, and the convenience of in-home laundry. The layout is efficient and filled with natural light, creating a bright and welcoming feel throughout. Enjoy a low-maintenance lifestyle in a prime location just minutes from shopping, dining, and daily essentials. An excellent opportunity for affordable homeownership.
Pending
Price cut: $5.1K (7/14)
$69,900
13401 NE 28th St Unit 217, Vancouver, WA 98682
2beds
684sqft
Residential, Manufactured Home
Built in 1972
-- sqft lot
$-- Zestimate®
$102/sqft
$800/mo HOA
What's special
- 116 days |
- 324 |
- 26 |
Zillow last checked:
Listing updated:
Listed by:
Victoria Gooley 503-805-3207,
Opt
Source: RMLS (OR),MLS#: 200101510
Facts & features
Interior
Bedrooms & bathrooms
- Bedrooms: 2
- Bathrooms: 1
- Full bathrooms: 1
- Main level bathrooms: 1
Rooms
- Room types: Bedroom 2, Dining Room, Family Room, Kitchen, Living Room, Primary Bedroom
Primary bedroom
- Features: Wallto Wall Carpet
- Level: Main
- Area: 132
- Dimensions: 12 x 11
Bedroom 2
- Features: Wallto Wall Carpet
- Level: Main
- Area: 88
- Dimensions: 11 x 8
Kitchen
- Features: Builtin Range, Laminate Flooring
- Level: Main
- Area: 99
- Width: 11
Living room
- Features: Laminate Flooring
- Level: Main
- Area: 198
- Dimensions: 18 x 11
Heating
- Other
Cooling
- Other
Appliances
- Included: Built-In Range, Electric Water Heater
Features
- Flooring: Laminate, Wall to Wall Carpet
Interior area
- Total structure area: 684
- Total interior livable area: 684 sqft
Video & virtual tour
Property
Parking
- Parking features: Carport
- Has carport: Yes
Features
- Levels: One
- Stories: 1
- Patio & porch: Porch
Lot
- Features: SqFt 0K to 2999
Details
- Parcel number: 604673000
- On leased land: Yes
- Lease amount: $800
- Land lease expiration date: 1798675200000
- Zoning: R-22
Construction
Type & style
- Home type: MobileManufactured
- Property subtype: Residential, Manufactured Home
Materials
- Other, Wood Siding
- Roof: Metal
Condition
- Resale
- New construction: No
- Year built: 1972
Utilities & green energy
- Sewer: Public Sewer
- Water: Public
Community & HOA
HOA
- Has HOA: Yes
- Amenities included: Sewer, Water
- HOA fee: $800 monthly
Location
- Region: Vancouver
Financial & listing details
- Price per square foot: $102/sqft
- Annual tax amount: $159
- Date on market: 4/16/2026
- Cumulative days on market: 116 days
- Listing terms: Cash,Conventional,FHA,VA Loan
- Road surface type: Gravel
Estimated market value
Not available
Estimated sales range
Not available
Not available
Price history
| Date | Event | Price |
|---|---|---|
| 8/4/2026 | Pending sale | $69,900$102/sqft |
Source:  RMLS (OR) #200101510 Report a problem RMLS (OR) #200101510 Report a problem | ||
| 7/14/2026 | Price change | $69,900-6.8%$102/sqft |
Source: RMLS (OR) #200101510 Report a problem | ||
| 4/16/2026 | Listed for sale | $75,000$110/sqft |
Source: RMLS (OR) #200101510 Report a problem | ||
Public tax history
Tax history is unavailable.
Monthly payment
Climate risks
Neighborhood: Landover Sharmel
Nearby schools
GreatSchools rating
- 4/10Burton Elementary SchoolGrades: PK-5Distance: 0.1 mi
- 2/10Cascade Middle SchoolGrades: 6-8Distance: 0.5 mi
- 4/10Evergreen High SchoolGrades: 9-12Distance: 0.6 mi
Schools provided by the listing agent
- Elementary: Burton
- Middle: Cascade
- High: Evergreen
Source: RMLS (OR). This data may not be complete. We recommend contacting the local school district to confirm school assignments for this home.
- $144,0003 bd2 ba1.1k sqft13401 NE 28th St, Vancouver, WA 98682Sold
- $98,1002 bd1 ba784 sqft13401 NE 28th St, Vancouver, WA 98682Off Market
- $92,3002 bd1 ba865 sqft13401 NE 28th St, Vancouver, WA 98682Off Market
- $112,9003 bd1 ba924 sqft13401 NE 28th St, Vancouver, WA 98682Off Market
- $101,7002 bd2 ba1k sqft13401 NE 28th St, Vancouver, WA 98682Off Market
- $149,6002 bd1 ba682 sqft13401 NE 28th St, Vancouver, WA 98682Off Market
- $91,7002 bd1 ba790 sqft13401 NE 28th St UNIT 205, Vancouver, WA 98682Off Market
- $106,0003 bd2 ba943 sqft13401 NE 28th St, Vancouver, WA 98682Off Market
- $123,7003 bd2 ba1.3k sqft13401 NE 28th St, Vancouver, WA 98682Off Market
Similar homes
- $69,9002 bd1 ba840 sqft3921 E Fourth Plain Blvd Unit 58, Vancouver, WA 98661Active
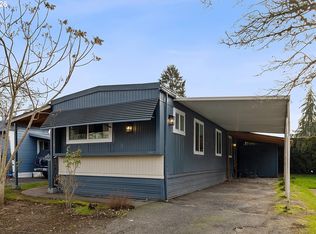
 MLS ID #162837679, Scott Kaul, Brantley Christianson Real Estate. RMLS (OR)
 - $70,0003 bd2 ba933 sqft11515 NE 71st St Unit 26, Vancouver, WA 98662Active
 MLS ID #425270005, Nicholas Bodossian, Handris Realty Company. RMLS (OR)
 - $85,0002 bd2 ba980 sqft5404 NE 121st Ave Unit 95, Vancouver, WA 98682Active
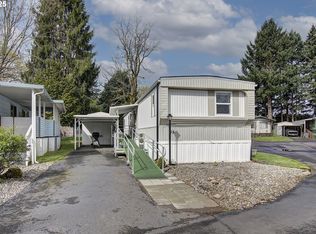 MLS ID #553997856, Nick Bradshaw, Premiere Property Group, LLC. RMLS (OR)
 - $80,0002 bd1 ba980 sqft5404 NE 121st Ave Unit 57, Vancouver, WA 98682Active
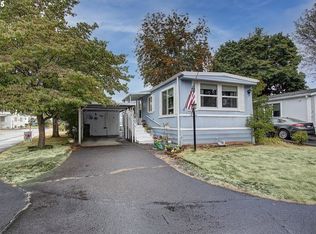 MLS ID #263517502, Mollie Bradshaw, Premiere Property Group, LLC. RMLS (OR)
 - $54,9002 bd2 ba924 sqft21201 NE 58th St Unit 27, Vancouver, WA 98682ActiveMLS ID #796016983, Leigh Golson, Top Dog Realty Group. RMLS (OR)
- $57,5003 bd1 ba866 sqft1709 NE 78th Street #98, Vancouver, WA 98665ActiveMLS ID #2553279, Joanne Powell. NWMLS as distributed by MLS GRID
- $75,0002 bd2 ba960 sqft690 SW Liberty Bell Dr, Beaverton, OR 97006ActiveMLS ID #367617521, Erick Flores, Knipe Realty ERA Powered. RMLS (OR)
- $68,9002 bd1 ba789 sqft1709 NE 78th St #31, Vancouver, WA 98665ActiveMLS ID #252176752, Ismael Jaramillo, Handris Realty Company. RMLS (OR)
- $65,0003 bd1 ba728 sqft13055 SE Stark St Unit 5, Portland, OR 97233ActiveMLS ID #637347543, Rhett King, Opt. RMLS (OR)
- $65,0002 bd2 ba924 sqft8403 NE Saint Johns Rd Unit 51, Vancouver, WA 98665ActiveMLS ID #603462158, Brandon Fox, Keller Williams Realty. RMLS (OR)
- $69,0001 bd1 ba684 sqft11612 N Island Cove Ln, Portland, OR 97217ActiveMLS ID #448791968, Jett Even, SimpliHOM. RMLS (OR)
- $67,0002 bd2 ba960 sqft13045 SE Stark St Unit 112, Portland, OR 97233ActiveMLS ID #310893047, Marjorie Baker, McKenzie-Baker Properties. RMLS (OR)
- $70,0002 bd1 ba960 sqft13900 SE Highway 212 Unit 78, Clackamas, OR 97015ActiveMLS ID #327032905, Jacqueline Smith, Keller Williams Premier Partners. RMLS (OR)
- $85,0002 bd1 ba800 sqft3909 E Fourth Plain Blvd Unit 11, Vancouver, WA 98661ActiveMLS ID #488905316, Stan Golosinskiy, Handris Realty Company. RMLS (OR)
- $98,8002 bd1 ba840 sqft16812 SE 1st St Unit 2, Vancouver, WA 98684For SaleMLS ID #11658139, Lena Ramsey, HELPING HAND EQUITY. My State MLS
- $49,5002 bd1 ba718 sqft1709 NE 78th St Unit 101, Vancouver, WA 98665ActiveMLS ID #116668606, Ryan Prendergast, Knipe Realty ERA Powered. RMLS (OR)
- $74,9992 bd2 ba789 sqft13045 SE Stark St Unit 124, Portland, OR 97233ActiveMLS ID #549923525, Fernando Barajas, eXp Realty, LLC. RMLS (OR)
- $58,5002 bd1 ba800 sqft16745 SE Division St Unit 287, Portland, OR 97236For Sale By Owner
- $45,0001 bd1 ba400 sqft19776 SE Stark St Unit 58, Portland, OR 97233For SaleMLS ID #11933293, Angela Surratt, HELPING HAND EQUITY. My State MLS
- $69,9001 bd1 ba616 sqft4264 SE 122nd Ave Unit 13, Portland, OR 97236ActiveMLS ID #476630195, Roman Rocha, Keller Williams PDX Central. RMLS (OR)
