Charming manufactured home offering comfortable, one-evel living with a bright and open layout. The spacious living area flows seamlessly into the kitchen and dining space, featuring ample cabinetry, updated finishes, and great natural light. Enjoy the carport with additional storage and private entry, along with low maintenance outdoor space. Interior features include fresh paint, new carpet, functional floor plan ideal for everyday living. Conveniently located near shopping, dining, and commuter friendly. A great opportunity for affordable homeownership or downsizing, move in ready, easy to show!
Pending
Price cut: $10K (6/1)
$139,900
13401 NE 28th St, Vancouver, WA 98682
3beds
1,188sqft
Residential, Manufactured Home
Built in 1997
-- sqft lot
$-- Zestimate®
$118/sqft
$-- HOA
What's special
Great natural lightUpdated finishesLow maintenance outdoor spaceAmple cabinetryPrivate entryCarport with additional storageFresh paint
- 80 days |
- 22 |
- 0 |
Zillow last checked:
Listing updated:
Listed by:
Diane Hart transactions@hsmartrg.com,
HomeSmart Realty Group
Source: RMLS (OR),MLS#: 791287436
Facts & features
Interior
Bedrooms & bathrooms
- Bedrooms: 3
- Bathrooms: 2
- Full bathrooms: 2
- Main level bathrooms: 2
Rooms
- Room types: Laundry, Storage, Bedroom 2, Bedroom 3, Dining Room, Family Room, Kitchen, Living Room, Primary Bedroom
Primary bedroom
- Features: Bathroom, Ceiling Fan, Walkin Closet, Wallto Wall Carpet
- Level: Main
Bedroom 2
- Features: Closet, Wallto Wall Carpet
- Level: Main
Bedroom 3
- Features: Closet, Wallto Wall Carpet
- Level: Main
Dining room
- Level: Main
Kitchen
- Features: Dishwasher, Kitchen Dining Room Combo, Free Standing Range
- Level: Main
Living room
- Features: Builtin Features, Living Room Dining Room Combo, Wallto Wall Carpet
- Level: Main
Heating
- Forced Air
Appliances
- Included: Dishwasher, Free-Standing Range, Free-Standing Refrigerator, Electric Water Heater, Gas Water Heater
- Laundry: Laundry Room
Features
- Ceiling Fan(s), Vaulted Ceiling(s), Closet, Kitchen Dining Room Combo, Built-in Features, Living Room Dining Room Combo, Bathroom, Walk-In Closet(s)
- Flooring: Vinyl, Wall to Wall Carpet
- Windows: Double Pane Windows
Interior area
- Total structure area: 1,188
- Total interior livable area: 1,188 sqft
Property
Parking
- Total spaces: 1
- Parking features: Carport, Off Street, Attached
- Attached garage spaces: 1
- Has carport: Yes
Accessibility
- Accessibility features: One Level, Accessibility
Features
- Levels: One
- Stories: 1
- Patio & porch: Deck, Porch
- Exterior features: Yard
- Park: Acres Mobile Estates
Lot
- Features: Level, SqFt 0K to 2999
Details
- Parcel number: 610160000
- On leased land: Yes
- Lease amount: $800
- Land lease expiration date: 1893456000000
Construction
Type & style
- Home type: MobileManufactured
- Property subtype: Residential, Manufactured Home
Materials
- Lap Siding
- Foundation: Skirting
- Roof: Composition
Condition
- Resale
- New construction: No
- Year built: 1997
Utilities & green energy
- Sewer: Public Sewer
- Water: Public
- Utilities for property: Cable Connected
Community & HOA
HOA
- Has HOA: No
Location
- Region: Vancouver
Financial & listing details
- Price per square foot: $118/sqft
- Tax assessed value: $11,509
- Annual tax amount: $1,577
- Date on market: 5/2/2026
- Cumulative days on market: 80 days
- Listing terms: Cash,Conventional
- Road surface type: Paved
- Body type: Double Wide
Diane Hart
Diane Hart
(360) 573-1000
By pressing Contact Agent, you agree that the real estate professional identified above may call/text you about your search, which may involve use of automated means and pre-recorded/artificial voices. You don't need to consent as a condition of buying any property, goods, or services. Message/data rates may apply. You also agree to our Terms of Use. Zillow does not endorse any real estate professionals. We may share information about your recent and future site activity with your agent to help them understand what you're looking for in a home.
Estimated market value
Not available
Estimated sales range
Not available
Not available
Price history
| Date | Event | Price |
|---|---|---|
| 6/16/2026 | Pending sale | $139,900$118/sqft |
Source:  RMLS (OR) #791287436 Report a problem RMLS (OR) #791287436 Report a problem | ||
| 6/1/2026 | Price change | $139,900-6.7%$118/sqft |
Source: RMLS (OR) #791287436 Report a problem | ||
| 5/2/2026 | Listed for sale | $149,900-23.1%$126/sqft |
Source: RMLS (OR) #791287436 Report a problem | ||
| 5/26/2023 | Sold | $195,000$164/sqft |
Source: RMLS (OR) #22690755 Report a problem | ||
| 4/19/2023 | Pending sale | $195,000$164/sqft |
Source: RMLS (OR) #22690755 Report a problem | ||
| 3/30/2023 | Price change | $195,000-2%$164/sqft |
Source: RMLS (OR) #22690755 Report a problem | ||
| 12/15/2022 | Price change | $199,000-2.9%$168/sqft |
Source: RMLS (OR) #22690755 Report a problem | ||
| 11/11/2022 | Listed for sale | $205,000+34.4%$173/sqft |
Source: RMLS (OR) #22690755 Report a problem | ||
| 7/21/2021 | Sold | $152,500+1.7%$128/sqft |
Source: RMLS (OR) #21331705 Report a problem | ||
| 5/19/2021 | Pending sale | $150,000$126/sqft |
Source: RMLS (OR) #21331705 Report a problem | ||
| 5/8/2021 | Price change | $150,000-3.2%$126/sqft |
Source: RMLS (OR) #21331705 Report a problem | ||
| 4/23/2021 | Price change | $155,000-6.1%$130/sqft |
Source: RMLS (OR) #21331705 Report a problem | ||
| 4/7/2021 | Listed for sale | $165,000$139/sqft |
Source: RMLS (OR) #21331705 Report a problem | ||
| 3/27/2021 | Pending sale | $165,000$139/sqft |
Source: RMLS (OR) #21331705 Report a problem | ||
| 3/12/2021 | Listed for sale | $165,000+28.9%$139/sqft |
Source: RMLS (OR) #21331705 Report a problem | ||
| 7/28/2018 | Sold | $128,000+1133.9%$108/sqft |
Source: RMLS (OR) #18448518 Report a problem | ||
| 1/1/1978 | Sold | $10,374$9/sqft |
Source: Agent Provided Report a problem | ||
Public tax history
| Year | Property taxes | Tax assessment |
|---|---|---|
| 2024 | -- | $11,509 +3% |
| 2023 | -- | $11,171 -30.1% |
| 2022 | -- | $15,977 +14.6% |
| 2021 | -- | $13,943 +8.7% |
| 2020 | -- | $12,827 +35.3% |
| 2019 | -- | $9,481 |
| 2018 | -- | -- |
| 2017 | -- | -- |
| 2016 | -- | -- |
| 2015 | -- | -- |
| 2014 | -- | -- |
| 2013 | -- | -- |
| 2012 | -- | -- |
| 2011 | -- | -- |
| 2010 | -- | -- |
| 2009 | -- | -- |
| 2008 | -- | $1,100 -80.4% |
| 2007 | -- | $5,600 -24.3% |
| 2005 | -- | $7,400 |
| 2004 | -- | $7,400 |
Find assessor info on the county website
Monthly payment
Climate risks
Neighborhood: Landover Sharmel
Nearby schools
GreatSchools rating
- 4/10Burton Elementary SchoolGrades: PK-5Distance: 0.1 mi
- 2/10Cascade Middle SchoolGrades: 6-8Distance: 0.5 mi
- 4/10Evergreen High SchoolGrades: 9-12Distance: 0.6 mi
Schools provided by the listing agent
- Elementary: Burton
- Middle: Cascade
- High: Evergreen
Source: RMLS (OR). This data may not be complete. We recommend contacting the local school district to confirm school assignments for this home.
- $101,1002 bd1 ba784 sqft13401 NE 28th St, Vancouver, WA 98682Off Market
- $93,3002 bd1 ba865 sqft13401 NE 28th St, Vancouver, WA 98682Off Market
- $114,8003 bd1 ba924 sqft13401 NE 28th St, Vancouver, WA 98682Off Market
- $101,5002 bd2 ba1k sqft13401 NE 28th St, Vancouver, WA 98682Off Market
- $151,0002 bd1 ba682 sqft13401 NE 28th St, Vancouver, WA 98682Off Market
- $93,1002 bd1 ba790 sqft13401 NE 28th St UNIT 205, Vancouver, WA 98682Off Market
- $109,5003 bd2 ba943 sqft13401 NE 28th St, Vancouver, WA 98682Off Market
- $126,6003 bd2 ba1.3k sqft13401 NE 28th St, Vancouver, WA 98682Off Market
Similar homes
- $125,0003 bd2 ba1.4k sqft5404 NE 121st Ave Unit 89, Vancouver, WA 98682Active
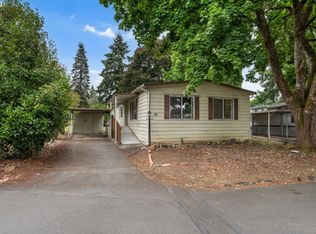
 MLS ID #286648210, Cristine Besmond, Windermere Northwest Living. RMLS (OR)
 - $139,9003 bd2 ba1.2k sqft21201 NE 58th St, Vancouver, WA 98682Active
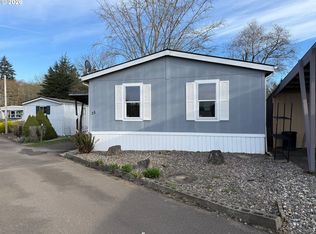 MLS ID #643201681, Elizabeth Eki, eXp Realty LLC. RMLS (OR)
 - $124,9003 bd2 ba1.3k sqft21201 NE 58th St Unit 24, Vancouver, WA 98682Active
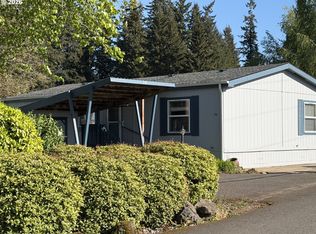 MLS ID #398885209, Laura Harrington, Premiere Property Group, LLC. RMLS (OR)
 - $140,0003 bd2 ba1.5k sqft21201 NE 58th Street #46, Vancouver, WA 98682Active
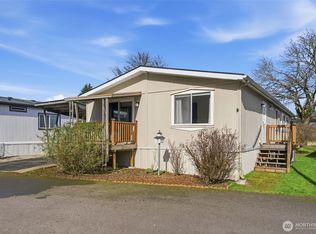 MLS ID #2538938, Nick Atwood. NWMLS as distributed by MLS GRID
 - $134,9002 bd2 ba1.2k sqft5701 NE Saint Johns Rd Unit 63, Vancouver, WA 98661ActiveMLS ID #173826246, Terry Eccles-Pettet, Imagine Homes Realty, LLC. RMLS (OR)
- $125,0003 bd2 ba1.5k sqft16500 SE 1st St Unit 144, Vancouver, WA 98684For SaleMLS ID #11896407, Angela Surratt, HELPING HAND EQUITY. My State MLS
- $189,9003 bd2 ba1.5k sqft21201 NE 58th Street #42, Vancouver, WA 98682ActiveMLS ID #2559773, Elizabeth A Eki. NWMLS as distributed by MLS GRID
- $134,9003 bd2 ba1.4k sqft14308 NE Sandy Blvd Unit 45, Portland, OR 97230For SaleMLS ID #11510689, Alice Randall, JAM SERVICES LLC. My State MLS
- $115,0003 bd2 ba1.4k sqft5309 NE 75th Avenue, Vancouver, WA 98662ActiveMLS ID #2477787, James Wonser Jr. NWMLS as distributed by MLS GRID
- $129,0002 bd2 ba1.5k sqft17401 SE 39th St Unit 78, Vancouver, WA 98683ActiveMLS ID #759945016, Carrie Krcek, Small Business Real Estate. RMLS (OR)
- $119,5003 bd2 ba1.2k sqft300 SW 7th Ave Unit 812, Battle Ground, WA 98604For Sale By Owner
- $112,5002 bd2 ba960 sqft15411 SE Mill Plain Blvd Unit C12, Vancouver, WA 98683ActiveMLS ID #173126469, Deborah Blom, Windermere Northwest Living. RMLS (OR)
- $145,0003 bd2 ba1.4k sqft5200 SE 132nd Ave APT 12, Portland, OR 97236ActiveMLS ID #783279788, Jan Liberto, RE/MAX Advantage Group. RMLS (OR)
- $139,9003 bd2 ba1.5k sqft12420 SE Bush St Unit 1, Portland, OR 97236ActiveMLS ID #274293785, Aaron Heard, Keller Williams PDX Central. RMLS (OR)
- $160,0003 bd2 ba1.2k sqft15619 NE Caples Rd, Brush Prairie, WA 98606ActiveMLS ID #137222634, Heidi Hazel, Berkshire Hathaway HomeServices NW Real Estate. RMLS (OR)
- $98,8002 bd1 ba840 sqft16812 SE 1st St Unit 2, Vancouver, WA 98684For SaleMLS ID #11658139, Lena Ramsey, HELPING HAND EQUITY. My State MLS
- $104,9002 bd2 ba924 sqft11515 NE 71st St Unit 14, Vancouver, WA 98662ActiveMLS ID #145998528, William Johnson, William E Johnson. RMLS (OR)
- $139,9003 bd2 ba1.6k sqft15768 SE Powell Blvd Unit 40, Portland, OR 97236ActiveMLS ID #208244559, Amy Bebo, John L. Scott Portland Central. RMLS (OR)
- $135,0002 bd2 ba1.1k sqft2600 NE 205th Ave Unit 31, Fairview, OR 97024ActiveMLS ID #593330695, Holly Perzynski, Windermere Realty Trust. RMLS (OR)
- $149,0003 bd2 ba1.4k sqft16680 SE 80th Pl, Milwaukie, OR 97267ActiveMLS ID #219572110, Marjorie Baker, McKenzie-Baker Properties. RMLS (OR)
