Don’t overlook this affordable and recently updated manufactured home that offers a comfortable quiet setting! Freshly painted inside and out! The kitchen cabinetry and countertops are new, plus a brand-new mix of hardwoods, carpet and tile throughout. The primary suite features a walk-in closet, new vanity with quartz. Relax in the soaking tub or separate walk-in shower. Oversized back yard which opens to a greenbelt. Three separate outbuildings provide all the storage or hobby space you could ever need. Tucked away in a quiet location. Best of all, this community features low space rent and loop welcomes all ages.
Pending
$96,500
11515 NE 71st St Unit 14, Vancouver, WA 98662
2beds
924sqft
Residential, Manufactured Home
Built in 1977
-- sqft lot
$-- Zestimate®
$104/sqft
$945/mo HOA
What's special
Soaking tubSeparate walk-in showerNew vanity with quartz
- 8 days |
- 211 |
- 14 |
Likely to sell faster than
Zillow last checked:
Listing updated:
Listed by:
Jonathan Minerick 888-400-2513,
homecoin.com
Source: RMLS (OR),MLS#: 657341585
Facts & features
Interior
Bedrooms & bathrooms
- Bedrooms: 2
- Bathrooms: 2
- Full bathrooms: 2
- Main level bathrooms: 2
Rooms
- Room types: Bedroom 2, Dining Room, Family Room, Kitchen, Living Room, Primary Bedroom
Primary bedroom
- Features: Updated Remodeled, Soaking Tub, Walkin Closet, Walkin Shower
- Level: Main
Kitchen
- Features: Dishwasher, Updated Remodeled, Free Standing Range, Free Standing Refrigerator
- Level: Main
Heating
- Floor Furnace
Cooling
- Window Unit(s)
Appliances
- Included: Built-In Refrigerator, Free-Standing Range, Washer/Dryer, Dishwasher, Free-Standing Refrigerator, Electric Water Heater
Features
- Ceiling Fan(s), Soaking Tub, Updated Remodeled, Walk-In Closet(s), Walkin Shower
- Flooring: Tile, Wood
- Windows: Vinyl Frames
Interior area
- Total structure area: 924
- Total interior livable area: 924 sqft
Video & virtual tour
Property
Parking
- Total spaces: 2
- Parking features: Carport
- Garage spaces: 2
- Has carport: Yes
Accessibility
- Accessibility features: Accessible Full Bath, One Level, Walkin Shower, Accessibility
Features
- Stories: 1
Lot
- Features: SqFt 0K to 2999
Details
- Additional structures: Outbuilding, Workshop, Shednull
- Parcel number: 600029000
- On leased land: Yes
- Lease amount: $945
- Land lease expiration date: 1798761600000
Construction
Type & style
- Home type: MobileManufactured
- Property subtype: Residential, Manufactured Home
Materials
- Metal Siding
- Foundation: Block, Pillar/Post/Pier
- Roof: Metal
Condition
- Updated/Remodeled
- New construction: No
- Year built: 1977
Utilities & green energy
- Sewer: Public Sewer
- Water: Public
Community & HOA
HOA
- Has HOA: No
- Amenities included: Unknown
- HOA fee: $945 monthly
Location
- Region: Vancouver
Financial & listing details
- Price per square foot: $104/sqft
- Tax assessed value: $7,184
- Annual tax amount: $111
- Date on market: 8/8/2026
- Cumulative days on market: 39 days
- Listing terms: Call Listing Agent,Cash,Contract,Other
Estimated market value
Not available
Estimated sales range
Not available
Not available
Price history
| Date | Event | Price |
|---|---|---|
| 8/13/2026 | Pending sale | $96,500$104/sqft |
Source:  RMLS (OR) #657341585 Report a problem RMLS (OR) #657341585 Report a problem | ||
| 8/8/2026 | Listed for sale | $96,500+642.3%$104/sqft |
Source: RMLS (OR) #657341585 Report a problem | ||
| 12/19/2014 | Sold | $13,000-18.7%$14/sqft |
Source: Agent Provided Report a problem | ||
| 11/26/2014 | Price change | $15,995-15.8%$17/sqft |
Source: Helping Hand Equity Report a problem | ||
| 11/8/2014 | Listed for sale | $18,995+46.2%$21/sqft |
Source: Helping Hand Equity Report a problem | ||
| 7/4/2014 | Listing removed | $12,995$14/sqft |
Source: Helping Hand Equity Report a problem | ||
| 6/23/2014 | Listed for sale | $12,995+136.3%$14/sqft |
Source: Helping Hand Equity Report a problem | ||
| 7/27/2013 | Sold | $5,500+175%$6/sqft |
Source: Agent Provided Report a problem | ||
| 7/14/2008 | Sold | $2,000-81.8%$2/sqft |
Source: Agent Provided Report a problem | ||
| 10/3/1997 | Sold | $11,000$12/sqft |
Source: Agent Provided Report a problem | ||
Public tax history
| Year | Property taxes | Tax assessment |
|---|---|---|
| 2024 | $71 +4.1% | $7,184 |
| 2023 | $68 -11.4% | $7,184 -16.3% |
| 2022 | $77 +17.6% | $8,587 +15.3% |
| 2021 | $66 +11.1% | $7,446 +25% |
| 2020 | $59 | $5,957 +10.6% |
| 2019 | $59 +33.2% | $5,387 +29.2% |
| 2018 | $44 | $4,168 +18% |
| 2017 | $44 +10.2% | $3,533 +5.3% |
| 2016 | $40 -14% | $3,354 -7.7% |
| 2015 | $47 +12.6% | $3,634 +18.2% |
| 2014 | $42 | $3,075 +10% |
| 2013 | $42 +4.2% | $2,795 |
| 2012 | $40 -9% | $2,795 |
| 2011 | $44 +4.5% | $2,795 -4.2% |
| 2010 | $42 +14.5% | $2,918 -14.2% |
| 2009 | $37 | $3,400 |
| 2008 | -- | $3,400 |
| 2007 | -- | $3,400 -60% |
| 2005 | -- | $8,500 |
| 2004 | -- | $8,500 |
Find assessor info on the county website
Monthly payment
Climate risks
Neighborhood: Five Corners
Nearby schools
GreatSchools rating
- 3/10Orchards Elementary SchoolGrades: PK-5Distance: 0.1 mi
- 3/10Covington Middle SchoolGrades: 6-8Distance: 0.4 mi
- 3/10Heritage High SchoolGrades: 9-12Distance: 1.1 mi
Schools provided by the listing agent
- Elementary: Orchards
- Middle: Covington
- High: Evergreen
Source: RMLS (OR). This data may not be complete. We recommend contacting the local school district to confirm school assignments for this home.
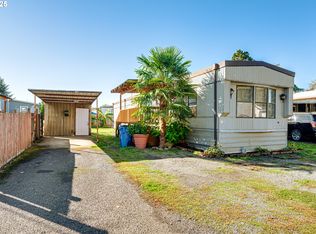
- $53,0003 bd2 ba1.1k sqft11515 NE 71st St UNIT 70, Vancouver, WA 98662Sold

- $150,0003 bd2 ba1.2k sqft11515 NE 71st St UNIT 72, Vancouver, WA 98662Sold
- $70,0003 bd2 ba933 sqft11515 NE 71st St UNIT 26, Vancouver, WA 98662For Sale


- $86,9003 bd2 ba924 sqft11515 NE 71st St UNIT 37, Vancouver, WA 98662Sold
- $143,2002 bd2 ba1.1k sqft11515 NE 71st St UNIT 13, Vancouver, WA 98662Off Market
- $26,1262 bd2 ba924 sqft11515 NE 71st St, Vancouver, WA 98662Off Market
- $112,1003 bd2 ba1k sqft11515 NE 71st St, Vancouver, WA 98662Off Market
- $1,2062 bd1 ba882 sqft11515 NE 71st St, Vancouver, WA 98662Off Market
Similar homes
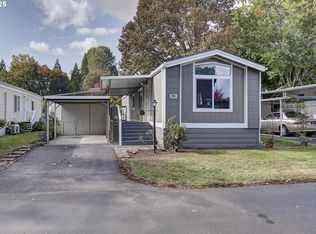
- $105,0002 bd2 ba924 sqft5404 NE 121st Ave Unit 98, Vancouver, WA 98682Active
 MLS ID #776276723, Mollie Bradshaw, Premiere Property Group, LLC. RMLS (OR)
 - $70,0003 bd2 ba933 sqft11515 NE 71st St Unit 26, Vancouver, WA 98662ActiveMLS ID #425270005, Nicholas Bodossian, Handris Realty Company. RMLS (OR)
- $85,0002 bd2 ba980 sqft5404 NE 121st Ave Unit 95, Vancouver, WA 98682Active
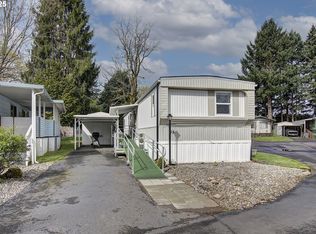 MLS ID #553997856, Nick Bradshaw, Premiere Property Group, LLC. RMLS (OR)
 - $99,5002 bd2 ba1.1k sqft507 NE 99th St Unit 89, Vancouver, WA 98665Active
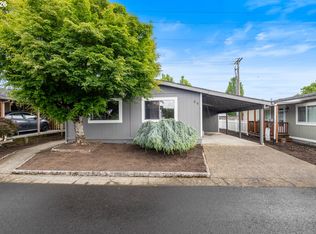 MLS ID #750757612, Jessica Wang, Brantley Christianson Real Estate. RMLS (OR)
 - $110,0002 bd2 ba1.1k sqft5404 NE 121st Avenue #59, Vancouver, WA 98682ActiveMLS ID #2466072, Jennifer Jones. NWMLS as distributed by MLS GRID
- $95,5002 bd2 ba1.2k sqft1805 NE 94th St Unit 23, Vancouver, WA 98665ActiveMLS ID #173602517, Dayna Nyberg, Kelly Right Real Estate Vancouver. RMLS (OR)
- $95,5002 bd1 ba708 sqft1709 NE 78th St Unit 16, Vancouver, WA 98665ActiveMLS ID #444859912, Ismael Jaramillo, Handris Realty Company. RMLS (OR)
- $69,9002 bd1 ba840 sqft3921 E Fourth Plain Blvd Unit 58, Vancouver, WA 98661ActiveMLS ID #162837679, Scott Kaul, Brantley Christianson Real Estate. RMLS (OR)
- $105,0003 bd2 ba1.2k sqft1709 NE 78th St Unit 43, Vancouver, WA 98665ActiveMLS ID #487468950, Jacqueline Smith, Keller Williams Realty. RMLS (OR)
- $54,0002 bd2 ba1.3k sqft5404 NE 121st Ave Unit 41, Vancouver, WA 98682ActiveMLS ID #461596735, Mollie Bradshaw, Premiere Property Group, LLC. RMLS (OR)
- $95,9002 bd1 ba840 sqft16812 SE 1st St Unit 2, Vancouver, WA 98684For SaleMLS ID #11658139, Lena Ramsey, HELPING HAND EQUITY. My State MLS
- $85,0002 bd1 ba800 sqft3909 E Fourth Plain Blvd Unit 11, Vancouver, WA 98661ActiveMLS ID #488905316, Stan Golosinskiy, Handris Realty Company. RMLS (OR)
- $80,0002 bd1 ba980 sqft5404 NE 121st Ave Unit 57, Vancouver, WA 98682ActiveMLS ID #263517502, Mollie Bradshaw, Premiere Property Group, LLC. RMLS (OR)
- $99,9002 bd2 ba924 sqft16261 SE 79th Ave, Milwaukie, OR 97267ActiveMLS ID #185921162, Alexis Gulpan, Property Group NW. RMLS (OR)
- $79,9853 bd2 ba1k sqft1709 NE 78th St Unit 20, Vancouver, WA 98665ActiveMLS ID #500813746, Jedidiah Kehrli, Crossroad Homes, Inc. RMLS (OR)
- $119,9002 bd2 ba1k sqft507 NE 99th St Unit 91, Vancouver, WA 98665ActiveMLS ID #310487857, Jodi Ferguson, Berkshire Hathaway HomeServices NW Real Estate. RMLS (OR)
- $75,0002 bd2 ba1k sqft1709 NE 78th St Unit 39, Vancouver, WA 98665ActiveMLS ID #444921359, Miguel Contreras, Matin Real Estate. RMLS (OR)
- $75,0002 bd2 ba1.1k sqft15411 SE Mill Plain Blvd Unit C7, Vancouver, WA 98683ActiveMLS ID #683624488, Deborah Blom, Windermere Northwest Living. RMLS (OR)
- $112,5002 bd2 ba960 sqft15411 SE Mill Plain Blvd Unit C12, Vancouver, WA 98683ActiveMLS ID #173126469, Deborah Blom, Windermere Northwest Living. RMLS (OR)
- $57,5003 bd1 ba866 sqft1709 NE 78th Street #98, Vancouver, WA 98665ActiveMLS ID #2553279, Joanne Powell. NWMLS as distributed by MLS GRID
