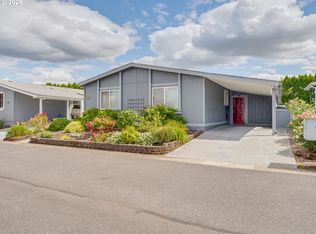
*NEW ROOF AND NEW HVAC! Beautiful home is in the BEST location in desirable Meadow Verde 55+ community, complete with a front and very private back yard! It offers a great location for those who want to be close to all the amenities of shopping and dining. The home has 2 bedrooms, 2 baths with a spacious living room, dining room, kitchen and separate laundry area. The entire home has been recently updated with elegant luxury vinyl plank flooring. Enjoy the views from the rooms through the picture windows that look out onto the community park. The kitchen has ample counter space, plenty of cabinets for storage and great lighting. All appliances stay! The primary bedroom is oversized with a large closet and ensuite bathroom with even more storage. The second bedroom is also generously sized. Outside you will find a beautiful front yard landscaped with perennial shrubs including many beautiful roses. The private, fully fenced back yard has a garden area and a raised planter box, paved patio and a storage shed. Situated in a private, gated community, this residence is perfect for anyone looking for a great location, plenty of space and low maintenance living. It is close to shopping, restaurants, and entertainment, and offers easy access to I-5. Must apply for park approval, which includes proof of income. Monthly fee includes water, sewer and garbage.
Active
$119,900
507 NE 99th St Unit 91, Vancouver, WA 98665
2beds
1,048sqft
Residential, Manufactured Home
Built in 1987
-- sqft lot
$118,300 Zestimate®
$114/sqft
$-- HOA
What's special
Paved patioFront yardDining roomRaised planter boxSeparate laundry areaAll appliances stayStorage shed
- 11 days |
- 281 |
- 16 |
Zillow last checked:
Listing updated:
Listed by:
Jodi Ferguson 503-887-9320,
Berkshire Hathaway HomeServices NW Real Estate
Source: RMLS (OR),MLS#: 310487857
Facts & features
Interior
Bedrooms & bathrooms
- Bedrooms: 2
- Bathrooms: 2
- Full bathrooms: 2
- Main level bathrooms: 2
Rooms
- Room types: Bedroom 2, Dining Room, Family Room, Kitchen, Living Room, Primary Bedroom
Primary bedroom
- Level: Main
Bedroom 2
- Level: Main
Dining room
- Level: Main
Kitchen
- Level: Main
Living room
- Level: Main
Heating
- Forced Air
Cooling
- Central Air
Appliances
- Included: Dishwasher, Free-Standing Range, Free-Standing Refrigerator, Washer/Dryer, Electric Water Heater
- Laundry: Laundry Room
Features
- Ceiling Fan(s)
- Flooring: Luxury Vinyl Plank
- Windows: Vinyl Frames
Interior area
- Total structure area: 1,048
- Total interior livable area: 1,048 sqft
Property
Parking
- Parking features: Carport, Driveway
- Has carport: Yes
- Has uncovered spaces: Yes
Accessibility
- Accessibility features: Ground Level, Main Floor Bedroom Bath, One Level, Accessibility
Features
- Levels: One
- Stories: 1
- Patio & porch: Patio, Porch
- Exterior features: Garden, Raised Beds, Yard
- Fencing: Fenced
- Park: Preferred Properties
Lot
- Features: Cul-De-Sac, Level, SqFt 0K to 2999
Details
- Additional structures: ToolShed
- Parcel number: 605420000
- On leased land: Yes
- Lease amount: $1,183
- Land lease expiration date: 9223286400000
Construction
Type & style
- Home type: MobileManufactured
- Property subtype: Residential, Manufactured Home
Materials
- Plywood, T111 Siding
- Foundation: Skirting
- Roof: Composition
Condition
- Resale
- New construction: No
- Year built: 1987
Utilities & green energy
- Sewer: Public Sewer
- Water: Public
Community & HOA
Community
- Senior community: Yes
HOA
- Has HOA: No
- Amenities included: Commons, Management
Location
- Region: Vancouver
Financial & listing details
- Price per square foot: $114/sqft
- Tax assessed value: $21,326
- Annual tax amount: $386
- Date on market: 7/15/2026
- Listing terms: Cash,Conventional
- Road surface type: Paved

Jodi Ferguson
(503) 887-9320
By pressing Contact Agent, you agree that the real estate professional identified above may call/text you about your search, which may involve use of automated means and pre-recorded/artificial voices. You don't need to consent as a condition of buying any property, goods, or services. Message/data rates may apply. You also agree to our Terms of Use. Zillow does not endorse any real estate professionals. We may share information about your recent and future site activity with your agent to help them understand what you're looking for in a home.
Estimated market value
$118,300
$112,000 - $124,000
$1,785/mo
Price history
| Date | Event | Price |
|---|---|---|
| 7/15/2026 | Listed for sale | $119,900+4.4%$114/sqft |
Source:  RMLS (OR) #310487857 Report a problem RMLS (OR) #310487857 Report a problem | ||
| 10/23/2024 | Sold | $114,900$110/sqft |
Source:  NWMLS as distributed by MLS GRID #2242969 Report a problem NWMLS as distributed by MLS GRID #2242969 Report a problem | ||
| 10/18/2024 | Pending sale | $114,900$110/sqft |
Source: RMLS (OR) #24283153 Report a problem | ||
| 8/11/2024 | Listed for sale | $114,900$110/sqft |
Source: NWMLS as distributed by MLS GRID #2242969 Report a problem | ||
| 8/3/2024 | Contingent | $114,900$110/sqft |
Source: NWMLS as distributed by MLS GRID #2242969 Report a problem | ||
| 6/29/2024 | Listed for sale | $114,900$110/sqft |
Source: RMLS (OR) #24283153 Report a problem | ||
| 6/28/2024 | Pending sale | $114,900$110/sqft |
Source: RMLS (OR) #24283153 Report a problem | ||
| 6/28/2024 | Price change | $114,900-4.2%$110/sqft |
Source: RMLS (OR) #24283153 Report a problem | ||
| 6/7/2024 | Price change | $119,900-4%$114/sqft |
Source: RMLS (OR) #24283153 Report a problem | ||
| 5/24/2024 | Listed for sale | $124,900+46.9%$119/sqft |
Source: RMLS (OR) #24283153 Report a problem | ||
| 8/30/2019 | Sold | $85,000$81/sqft |
Source: RMLS (OR) #19036667 Report a problem | ||
| 8/8/2019 | Pending sale | $85,000$81/sqft |
Source: Realty One Group Cascadia #19036667 Report a problem | ||
| 8/6/2019 | Listed for sale | $85,000+95.4%$81/sqft |
Source: Realty One Group Cascadia #19036667 Report a problem | ||
| 1/1/1995 | Sold | $43,500$42/sqft |
Source: Agent Provided Report a problem | ||
Public tax history
| Year | Property taxes | Tax assessment |
|---|---|---|
| 2024 | $221 +13.8% | $21,326 +5.9% |
| 2023 | $194 -27.5% | $20,142 -32.1% |
| 2022 | $267 -4.3% | $29,648 +20.8% |
| 2021 | $279 +32.3% | $24,547 +2% |
| 2020 | $211 | $24,075 +24.4% |
| 2019 | $211 +34.3% | $19,354 +29.2% |
| 2018 | $157 +17.2% | $14,980 +40.1% |
| 2017 | $134 -15.2% | $10,696 -18.8% |
| 2016 | $158 -40.9% | $13,170 -36.9% |
| 2015 | $268 +2.8% | $20,858 +6.4% |
| 2014 | $261 | $19,601 +4.1% |
| 2013 | $261 -29% | $18,829 -15.2% |
| 2012 | $367 -4.3% | $22,209 -14.8% |
| 2011 | $384 -15.9% | $26,071 -7.1% |
| 2010 | $456 +14.6% | $28,068 -25.7% |
| 2009 | $398 | $37,800 |
| 2008 | -- | $37,800 |
| 2007 | -- | $37,800 +11.5% |
| 2005 | -- | $33,900 |
| 2004 | -- | $33,900 |
Find assessor info on the county website
Monthly payment
Climate risks
Neighborhood: Hazel Dell North
Nearby schools
GreatSchools rating
- 8/10Dwight D Eisenhower Elementary SchoolGrades: K-5Distance: 0.6 mi
- 4/10Jefferson Middle SchoolGrades: 6-8Distance: 2.1 mi
- 6/10Columbia River High SchoolGrades: 9-12Distance: 0.7 mi
Schools provided by the listing agent
- Elementary: Eisenhower
- Middle: Jefferson
- High: Columbia River
Source: RMLS (OR). This data may not be complete. We recommend contacting the local school district to confirm school assignments for this home.
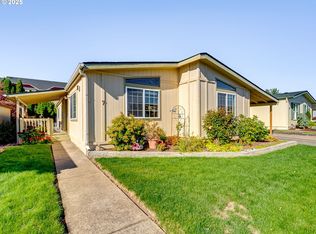
- $125,0003 bd2 ba1.3k sqft507 NE 99th St UNIT 7, Vancouver, WA 98665Sold
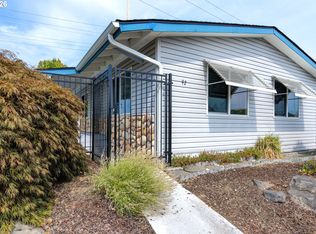
- $60,0002 bd2 ba1k sqft507 NE 99th St UNIT 92, Vancouver, WA 98665Sold
- $62,0003 bd2 ba1.5k sqft507 NE 99th St UNIT 82, Vancouver, WA 98665Sold

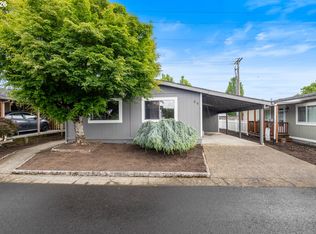
- $119,0002 bd2 ba1.1k sqft507 NE 99th St UNIT 89, Vancouver, WA 98665For Sale
- $117,0003 bd2 ba1.4k sqft507 NE 99th St UNIT 15, Vancouver, WA 98665Sold
- $95,0002 bd2 ba1k sqft507 NE 99th St UNIT 67, Vancouver, WA 98665Sold
- $135,0003 bd2 ba1.5k sqft507 NE 99th St UNIT 57, Vancouver, WA 98665For Sale
- $85,0002 bd2 ba1.5k sqft507 NE 99th St UNIT 44, Vancouver, WA 98665For Sale
Similar homes
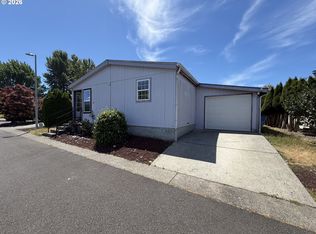
- $95,5002 bd2 ba1.2k sqft1805 NE 94th St Unit 23, Vancouver, WA 98665Active
 MLS ID #173602517, Dayna Nyberg, Kelly Right Real Estate Vancouver. RMLS (OR)
 - $85,0002 bd2 ba1.5k sqft507 NE 99th St Unit 44, Vancouver, WA 98665Active
 MLS ID #348928858, Kristina Pinkston, Berkshire Hathaway HomeServices NW Real Estate. RMLS (OR)
 - $125,0003 bd2 ba1.4k sqft5404 NE 121st Ave Unit 89, Vancouver, WA 98682Active
 MLS ID #286648210, Cristine Besmond, Windermere Northwest Living. RMLS (OR)
 - $95,0002 bd2 ba1.4k sqft1709 NE 78th St, Vancouver, WA 98665Active
 MLS ID #146113753, Michelle McGrann, Knipe Realty ERA Powered. RMLS (OR)
 - $62,5003 bd1 ba866 sqft1709 NE 78th Street #98, Vancouver, WA 98665ActiveMLS ID #2553279, Joanne Powell. NWMLS as distributed by MLS GRID
- $89,9853 bd2 ba1k sqft1709 NE 78th St Unit 20, Vancouver, WA 98665ActiveMLS ID #500813746, Jedidiah Kehrli, Crossroad Homes, Inc. RMLS (OR)
- $114,9992 bd2 ba1.1k sqft5404 NE 121st Avenue #59, Vancouver, WA 98682ActiveMLS ID #2466072, Jennifer Jones. NWMLS as distributed by MLS GRID
- $70,0002 bd2 ba924 sqft8403 NE Saint Johns Rd Unit 51, Vancouver, WA 98665ActiveMLS ID #603462158, Brandon Fox, Keller Williams Realty. RMLS (OR)
- $104,9002 bd2 ba924 sqft11515 NE 71st St Unit 14, Vancouver, WA 98662ActiveMLS ID #145998528, William Johnson, William E Johnson. RMLS (OR)
- $115,0003 bd2 ba1.4k sqft5309 NE 75th Avenue, Vancouver, WA 98662ActiveMLS ID #2477787, James Wonser Jr. NWMLS as distributed by MLS GRID
- $129,9502 bd2 ba1.1k sqft1501 N Hayden Island Dr, Portland, OR 97217ActiveMLS ID #294037180, Steve Ahmed, Knipe Realty ERA Powered. RMLS (OR)
- $95,5002 bd1 ba708 sqft1709 NE 78th St Unit 16, Vancouver, WA 98665ActiveMLS ID #444859912, Ismael Jaramillo, Handris Realty Company. RMLS (OR)
- $75,0002 bd2 ba1k sqft1709 NE 78th St Unit 39, Vancouver, WA 98665ActiveMLS ID #444921359, Miguel Contreras, Matin Real Estate. RMLS (OR)
- $85,0002 bd2 ba980 sqft5404 NE 121st Ave Unit 95, Vancouver, WA 98682ActiveMLS ID #553997856, Nick Bradshaw, Premiere Property Group, LLC. RMLS (OR)
- $112,5002 bd2 ba960 sqft15411 SE Mill Plain Blvd Unit C12, Vancouver, WA 98683ActiveMLS ID #173126469, Deborah Blom, Windermere Northwest Living. RMLS (OR)
- $150,0002 bd2 ba1.4k sqft16500 SE 1st St Unit 71, Vancouver, WA 98684For SaleMLS ID #11896423, Angela Surratt, HELPING HAND EQUITY. My State MLS
- $124,9003 bd2 ba1.3k sqft21201 NE 58th St Unit 24, Vancouver, WA 98682ActiveMLS ID #398885209, Laura Harrington, Premiere Property Group, LLC. RMLS (OR)
- $105,0003 bd2 ba1.2k sqft721 SW Livingston Pl #28, Troutdale, OR 97060For SaleMLS ID #11898110, Marjorie Baker, NW HomeBuyers net LLC. My State MLS
- $140,0003 bd2 ba1.5k sqft21201 NE 58th Street #46, Vancouver, WA 98682ActiveMLS ID #2538938, Nick Atwood. NWMLS as distributed by MLS GRID
- $132,0003 bd2 ba1.4k sqft16500 SE 1st St Unit 118, Vancouver, WA 98684ActiveMLS ID #221854999, Jackson Evans, Keller Williams Realty. RMLS (OR)
