Beautifully remodeled one-level manufactured home located in a very private, well maintained gated community. Offering 2 bedrooms and 2 full baths with a bright, open-concept design. The spacious kitchen flows seamlessly into the living and dining areas, featuring stainless steel appliances and ample counter and cabinet space—perfect for everyday living and entertaining.High vaulted ceilings throughout the common areas create an airy feel and fill the home with natural light, making the space feel larger than expected. A dedicated laundry room includes a washer and dryer for added convenience. The primary bedroom features a generous ensuite bathroom with a walk-in shower.Outside, enjoy covered parking and a backyard with raised garden beds, open yard space, and a large patio ideal for relaxing or hosting guests. A tool shed/workshop provides excellent storage or hobby space. This move-in-ready home offers comfort, functionality, and low-maintenance living in a welcoming community.
Sold
$95,000
507 NE 99th St Unit 67, Vancouver, WA 98665
2beds
1,050sqft
Residential, Manufactured Home
Built in 1987
-- sqft lot
$-- Zestimate®
$90/sqft
$1,651 Estimated rent
Home value
Not available
Estimated sales range
Not available
$1,651/mo
Zestimate® history
Owner options
List your home for rent
$1,651/mo
Rent Zestimate®
Find your next renter with Zillow Rental Manager. Plus, with online applications, you can quickly screen prospective tenants – for free.
$1,651/mo
Rent Zestimate®
Refinance and save
$463/mo
Est. payment
Refinancing to a lower rate could help reduce your monthly payments and save thousands over the life of the loan.
$463/mo
Est. payment
Explore your selling options
Work with a Zillow partner agent
Leverage their expertise and Zillow's premium Showcase listings to get your home seen by more buyers.
Get startedList with your own agent
Get your home in front of millions of buyers by listing it on Zillow.
Learn how to do itSell it yourself
Take full control of how buyers see your home on Zillow by listing For Sale by Owner (FSBO).
List your homeWhat's special
Covered parkingSpacious kitchenNatural lightWalk-in showerOpen yard spaceStainless steel appliancesBright open-concept design
Zillow last checked:
Listing updated:
Listed by:
Jordan Matin 503-447-3599,
Matin Real Estate,
Paris Vollstedt 541-520-0264,
Matin Real Estate
Bought with:
OR and WA Non Rmls, NA
Non Rmls Broker
Source: RMLS (OR),MLS#: 399683388
Facts & features
Interior
Bedrooms & bathrooms
- Bedrooms: 2
- Bathrooms: 2
- Full bathrooms: 2
- Main level bathrooms: 2
Rooms
- Room types: Utility Room, Bedroom 2, Dining Room, Family Room, Kitchen, Living Room, Primary Bedroom
Primary bedroom
- Features: Closet, Ensuite, High Ceilings, Vaulted Ceiling, Walkin Shower, Wallto Wall Carpet
- Level: Main
Bedroom 2
- Features: Closet, Wallto Wall Carpet
- Level: Main
Dining room
- Features: High Ceilings, Laminate Flooring, Vaulted Ceiling
- Level: Main
Kitchen
- Features: Dishwasher, Free Standing Range, Free Standing Refrigerator, High Ceilings, Vaulted Ceiling, Vinyl Floor
- Level: Main
Living room
- Features: High Ceilings, Laminate Flooring, Vaulted Ceiling
- Level: Main
Heating
- Forced Air
Cooling
- Central Air
Appliances
- Included: Dishwasher, Disposal, Free-Standing Range, Free-Standing Refrigerator, Stainless Steel Appliance(s), Washer/Dryer
- Laundry: Laundry Room
Features
- High Ceilings, Vaulted Ceiling(s), Closet, Walkin Shower
- Flooring: Laminate, Vinyl, Wall to Wall Carpet
Interior area
- Total structure area: 1,050
- Total interior livable area: 1,050 sqft
Property
Parking
- Total spaces: 1
- Parking features: Carport, Off Street
- Garage spaces: 1
- Has carport: Yes
Accessibility
- Accessibility features: Garage On Main, Ground Level, Minimal Steps, One Level, Accessibility
Features
- Levels: One
- Stories: 1
- Patio & porch: Patio
- Exterior features: Garden, Raised Beds, Yard
Lot
- Features: Level, SqFt 0K to 2999
Details
- Parcel number: 605498000
- On leased land: Yes
- Lease amount: $1,037
- Land lease expiration date: 9223286400000
Construction
Type & style
- Home type: MobileManufactured
- Property subtype: Residential, Manufactured Home
Materials
- Wood Siding
- Roof: Composition
Condition
- Approximately
- New construction: No
- Year built: 1987
Utilities & green energy
- Sewer: Public Sewer
- Water: Public
Community & HOA
Community
- Senior community: Yes
HOA
- Has HOA: No
- Amenities included: Commons
Location
- Region: Vancouver
Financial & listing details
- Price per square foot: $90/sqft
- Tax assessed value: $21,368
- Annual tax amount: $221
- Date on market: 2/12/2026
- Cumulative days on market: 26 days
- Listing terms: Cash,Conventional,FHA,VA Loan
- Road surface type: Paved
Price history
| Date | Event | Price |
|---|---|---|
| 3/16/2026 | Sold | $95,000-4.9%$90/sqft |
Source:  RMLS (OR) #399683388 Report a problem RMLS (OR) #399683388 Report a problem | ||
| 3/10/2026 | Pending sale | $99,900$95/sqft |
Source: RMLS (OR) #399683388 Report a problem | ||
| 3/5/2026 | Price change | $99,900-9.1%$95/sqft |
Source: RMLS (OR) #399683388 Report a problem | ||
| 2/19/2026 | Price change | $109,900-15.4%$105/sqft |
Source: RMLS (OR) #399683388 Report a problem | ||
| 2/13/2026 | Listed for sale | $129,900+150.3%$124/sqft |
Source: RMLS (OR) #399683388 Report a problem | ||
| 7/31/2000 | Sold | $51,900$49/sqft |
Source: Agent Provided Report a problem | ||
Public tax history
| Year | Property taxes | Tax assessment |
|---|---|---|
| 2024 | $221 +13.8% | $21,368 +5.9% |
| 2023 | $194 -30.2% | $20,181 -32.1% |
| 2022 | $278 -4.3% | $29,703 +16.2% |
| 2021 | $291 +32.3% | $25,558 +2% |
| 2020 | $220 | $25,067 +24.4% |
| 2019 | $220 +34.2% | $20,152 +29.2% |
| 2018 | $164 +17.2% | $15,597 +40% |
| 2017 | $140 -15.3% | $11,137 -18.8% |
| 2016 | $165 -39.4% | $13,720 -35.2% |
| 2015 | $272 +2.8% | $21,181 +6.4% |
| 2014 | $265 | $19,905 +4.1% |
| 2013 | $265 -29% | $19,122 -15.2% |
| 2012 | $373 -4.3% | $22,554 -14.8% |
| 2011 | $390 -16.7% | $26,476 -7.1% |
| 2010 | $468 +14.6% | $28,505 -26.5% |
| 2009 | $409 | $38,800 |
| 2008 | -- | $38,800 |
| 2007 | -- | $38,800 +12.5% |
| 2005 | -- | $34,500 |
| 2004 | -- | $34,500 |
Find assessor info on the county website
Neighborhood: Hazel Dell North
Nearby homes
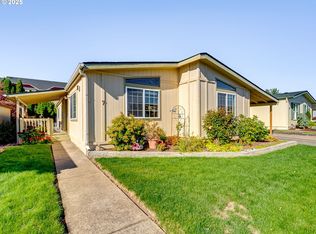
- $125,0003 bd2 ba1.3k sqft507 NE 99th St UNIT 7, Vancouver, WA 98665Sold
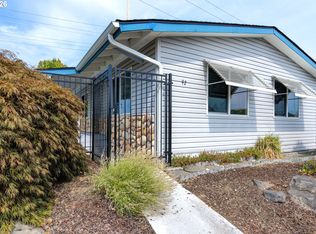
- $60,0002 bd2 ba1k sqft507 NE 99th St UNIT 92, Vancouver, WA 98665Sold
- $62,0003 bd2 ba1.5k sqft507 NE 99th St UNIT 82, Vancouver, WA 98665Sold

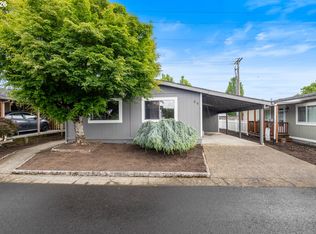
- $119,0002 bd2 ba1.1k sqft507 NE 99th St UNIT 89, Vancouver, WA 98665For Sale
- $119,9002 bd2 ba1k sqft507 NE 99th St UNIT 91, Vancouver, WA 98665For Sale
- $117,0003 bd2 ba1.4k sqft507 NE 99th St UNIT 15, Vancouver, WA 98665Sold
- $135,0003 bd2 ba1.5k sqft507 NE 99th St UNIT 57, Vancouver, WA 98665For Sale
- $85,0002 bd2 ba1.5k sqft507 NE 99th St UNIT 44, Vancouver, WA 98665For Sale
Nearby schools
GreatSchools rating
- 8/10Dwight D Eisenhower Elementary SchoolGrades: K-5Distance: 0.6 mi
- 4/10Jefferson Middle SchoolGrades: 6-8Distance: 2.1 mi
- 6/10Columbia River High SchoolGrades: 9-12Distance: 0.7 mi
Schools provided by the listing agent
- Elementary: Eisenhower
- High: Columbia River
Source: RMLS (OR). This data may not be complete. We recommend contacting the local school district to confirm school assignments for this home.
- Washington
- Clark County
- Vancouver
- 98665
- Hazel Dell North
- 507 NE 99th St Unit 67
Nearby cities
Nearby neighborhoods
Nearby zip codes
Other Vancouver Topics
