This well-maintained home is located in a family-friendly park in the desirable Orchards area of Vancouver. Offering a spacious single-wide layout, it features three bedrooms and two bathrooms. All appliances are included with the home. Conveniently located across from Orchards Elementary School and within walking distance to Covington Middle School and Heritage High School. Enjoy easy access to Fred Meyer, Safeway, Dollar Tree, and a variety of local restaurants, making this an ideal location for both comfort and convenience.
Sold
$53,000
11515 NE 71st St Unit 70, Vancouver, WA 98662
3beds
1,152sqft
Residential, Manufactured Home
Built in 1985
-- sqft lot
$-- Zestimate®
$46/sqft
$-- Estimated rent
Home value
Not available
Estimated sales range
Not available
Not available
Zestimate® history
Owner options
List your home for rent
Find your next renter with Zillow Rental Manager. Plus, with online applications, you can quickly screen prospective tenants – for free.
Refinance and save
$259/mo
Est. payment
Refinancing to a lower rate could help reduce your monthly payments and save thousands over the life of the loan.
$259/mo
Est. payment
Explore your selling options
Work with a Zillow partner agent
Leverage their expertise and Zillow's premium Showcase listings to get your home seen by more buyers.
Get startedList with your own agent
Get your home in front of millions of buyers by listing it on Zillow.
Learn how to do itSell it yourself
Take full control of how buyers see your home on Zillow by listing For Sale by Owner (FSBO).
List your homeWhat's special
Spacious single-wide layoutThree bedroomsTwo bathrooms
Zillow last checked:
Listing updated:
Listed by:
Brandon Fox #AGENT_PHONE,
Keller Williams Realty,
Sergio Rivera 503-887-7649,
Keller Williams Realty
Bought with:
Jacqueline Smith, 26819
Keller Williams Realty
Source: RMLS (OR),MLS#: 438393342
Facts & features
Interior
Bedrooms & bathrooms
- Bedrooms: 3
- Bathrooms: 2
- Full bathrooms: 2
- Main level bathrooms: 2
Rooms
- Room types: Bedroom 2, Bedroom 3, Dining Room, Family Room, Kitchen, Living Room, Primary Bedroom
Primary bedroom
- Features: Closet, Wallto Wall Carpet
- Level: Main
- Area: 120
- Dimensions: 12 x 10
Bedroom 2
- Features: Closet, Ensuite, Vinyl Floor
- Level: Main
- Area: 99
- Dimensions: 11 x 9
Bedroom 3
- Features: Closet, Vinyl Floor
- Level: Main
- Area: 63
- Dimensions: 9 x 7
Dining room
- Level: Main
- Area: 48
- Dimensions: 8 x 6
Kitchen
- Features: Dishwasher, Free Standing Refrigerator, Plumbed For Ice Maker, Vinyl Floor
- Level: Main
- Area: 132
- Width: 11
Living room
- Features: Fireplace, Vinyl Floor
- Level: Main
- Area: 342
- Dimensions: 19 x 18
Heating
- Forced Air, Fireplace(s)
Cooling
- Window Unit(s)
Appliances
- Included: Dishwasher, Free-Standing Refrigerator, Plumbed For Ice Maker, Range Hood, Electric Water Heater
Features
- Closet
- Flooring: Vinyl, Wall to Wall Carpet
- Windows: Aluminum Frames
- Number of fireplaces: 1
- Fireplace features: Stove, Wood Burning
Interior area
- Total structure area: 1,152
- Total interior livable area: 1,152 sqft
Property
Parking
- Parking features: Carport, Off Street
- Has carport: Yes
Features
- Levels: One
- Stories: 1
- Patio & porch: Porch
- Fencing: Fenced
Lot
- Features: Level, SqFt 0K to 2999
Details
- Additional structures: ToolShed
- Parcel number: 607851000
- On leased land: Yes
- Lease amount: $1,160
- Land lease expiration date: 2082758400000
Construction
Type & style
- Home type: MobileManufactured
- Property subtype: Residential, Manufactured Home
Materials
- Aluminum Siding
- Roof: Metal
Condition
- Resale
- New construction: No
- Year built: 1985
Utilities & green energy
- Sewer: Public Sewer
- Water: Public
Community & HOA
HOA
- Has HOA: No
- Amenities included: Unknown
Location
- Region: Vancouver
Financial & listing details
- Price per square foot: $46/sqft
- Annual tax amount: $15
- Date on market: 10/16/2025
- Cumulative days on market: 166 days
- Listing terms: Cash,Conventional,FHA,VA Loan
- Body type: Single Wide
Price history
| Date | Event | Price |
|---|---|---|
| 4/13/2026 | Sold | $53,000-18.5%$46/sqft |
Source:  RMLS (OR) #438393342 Report a problem RMLS (OR) #438393342 Report a problem | ||
| 4/3/2026 | Pending sale | $65,000$56/sqft |
Source: RMLS (OR) #438393342 Report a problem | ||
| 3/2/2026 | Price change | $65,000-13.3%$56/sqft |
Source: RMLS (OR) #438393342 Report a problem | ||
| 1/17/2026 | Price change | $74,999-25%$65/sqft |
Source: RMLS (OR) #438393342 Report a problem | ||
| 1/7/2026 | Price change | $100,000-16.7%$87/sqft |
Source: RMLS (OR) #438393342 Report a problem | ||
| 12/17/2025 | Price change | $119,999-4%$104/sqft |
Source: RMLS (OR) #438393342 Report a problem | ||
| 11/10/2025 | Price change | $124,999-3.8%$109/sqft |
Source: RMLS (OR) #438393342 Report a problem | ||
| 10/29/2025 | Price change | $130,000-7.1%$113/sqft |
Source: RMLS (OR) #438393342 Report a problem | ||
| 10/16/2025 | Listed for sale | $139,999$122/sqft |
Source: RMLS (OR) #438393342 Report a problem | ||
| 10/10/2025 | Listing removed | $139,999$122/sqft |
Source: NY State MLS #11583112 Report a problem | ||
| 10/1/2025 | Listed for sale | $139,999$122/sqft |
Source: NY State MLS #11583112 Report a problem | ||
Public tax history
Tax history is unavailable.
Neighborhood: Five Corners
Nearby homes
- $96,5002 bd2 ba924 sqft11515 NE 71st St UNIT 14, Vancouver, WA 98662Pending
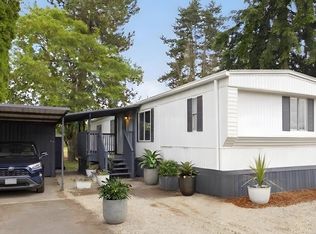
- $150,0003 bd2 ba1.2k sqft11515 NE 71st St UNIT 72, Vancouver, WA 98662Sold

- $70,0003 bd2 ba933 sqft11515 NE 71st St UNIT 26, Vancouver, WA 98662For Sale

- $86,9003 bd2 ba924 sqft11515 NE 71st St UNIT 37, Vancouver, WA 98662Sold

- $142,5002 bd2 ba1.1k sqft11515 NE 71st St UNIT 13, Vancouver, WA 98662Off Market
- $26,1262 bd2 ba924 sqft11515 NE 71st St, Vancouver, WA 98662Off Market
- $108,4003 bd2 ba1k sqft11515 NE 71st St, Vancouver, WA 98662Off Market
- $122,0002 bd1 ba882 sqft11515 NE 71st St, Vancouver, WA 98662Off Market
Nearby schools
GreatSchools rating
- 3/10Orchards Elementary SchoolGrades: PK-5Distance: 0.1 mi
- 3/10Covington Middle SchoolGrades: 6-8Distance: 0.4 mi
- 3/10Heritage High SchoolGrades: 9-12Distance: 1.1 mi
Schools provided by the listing agent
- Elementary: Orchards
- Middle: Covington
- High: Heritage
Source: RMLS (OR). This data may not be complete. We recommend contacting the local school district to confirm school assignments for this home.
- Washington
- Clark County
- Vancouver
- 98662
- Five Corners
- 11515 NE 71st St Unit 70
Nearby cities
Nearby neighborhoods
Nearby zip codes
Other Vancouver Topics
