Affordable opportunity in a desirable 55+ community! This well-designed home offers the chance to build sweat equity while enjoying a convenient location close to shopping, parks, public transit, and everyday amenities. The community features recently paved roads, a welcoming recreation center, and lower space rent than many nearby parks.Inside, you'll find a spacious living room, abundant storage, and a functional layout with plenty of closets throughout. The large primary suite includes a double closet, while the hall bathroom features dual sinks for added convenience. The guest bedroom is equipped with closet organizers to maximize storage. All appliances are included, including a newer dishwasher, and a mini-split system provides efficient heating and cooling year-round.Outside, the low-maintenance yard and storage shed make upkeep simple while providing extra space for tools and hobbies. With solid bones and just the right amount of TLC, this home is a fantastic opportunity to add your personal touches and create a comfortable, affordable place to call home.
Active
$75,000
15411 SE Mill Plain Blvd Unit C7, Vancouver, WA 98683
2beds
1,120sqft
Residential, Manufactured Home
Built in 1971
-- sqft lot
$-- Zestimate®
$67/sqft
$850/mo HOA
What's special
Large primary suitePlenty of closets throughoutDouble closetLow-maintenance yardFunctional layoutNewer dishwasherAbundant storage
- 25 days |
- 564 |
- 20 |
Zillow last checked:
Listing updated:
Listed by:
Deborah Blom 360-977-8328,
Windermere Northwest Living
Source: RMLS (OR),MLS#: 683624488
Facts & features
Interior
Bedrooms & bathrooms
- Bedrooms: 2
- Bathrooms: 2
- Full bathrooms: 2
- Main level bathrooms: 2
Rooms
- Room types: Bedroom 2, Dining Room, Family Room, Kitchen, Living Room, Primary Bedroom
Primary bedroom
- Features: Double Closet, Ensuite
- Level: Main
Bedroom 2
- Features: Closet Organizer
- Level: Main
Dining room
- Features: Builtin Features
- Level: Main
Kitchen
- Features: Dishwasher, Free Standing Refrigerator
- Level: Main
Living room
- Features: Vaulted Ceiling
- Level: Main
Heating
- Mini Split
Cooling
- Has cooling: Yes
Appliances
- Included: Dishwasher, Free-Standing Refrigerator, Washer/Dryer, Electric Water Heater
Features
- Vaulted Ceiling(s), Closet Organizer, Built-in Features, Double Closet
- Windows: Aluminum Frames
- Basement: Crawl Space
Interior area
- Total structure area: 1,120
- Total interior livable area: 1,120 sqft
Property
Parking
- Parking features: Carport, Driveway
- Has carport: Yes
- Has uncovered spaces: Yes
Accessibility
- Accessibility features: One Level, Walkin Shower, Accessibility
Features
- Levels: One
- Stories: 1
- Patio & porch: Covered Deck, Porch
- Park: Lemar Mobile Home Park
Lot
- Features: Level, SqFt 0K to 2999
Details
- Additional structures: ToolShed
- Parcel number: 603450000
- On leased land: Yes
- Lease amount: $850
- Land lease expiration date: 1924905600000
Construction
Type & style
- Home type: MobileManufactured
- Property subtype: Residential, Manufactured Home
Materials
- Aluminum Siding
- Foundation: Skirting
- Roof: Metal
Condition
- Fixer
- New construction: No
- Year built: 1971
Utilities & green energy
- Sewer: Public Sewer
- Water: Public
Community & HOA
Community
- Senior community: Yes
HOA
- Has HOA: No
- Amenities included: Commons, Recreation Facilities, Sewer, Water
- HOA fee: $850 monthly
Location
- Region: Vancouver
Financial & listing details
- Price per square foot: $67/sqft
- Annual tax amount: $330
- Date on market: 7/24/2026
- Listing terms: Cash,Other
- Road surface type: Paved
- Body type: Double Wide
Estimated market value
Not available
Estimated sales range
Not available
Not available
Price history
| Date | Event | Price |
|---|---|---|
| 7/24/2026 | Listed for sale | $75,000$67/sqft |
Source:  RMLS (OR) #683624488 Report a problem RMLS (OR) #683624488 Report a problem | ||
Public tax history
Tax history is unavailable.
Monthly payment
Climate risks
Neighborhood: Cascade Highlands
Nearby schools
GreatSchools rating
- 3/10Mill Plain Elementary SchoolGrades: PK-5Distance: 0.5 mi
- 7/10Shahala Middle SchoolGrades: 6-8Distance: 2 mi
- 6/10Mountain View High SchoolGrades: 9-12Distance: 0.3 mi
Schools provided by the listing agent
- Elementary: Mill Plain
- Middle: Shahala
- High: Mountain View
Source: RMLS (OR). This data may not be complete. We recommend contacting the local school district to confirm school assignments for this home.
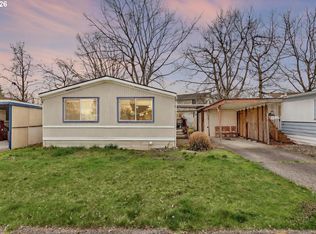
- $112,5002 bd2 ba960 sqft15411 SE Mill Plain Blvd UNIT C12, Vancouver, WA 98683For Sale
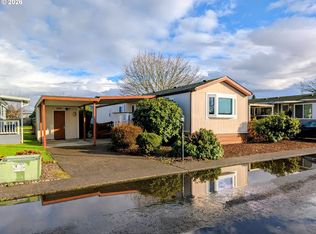
- $75,0002 bd1 ba840 sqft15411 SE Mill Plain Blvd UNIT A9, Vancouver, WA 98683Sold

- $25,9992 bd1 ba800 sqft15411 SE Mill Plain Blvd UNIT C8, Vancouver, WA 98683Pending
- $105,2002 bd2 ba960 sqft15411 SE Mill Plain Blvd, Vancouver, WA 98684Off Market
- $110,4002 bd2 ba1.1k sqft15411 SE Mill Plain Blvd, Vancouver, WA 98684Off Market
- $100,8002 bd2 ba1.1k sqft15411 SE Mill Plain Blvd, Vancouver, WA 98684Off Market
- $115,7003 bd2 ba1.4k sqft15411 SE Mill Plain Blvd, Vancouver, WA 98684Off Market
- $85,9002 bd2 ba840 sqft15411 SE Mill Plain Blvd, Vancouver, WA 98684Off Market
Similar homes
- $82,0002 bd1 ba798 sqft3909 E Fourth Plain Boulevard #49, Vancouver, WA 98661Active
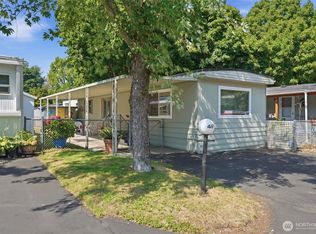 MLS ID #2564407, Ken Rosengren. NWMLS as distributed by MLS GRID
 - $112,5002 bd2 ba960 sqft15411 SE Mill Plain Blvd Unit C12, Vancouver, WA 98683Active
 MLS ID #173126469, Deborah Blom, Windermere Northwest Living. RMLS (OR)
 - $80,0002 bd1 ba980 sqft5404 NE 121st Ave Unit 57, Vancouver, WA 98682Active
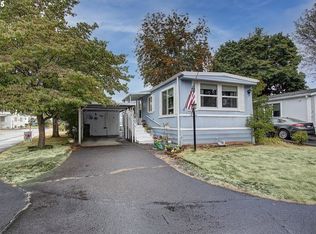 MLS ID #263517502, Mollie Bradshaw, Premiere Property Group, LLC. RMLS (OR)
 - $85,0002 bd2 ba980 sqft5404 NE 121st Ave Unit 95, Vancouver, WA 98682Active
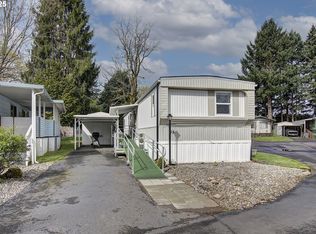 MLS ID #553997856, Nick Bradshaw, Premiere Property Group, LLC. RMLS (OR)
 - $69,9002 bd1 ba840 sqft3921 E Fourth Plain Blvd Unit 58, Vancouver, WA 98661ActiveMLS ID #162837679, Scott Kaul, Brantley Christianson Real Estate. RMLS (OR)
- $54,0002 bd2 ba1.3k sqft5404 NE 121st Ave Unit 41, Vancouver, WA 98682ActiveMLS ID #461596735, Mollie Bradshaw, Premiere Property Group, LLC. RMLS (OR)
- $67,0002 bd2 ba960 sqft13045 SE Stark St Unit 112, Portland, OR 97233ActiveMLS ID #310893047, Marjorie Baker, McKenzie-Baker Properties. RMLS (OR)
- $95,9002 bd1 ba840 sqft16812 SE 1st St Unit 2, Vancouver, WA 98684For SaleMLS ID #11658139, Lena Ramsey, HELPING HAND EQUITY. My State MLS
- $75,0002 bd2 ba1.2k sqft8403 NE Saint Johns Rd, Vancouver, WA 98665ActiveMLS ID #735950814, Tena Wilcox, Home Trends NW LLC. RMLS (OR)
- $75,0002 bd2 ba1k sqft1709 NE 78th St Unit 39, Vancouver, WA 98665ActiveMLS ID #444921359, Miguel Contreras, Matin Real Estate. RMLS (OR)
- $70,0003 bd2 ba933 sqft11515 NE 71st St Unit 26, Vancouver, WA 98662ActiveMLS ID #425270005, Nicholas Bodossian, Handris Realty Company. RMLS (OR)
- $57,5003 bd1 ba866 sqft1709 NE 78th Street #98, Vancouver, WA 98665ActiveMLS ID #2553279, Joanne Powell. NWMLS as distributed by MLS GRID
- $85,0002 bd1 ba800 sqft3909 E Fourth Plain Blvd Unit 11, Vancouver, WA 98661ActiveMLS ID #488905316, Stan Golosinskiy, Handris Realty Company. RMLS (OR)
- $79,0002 bd2 ba1.2k sqft1805 NE 94th St Unit 23, Vancouver, WA 98665ActiveMLS ID #173602517, Dayna Nyberg, Kelly Right Real Estate Vancouver. RMLS (OR)
- $60,0002 bd2 ba924 sqft8403 NE Saint Johns Rd Unit 51, Vancouver, WA 98665ActiveMLS ID #603462158, Brandon Fox, Keller Williams Realty. RMLS (OR)
- $79,9992 bd2 ba1.3k sqft21100 NE Sandy Blvd Unit 18, Fairview, OR 97024ActiveMLS ID #24397735, Michelle Jenkins, Berkshire Hathaway HomeServices NW Real Estate. RMLS (OR)
- $74,9992 bd2 ba789 sqft13045 SE Stark St Unit 124, Portland, OR 97233ActiveMLS ID #549923525, Fernando Barajas, eXp Realty, LLC. RMLS (OR)
- $84,0002 bd1 ba848 sqft1693 N Shepherd Rd Unit 30, Washougal, WA 98671ActiveMLS ID #261768122, Rodney Murray, New Moon Realty LLC. RMLS (OR)
- $82,0002 bd2 ba1.5k sqft21100 NE Sandy Blvd Unit 62, Fairview, OR 97024ActiveMLS ID #591154426, Geri Penner, MORE Realty. RMLS (OR)
- $99,0003 bd2 ba1.4k sqft5404 NE 121st Ave Unit 89, Vancouver, WA 98682ActiveMLS ID #286648210, Cristine Besmond, Windermere Northwest Living. RMLS (OR)
